$1,990,830
Chf 1'650'000.
- 2,638 Sqft
- 10,818 Sqft lot
- Updated: August 13
About the Property
Representative reception
Upon entering, you are greeted by the spacious entrance area with a stylish staircase. A built-in wardrobe provides practical storage space and ensures a tidy entrance at all times. Bright floor tiles, subtle ceiling spots, and high-quality details create an elegant atmosphere. The room immediately conveys a sense of spaciousness and well-maintained living comfort – id
Upon entering, you are greeted by the spacious entrance area with a stylish staircase. A built-in wardrobe provides practical storage space and ensures a tidy entrance at all times. Bright floor tiles, subtle ceiling spots, and high-quality details create an elegant atmosphere. The room immediately conveys a sense of spaciousness and well-maintained living comfort – id
Representative reception
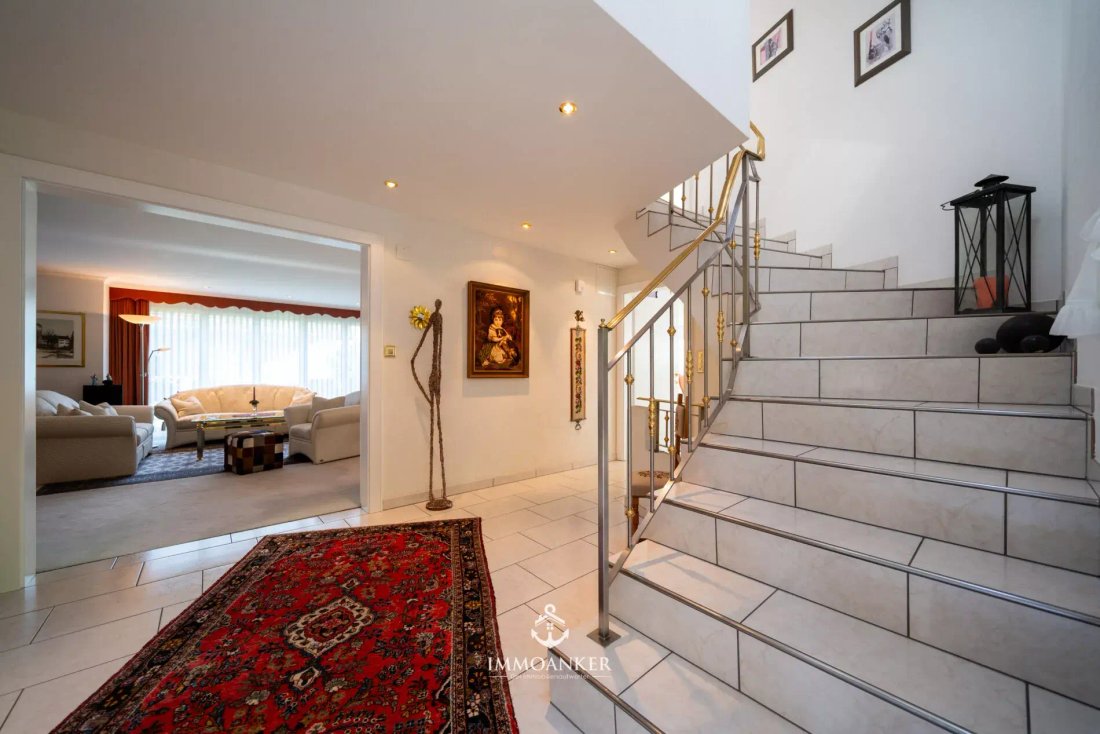
Upon entering, you are greeted by the spacious entrance area with a stylish staircase. A built-in wardrobe provides practical storage space and ensures a tidy entrance at all times. Bright floor tiles, subtle ceiling spots, and high-quality details create an elegant atmosphere. The room immediately conveys a sense of spaciousness and well-maintained living comfort – ideal for a warm welcome.
Light-flooded living and dining area
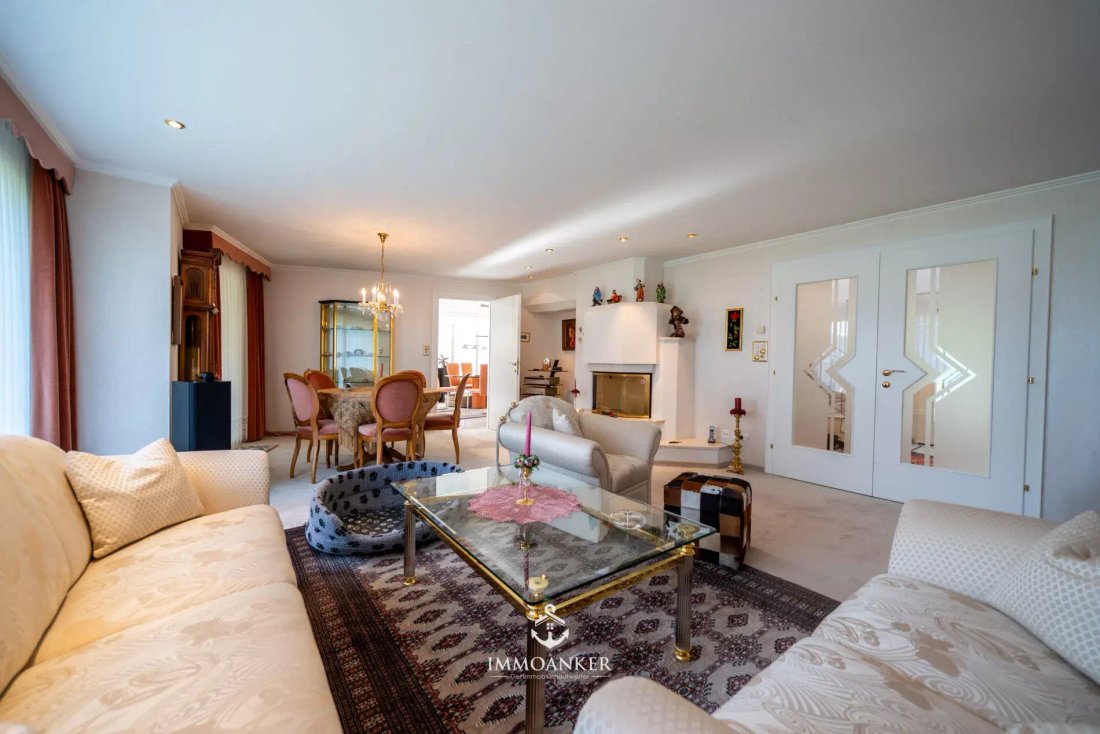
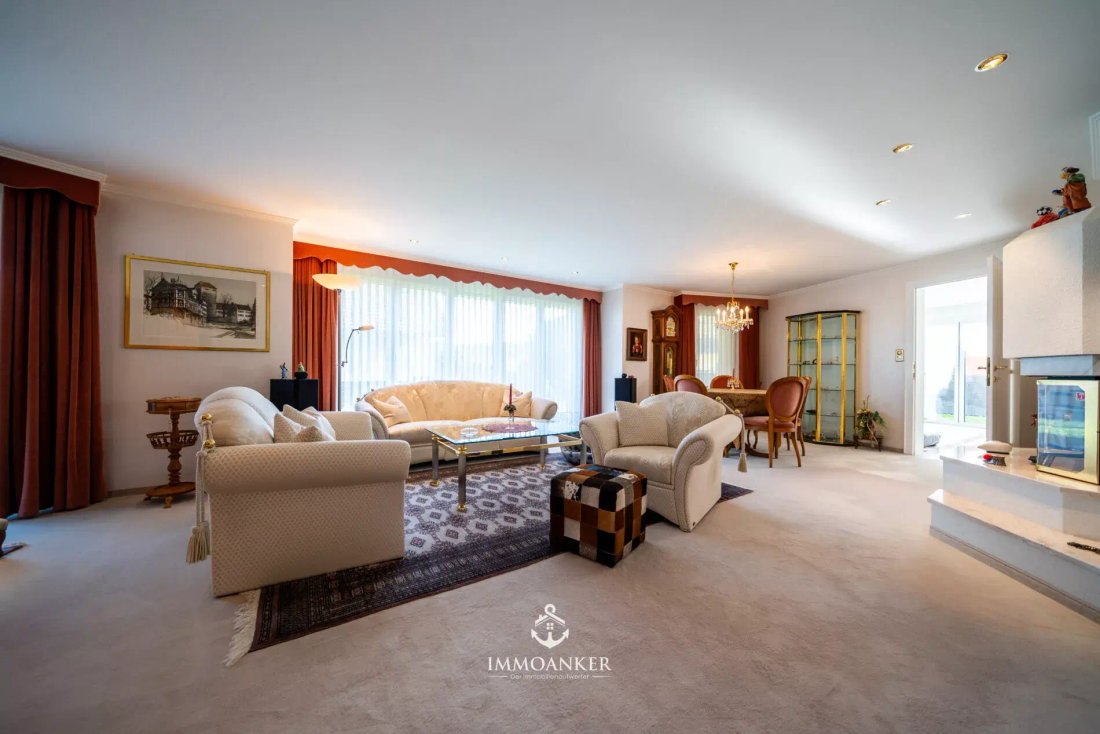
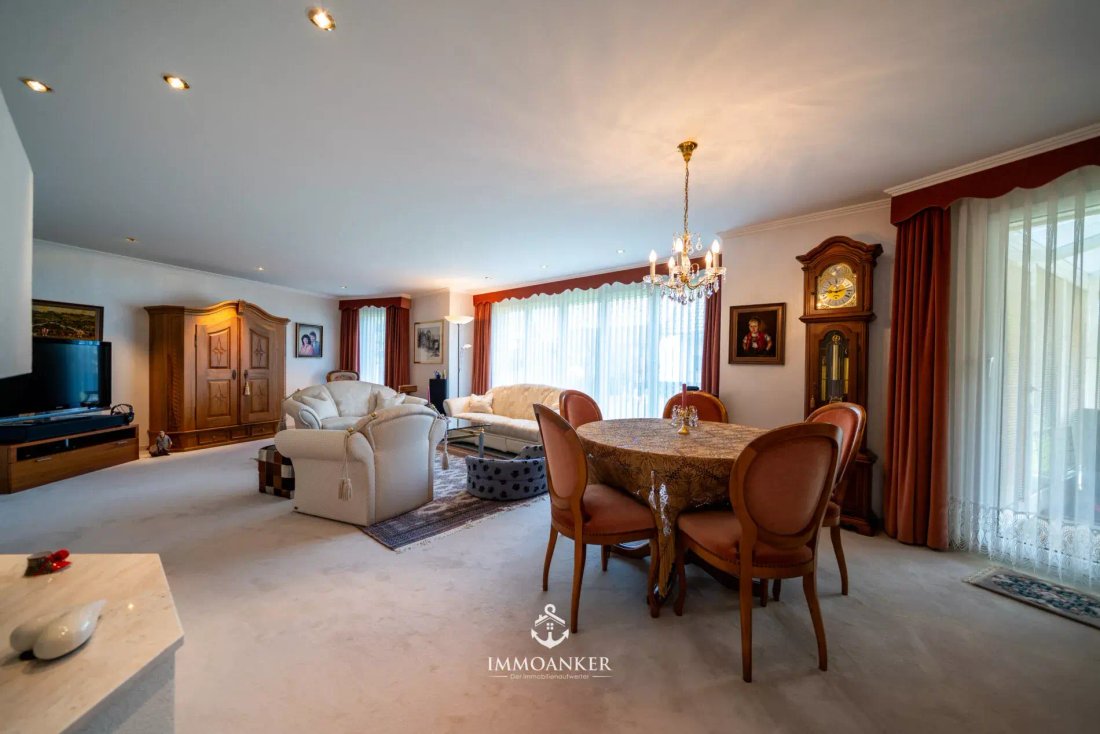
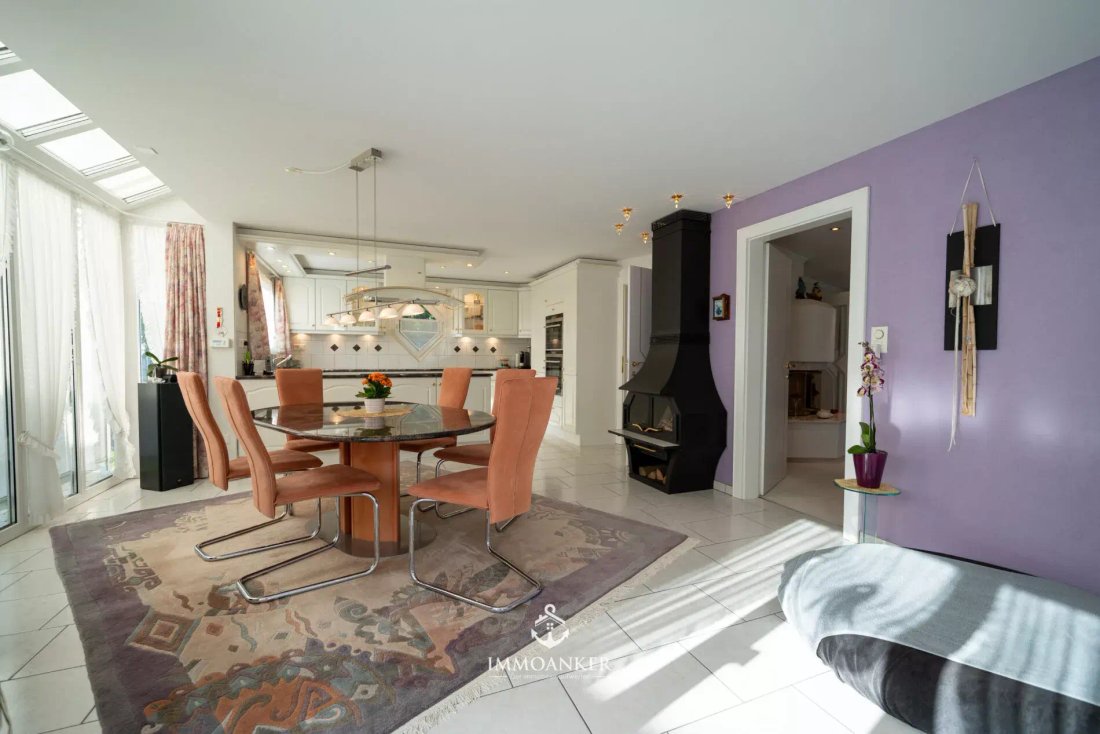
The heart of the ground floor is the expansive living area with an adjoining dining corner. Thanks to generous floor-to-ceiling windows, the room is flooded with light throughout the day and opens elegantly to the terrace and garden. A stylishly integrated fireplace creates a particularly cozy atmosphere in the evenings – the ideal place for relaxed hours with family or guests.
Enjoying & cooking with style
The spacious kitchen with an adjoining dining area is a true highlight of this house. White, classic fronts, elegant granite countertops, and plenty of daylight give the room a bright, inviting aura. A cooking island with a ceramic glass cooktop forms the functional center, flanked by modern built-in appliances from the brand Miele – including an oven, steamer, and a high-mounted dishwasher. Ample storage space, cleverly integrated display cabinets, and a charming window solution above the sink provide practical comfort and a homely ambiance. Particularly noteworthy is the successful connection to the winter garden: a wide window front can be almost completely pushed to the side, seamlessly merging the kitchen and winter garden. This creates a light-flooded living space with direct access to the outdoor area – ideal for social gatherings, family meals, or simply enjoying life both indoors and outdoors.
Quiet bedroom with garden access
The ground floor bedroom offers a quiet retreat with a view of the greenery – and access to the terrace. The generous room layout allows for various furnishing options and conveys a bright, friendly living feel through the two window fronts. A place where one can truly unwind.
Spacious wellness oasis in the bathroom
The room offering is rounded off by the spacious bathroom, which impresses with its stylish freestanding bathtub, a separate corner shower, two sinks, and a wide mirror cabinet. The harmonious design with plenty of space and light makes this room a small wellness oasis – perfect for relaxing moments in your own home.
Generosity under the roof
The upper floor of this property surprises with impressive room dimensions and a homely atmosphere, emphasized by the charming sloping roof and the imposing window front with muntin bars. The center is an almost 50 m² large living space, currently used as a second living room, offering various furnishing possibilities – whether as a reading and retreat room, lounge with a TV corner, or combined with another dining area. The room height, combined with the curved ceiling, gives the space an almost majestic effect.
Sleeping comfort with style
The adjoining bedroom is also extremely generously sized and impresses with its harmonious mix of wood paneling and elegant window shapes. The cozy roof architecture creates a warm feel-good atmosphere without compromising on light or space. The room is ideal for a large bed, a wardrobe, and additional furniture – even a reading corner can be easily integrated.
Separate office – ideal for focused work
Another highlight is the separate office, which, due to its quiet location on the upper floor and natural light sources, offers ideal conditions for productive work. The space is also excellent as a guest room, studio, or hobby room. Particularly, the high window with a skylight not only provides plenty of brightness but also a certain architectural finesse.
Bathroom with wellness character
The bathroom on this floor is no less impressive than the one on the ground floor. With a stylish corner bathtub, a separate shower, and a large double sink, it offers maximum comfort. The high-quality materials, floor-to-ceiling mirror fronts, and well-placed window opening create a bright, inviting ambiance – a place where one enjoys lingering.
Functional and versatile: The basement
The basement of this property impresses with practical room layout and generous usable areas. At the center is the spacious hallway with numerous shelving areas, leading directly into the generous laundry room – ideally equipped with a washing machine, dryer, and plenty of space for supplies or household appliances.
A hobby room with daylight offers versatile usage possibilities, whether as a studio, fitness room, or craft room. The room offering is complemented by a shelter and a separate technical area.
The basement is rounded off by an impressively large garage with direct access to the house – here, two vehicles as well as bicycles or garden utensils fit comfortably.
Winter garden & garden idyll
A special highlight of this property is the spacious winter garden with a glass roof and facade, which seamlessly connects to the living area. Here, you can enjoy the view of the greenery regardless of the weather – whether in sunshine or rain. The room is perfect as a lounge, reading, or dining area and creates a pleasant connection to the garden through its openness. The lovingly designed garden impresses with thoughtful landscaping, well-maintained lawns, and selected ornamental plants. Several seating areas – including a wind-protected area with cozy furnishings – invite you to linger. Stone paths, small walls, and decorative elements give the outdoor area structure and charm. The surroundings offer plenty of privacy and are completely fenced.
Generosity meets security
This detached single-family home combines generous living with architectural charm and a well-maintained ambiance. The property offers impressive room volumes, bright living areas, flexible usage options, and a thoughtful infrastructure across three floors – from built-in wardrobes to spacious rooms, a double garage, and practical ancillary rooms in the basement. The winter garden and the lovingly designed garden with various retreats complete the overall picture. A property that creates space for everyday life, retreat, and enjoyment – ideal for those seeking something special.
Upon entering, you are greeted by the spacious entrance area with a stylish staircase. A built-in wardrobe provides practical storage space and ensures a tidy entrance at all times. Bright floor tiles, subtle ceiling spots, and high-quality details create an elegant atmosphere. The room immediately conveys a sense of spaciousness and well-maintained living comfort – ideal for a warm welcome.
Light-flooded living and dining area
The heart of the ground floor is the expansive living area with an adjoining dining corner. Thanks to generous floor-to-ceiling windows, the room is flooded with light throughout the day and opens elegantly to the terrace and garden. A stylishly integrated fireplace creates a particularly cozy atmosphere in the evenings – the ideal place for relaxed hours with family or guests.
Enjoying & cooking with style
The spacious kitchen with an adjoining dining area is a true highlight of this house. White, classic fronts, elegant granite countertops, and plenty of daylight give the room a bright, inviting aura. A cooking island with a ceramic glass cooktop forms the functional center, flanked by modern built-in appliances from the brand Miele – including an oven, steamer, and a high-mounted dishwasher. Ample storage space, cleverly integrated display cabinets, and a charming window solution above the sink provide practical comfort and a homely ambiance. Particularly noteworthy is the successful connection to the winter garden: a wide window front can be almost completely pushed to the side, seamlessly merging the kitchen and winter garden. This creates a light-flooded living space with direct access to the outdoor area – ideal for social gatherings, family meals, or simply enjoying life both indoors and outdoors.
Quiet bedroom with garden access
The ground floor bedroom offers a quiet retreat with a view of the greenery – and access to the terrace. The generous room layout allows for various furnishing options and conveys a bright, friendly living feel through the two window fronts. A place where one can truly unwind.
Spacious wellness oasis in the bathroom
The room offering is rounded off by the spacious bathroom, which impresses with its stylish freestanding bathtub, a separate corner shower, two sinks, and a wide mirror cabinet. The harmonious design with plenty of space and light makes this room a small wellness oasis – perfect for relaxing moments in your own home.
Generosity under the roof
The upper floor of this property surprises with impressive room dimensions and a homely atmosphere, emphasized by the charming sloping roof and the imposing window front with muntin bars. The center is an almost 50 m² large living space, currently used as a second living room, offering various furnishing possibilities – whether as a reading and retreat room, lounge with a TV corner, or combined with another dining area. The room height, combined with the curved ceiling, gives the space an almost majestic effect.
Sleeping comfort with style
The adjoining bedroom is also extremely generously sized and impresses with its harmonious mix of wood paneling and elegant window shapes. The cozy roof architecture creates a warm feel-good atmosphere without compromising on light or space. The room is ideal for a large bed, a wardrobe, and additional furniture – even a reading corner can be easily integrated.
Separate office – ideal for focused work
Another highlight is the separate office, which, due to its quiet location on the upper floor and natural light sources, offers ideal conditions for productive work. The space is also excellent as a guest room, studio, or hobby room. Particularly, the high window with a skylight not only provides plenty of brightness but also a certain architectural finesse.
Bathroom with wellness character
The bathroom on this floor is no less impressive than the one on the ground floor. With a stylish corner bathtub, a separate shower, and a large double sink, it offers maximum comfort. The high-quality materials, floor-to-ceiling mirror fronts, and well-placed window opening create a bright, inviting ambiance – a place where one enjoys lingering.
Functional and versatile: The basement
The basement of this property impresses with practical room layout and generous usable areas. At the center is the spacious hallway with numerous shelving areas, leading directly into the generous laundry room – ideally equipped with a washing machine, dryer, and plenty of space for supplies or household appliances.
A hobby room with daylight offers versatile usage possibilities, whether as a studio, fitness room, or craft room. The room offering is complemented by a shelter and a separate technical area.
The basement is rounded off by an impressively large garage with direct access to the house – here, two vehicles as well as bicycles or garden utensils fit comfortably.
Winter garden & garden idyll
A special highlight of this property is the spacious winter garden with a glass roof and facade, which seamlessly connects to the living area. Here, you can enjoy the view of the greenery regardless of the weather – whether in sunshine or rain. The room is perfect as a lounge, reading, or dining area and creates a pleasant connection to the garden through its openness. The lovingly designed garden impresses with thoughtful landscaping, well-maintained lawns, and selected ornamental plants. Several seating areas – including a wind-protected area with cozy furnishings – invite you to linger. Stone paths, small walls, and decorative elements give the outdoor area structure and charm. The surroundings offer plenty of privacy and are completely fenced.
Generosity meets security
This detached single-family home combines generous living with architectural charm and a well-maintained ambiance. The property offers impressive room volumes, bright living areas, flexible usage options, and a thoughtful infrastructure across three floors – from built-in wardrobes to spacious rooms, a double garage, and practical ancillary rooms in the basement. The winter garden and the lovingly designed garden with various retreats complete the overall picture. A property that creates space for everyday life, retreat, and enjoyment – ideal for those seeking something special.
-
Property type
House
-
Price/sqft
$754
Features
Explore the Area
Oberbüren, Canton of St. Gallen, Switzerland
View on Google Maps
Price per sqft
Low
High
Joined 2 months ago
You have inquired about this property
The agent will contact you soon by
Listed by
30
Listings
2026
Joined
Book home tour with the agent
Choose a date and whether you'd like a virtual or in-person tour with the agent.
Preferred date
Tour type
Last updated
August 13
First listed
July 29
Listing reference
205
Trusted by the World's Leading Brokers
The agents behind the world's most exceptional properties list with JamesEdition.
- Listings from Sotheby's, Christie's, BARNES, and Engel & Völkers
- Every listing reviewed before it goes live
- Connect directly with verified listing agents
By continuing you agree to our Terms and Privacy Policy.