$850,321
House 6 Room(s) 5 Bedroom(s) 215 M²
- 5 Beds
- 2,315 Sqft
- 10,549 Sqft lot
- Updated: July 31
About the Property
Want a contemporary T6 villa of 215 m2 on one level with no work needed in Boisseron (34160), Hérault, near Sommières? Come live the West Coast spirit of California in the South of France, halfway between Montpellier and Nîmes. A plot of 1000 m2, swimming pool, rated DPE A and equipped with solar panels for self-consumption. Follow me, the effect is immediate.
THE CALIFORNIAN EXPERIENCE | THE
THE CALIFORNIAN EXPERIENCE | THE
Want a contemporary T6 villa of 215 m2 on one level with no work needed in Boisseron (34160), Hérault, near Sommières? Come live the West Coast spirit of California in the South of France, halfway between Montpellier and Nîmes. A plot of 1000 m2, swimming pool, rated DPE A and equipped with solar panels for self-consumption. Follow me, the effect is immediate.
THE CALIFORNIAN EXPERIENCE | THE MASTER SPACE (153 M2)
Climb the elegant outdoor staircase (or go directly from the garage). Cross the door: all life is organized on an elevated one-level floor on its mezzanine... American style, here’s why. U-shaped architecture inspired by California’s lines. The concept? Erase the boundaries to unify an inside-outside space of 153 m2. Let me explain:
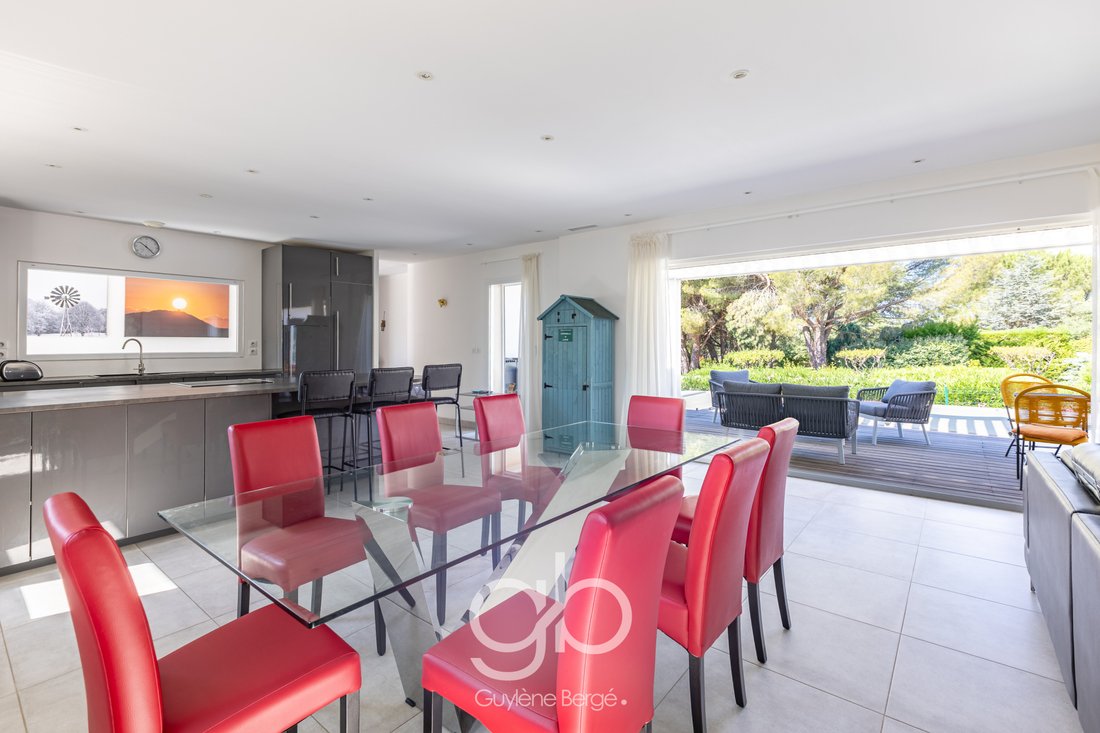
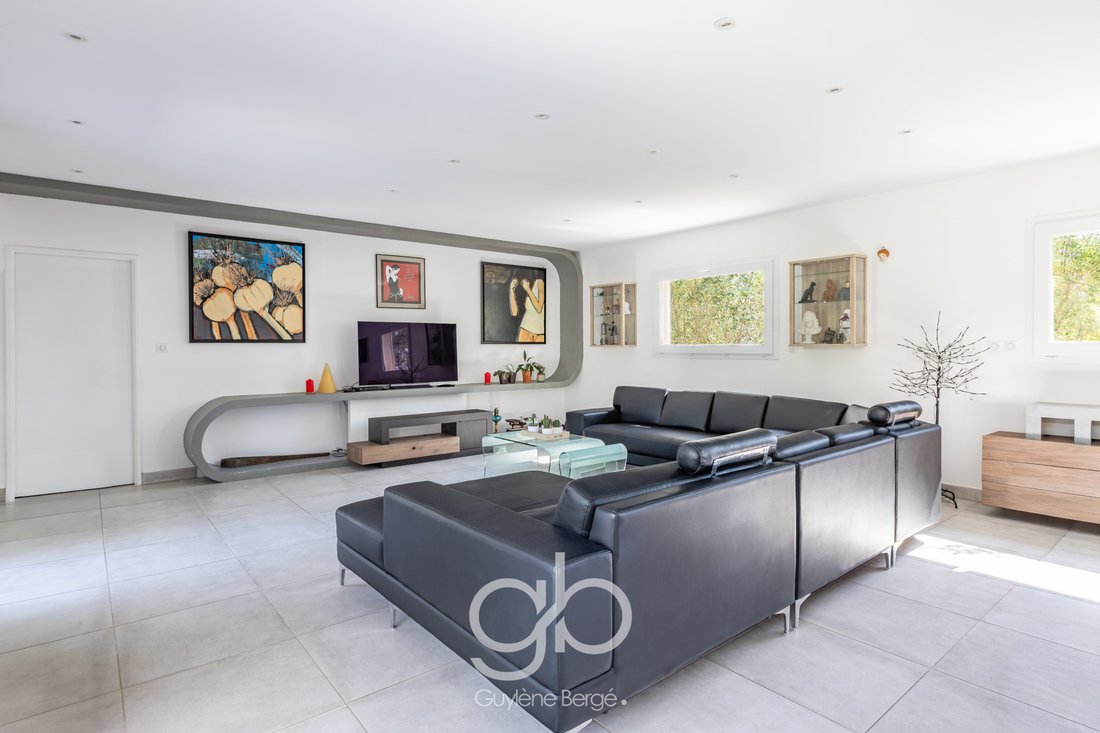
On one side, 73 m2 of bright and airy living space with an open and equipped kitchen around its central island. Activate the large sliding bay: it completely disappears into the wall. The living room merges with the outside.
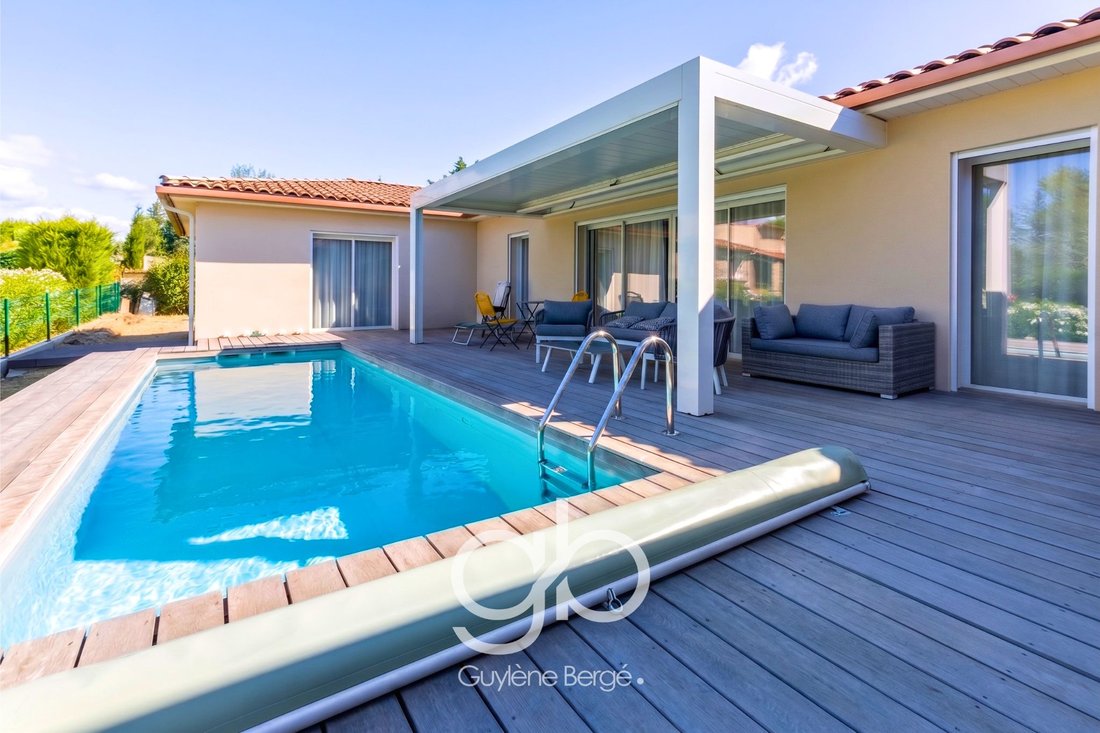
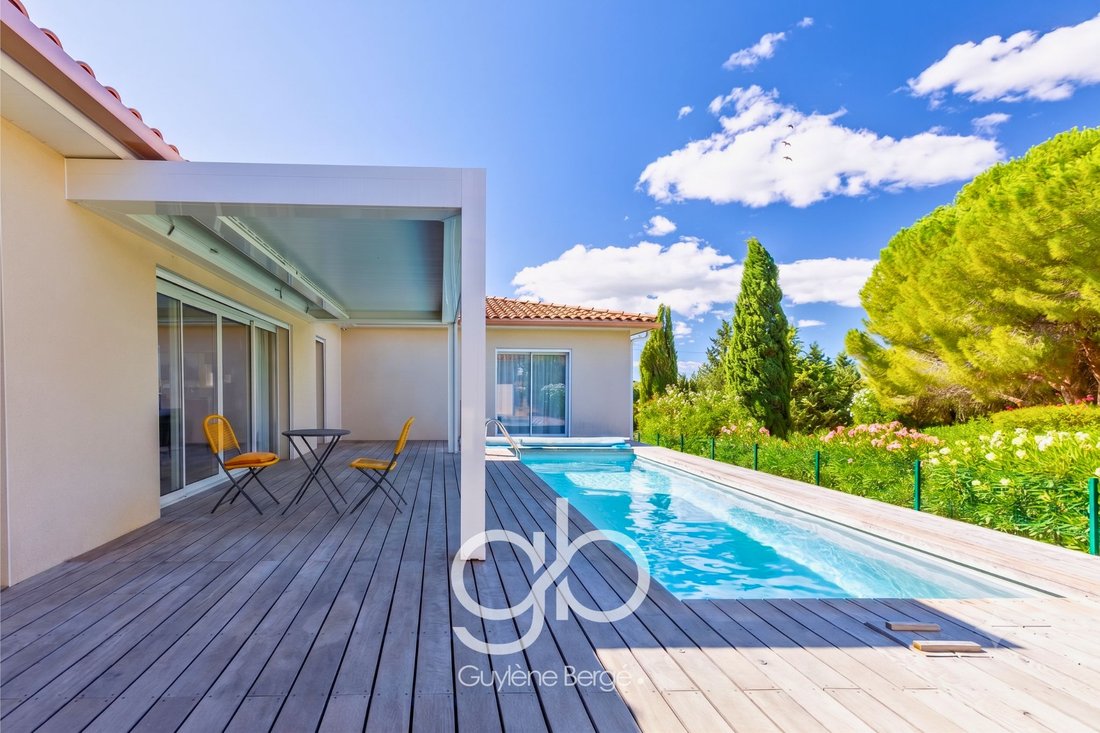
On the other side, 80 m2 of exotic wood terrace around the swimming pool. This central space becomes a true open-air room. A permanent visual connection: the water remains visible from the living room and two of the bedrooms.
Need shade? Adjust the adjustable slats and the motorized awning of the bioclimatic pergola (15 m2). Below the 1000 m2 plot, the private pétanque court integrates with the Mediterranean vegetation.
The circulation is fluid, practical. A villa designed for hosting and disconnecting daily.
THE WING FOR YOURSELF
Head towards intimacy. The U-shaped architecture perfectly isolates your space.
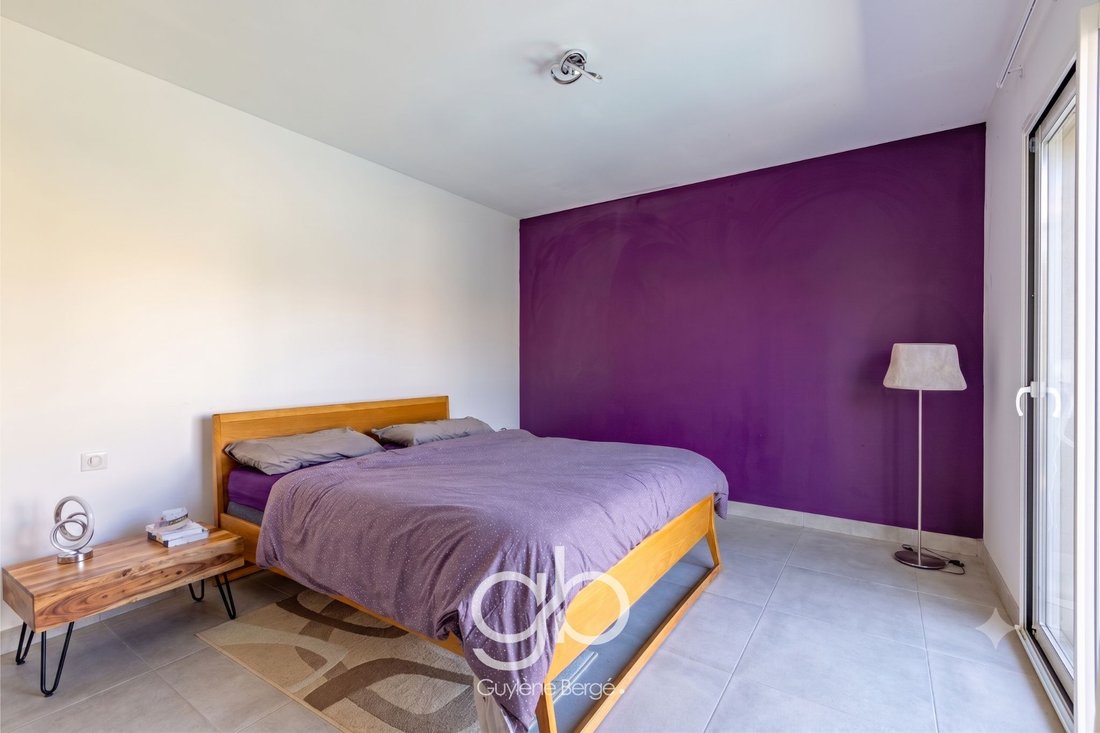
The parental suite (37 m2): your bed faces the swimming pool, with direct access to the terrace. Dressing room of 14 m2 and bathroom with whirlpool bathtub and Italian shower. Comfort without compromise.
At the entrance, at the end of the hallway: the modular room of 23 m2. An ideal office for telecommuting or a liberal profession. Want a 5th bedroom or a playroom? Configure this XXL volume according to your projects.
THE WING OF THE TRIBE
Let’s cross the villa. Time for the opposite wing, dedicated to children or guests. Rare surfaces to preserve everyone’s independence.
Three bedrooms: two of 18 m2 and one of 17 m2 with built-in storage. One of them also enjoys direct access to the terrace and the swimming pool.
The shower space (13 m2): a family bathroom with an Italian shower and discreet laundry area (3.4 m2). Originally designed for a spa, this volume is ready to accommodate your future freestanding bathtub or a jacuzzi. It’s up to you to choose.
THE AMENITY MEZZANINE
Let’s go down a level. Time for logistics and surprise volumes.
The bonus room (30 m2): furnished, tiled, heated. Your future home cinema, gym, or workshop. A real extra comfort space, immediately available for all your projects.
The garage (31 m2): clean, fully tiled, equipped with its electric charging station.
Parking: secure private courtyard to park at least 3 additional vehicles on the plot.
THE TECHNICAL BACKSTAGE
The secret to a serene daily life? Efficient equipment and an impeccable house. Careful finishes, no work needed: just unpack your bags.
Thermal performance (DPE A / CLIMATE A) ensures total comfort all year round. The winning combo: a heat pump with reversible ducted air conditioning, coupled with photovoltaic panels for self-consumption. Your energy bills are controlled.
On the amenities side: double glazing, electric shutters, fiber optic, thermodynamic balloon, videophone, and automatic gates. The technical cellar neatly centralizes the distribution of water and electricity out of sight. The sanitation by septic tank is up to standard.
STRATEGIC POSITION
Location: Boisseron (34160), South of France, Hérault, near the coast, close to Sommières (30250) picturesque, dynamic, and sought-after medieval town.
Connections: Reach Nîmes or Montpellier in 25 minutes. Access to the A9 motorway (Lunel interchange) is just 10 minutes away.
Beaches: The Mediterranean coast is 25 min away.
Travel: TGV stations Nîmes & Montpellier and Montpellier Méditerranée Airport are 30 min away. Reach Paris in less than 3h.
Nearby Shops & Schools: Boisseron nursery and elementary schools & shops 2 minutes away. Shops, colleges, and high schools in Sommières 5 minutes away.
International Education: The Bilingual International School of Baillargues and the Montessori bilingual school of Calvisson are each only 20 minutes away. KEY DATA TO REMEMBER
Property type: Individual architect villa on elevated one level with mezzanine.
Areas: 215 m2 of living space (245 m2 useful) | Land: +1,000 m2.
Configuration: T6, 5 bedrooms including 1 parental suite and 1 office or bedroom (23 m2), 1 bathroom, 1 shower room, 2 independent toilets + 1 multipurpose room of 30 m2.
Exterior: Wooden terrace (80 m2), bioclimatic pergola (15.6 m2), swimming pool (7.40 x 2.45 m) and pétanque court.
Parking: Tiled garage (31 m2) with electric charging station + secure private courtyard (minimum 3 vehicles).
Performance: DPE Class A / CLIMATE A (RT2012).
Sanitation: by septic tank.
Property tax: 2324 € / year.
Price: 735,000 € FAI (Fees payable by the seller).
Risks: Information available on the Géorisques website: [hidden information]
The perfect alliance between a sober architectural signature, absolute functionality, and a unique inside-outside quality of life.
So, shall we visit?
CONTACTS 7/7:
Maximilia Lynch (FR / EN / ES): +33 (O)7 44 92 47 59 | RSAC 999 469 935
Rachida Hadi (FR / EN): +33 (O)6 46 65 64 47 | RSAC 100 461 052
GB | GUYLÈNE BERGÉ IMMOBILIER — Phone: +33 (O)4 30 78 17 71
Information on the risks to which this property is exposed is available on the Géorisques website.
Information on the risks to which this property is exposed is available on the Géorisques website: https://www.georisques.gouv.fr/
THE CALIFORNIAN EXPERIENCE | THE MASTER SPACE (153 M2)
Climb the elegant outdoor staircase (or go directly from the garage). Cross the door: all life is organized on an elevated one-level floor on its mezzanine... American style, here’s why. U-shaped architecture inspired by California’s lines. The concept? Erase the boundaries to unify an inside-outside space of 153 m2. Let me explain:
On one side, 73 m2 of bright and airy living space with an open and equipped kitchen around its central island. Activate the large sliding bay: it completely disappears into the wall. The living room merges with the outside.
On the other side, 80 m2 of exotic wood terrace around the swimming pool. This central space becomes a true open-air room. A permanent visual connection: the water remains visible from the living room and two of the bedrooms.
Need shade? Adjust the adjustable slats and the motorized awning of the bioclimatic pergola (15 m2). Below the 1000 m2 plot, the private pétanque court integrates with the Mediterranean vegetation.
The circulation is fluid, practical. A villa designed for hosting and disconnecting daily.
THE WING FOR YOURSELF
Head towards intimacy. The U-shaped architecture perfectly isolates your space.
The parental suite (37 m2): your bed faces the swimming pool, with direct access to the terrace. Dressing room of 14 m2 and bathroom with whirlpool bathtub and Italian shower. Comfort without compromise.
At the entrance, at the end of the hallway: the modular room of 23 m2. An ideal office for telecommuting or a liberal profession. Want a 5th bedroom or a playroom? Configure this XXL volume according to your projects.
THE WING OF THE TRIBE
Let’s cross the villa. Time for the opposite wing, dedicated to children or guests. Rare surfaces to preserve everyone’s independence.
Three bedrooms: two of 18 m2 and one of 17 m2 with built-in storage. One of them also enjoys direct access to the terrace and the swimming pool.
The shower space (13 m2): a family bathroom with an Italian shower and discreet laundry area (3.4 m2). Originally designed for a spa, this volume is ready to accommodate your future freestanding bathtub or a jacuzzi. It’s up to you to choose.
THE AMENITY MEZZANINE
Let’s go down a level. Time for logistics and surprise volumes.
The bonus room (30 m2): furnished, tiled, heated. Your future home cinema, gym, or workshop. A real extra comfort space, immediately available for all your projects.
The garage (31 m2): clean, fully tiled, equipped with its electric charging station.
Parking: secure private courtyard to park at least 3 additional vehicles on the plot.
THE TECHNICAL BACKSTAGE
The secret to a serene daily life? Efficient equipment and an impeccable house. Careful finishes, no work needed: just unpack your bags.
Thermal performance (DPE A / CLIMATE A) ensures total comfort all year round. The winning combo: a heat pump with reversible ducted air conditioning, coupled with photovoltaic panels for self-consumption. Your energy bills are controlled.
On the amenities side: double glazing, electric shutters, fiber optic, thermodynamic balloon, videophone, and automatic gates. The technical cellar neatly centralizes the distribution of water and electricity out of sight. The sanitation by septic tank is up to standard.
STRATEGIC POSITION
Location: Boisseron (34160), South of France, Hérault, near the coast, close to Sommières (30250) picturesque, dynamic, and sought-after medieval town.
Connections: Reach Nîmes or Montpellier in 25 minutes. Access to the A9 motorway (Lunel interchange) is just 10 minutes away.
Beaches: The Mediterranean coast is 25 min away.
Travel: TGV stations Nîmes & Montpellier and Montpellier Méditerranée Airport are 30 min away. Reach Paris in less than 3h.
Nearby Shops & Schools: Boisseron nursery and elementary schools & shops 2 minutes away. Shops, colleges, and high schools in Sommières 5 minutes away.
International Education: The Bilingual International School of Baillargues and the Montessori bilingual school of Calvisson are each only 20 minutes away. KEY DATA TO REMEMBER
Property type: Individual architect villa on elevated one level with mezzanine.
Areas: 215 m2 of living space (245 m2 useful) | Land: +1,000 m2.
Configuration: T6, 5 bedrooms including 1 parental suite and 1 office or bedroom (23 m2), 1 bathroom, 1 shower room, 2 independent toilets + 1 multipurpose room of 30 m2.
Exterior: Wooden terrace (80 m2), bioclimatic pergola (15.6 m2), swimming pool (7.40 x 2.45 m) and pétanque court.
Parking: Tiled garage (31 m2) with electric charging station + secure private courtyard (minimum 3 vehicles).
Performance: DPE Class A / CLIMATE A (RT2012).
Sanitation: by septic tank.
Property tax: 2324 € / year.
Price: 735,000 € FAI (Fees payable by the seller).
Risks: Information available on the Géorisques website: [hidden information]
The perfect alliance between a sober architectural signature, absolute functionality, and a unique inside-outside quality of life.
So, shall we visit?
CONTACTS 7/7:
Maximilia Lynch (FR / EN / ES): +33 (O)7 44 92 47 59 | RSAC 999 469 935
Rachida Hadi (FR / EN): +33 (O)6 46 65 64 47 | RSAC 100 461 052
GB | GUYLÈNE BERGÉ IMMOBILIER — Phone: +33 (O)4 30 78 17 71
Information on the risks to which this property is exposed is available on the Géorisques website.
Information on the risks to which this property is exposed is available on the Géorisques website: https://www.georisques.gouv.fr/
-
Property type
House
-
Price/sqft
$367
Features
Explore the Area
Sommieres, Occitania, France
View on Google Maps
Price per sqft
Low
High
Joined 7 months ago
You have inquired about this property
The agent will contact you soon by
Listed by
126
Listings
2026
Joined
Book home tour with the agent
Choose a date and whether you'd like a virtual or in-person tour with the agent.
Preferred date
Tour type
Last updated
July 31
First listed
Jul 6
Listing reference
LMVMA1390009998
All property information is shown based on the most accurate data we have at the time of publication. Details on how we collect and verify this data can be found in section 5 of our Terms & Conditions.
Similar Properties Nearby
New Listings in Sommieres

Explore More Homes for Sale
Sommieres property types
Sommieres popular searches
Related Guides & Stories
Trusted by the World's Leading Brokers
The agents behind the world's most exceptional properties list with JamesEdition.
- Listings from Sotheby's, Christie's, BARNES, and Engel & Völkers
- Every listing reviewed before it goes live
- Connect directly with verified listing agents
By continuing you agree to our Terms and Privacy Policy.