

$669,328
Step Into A Haven Of Sophistication
- 5 Beds
- 5 Baths
- 4,988 Sqft
- 7,094 Sqft lot
- 8
About the Property
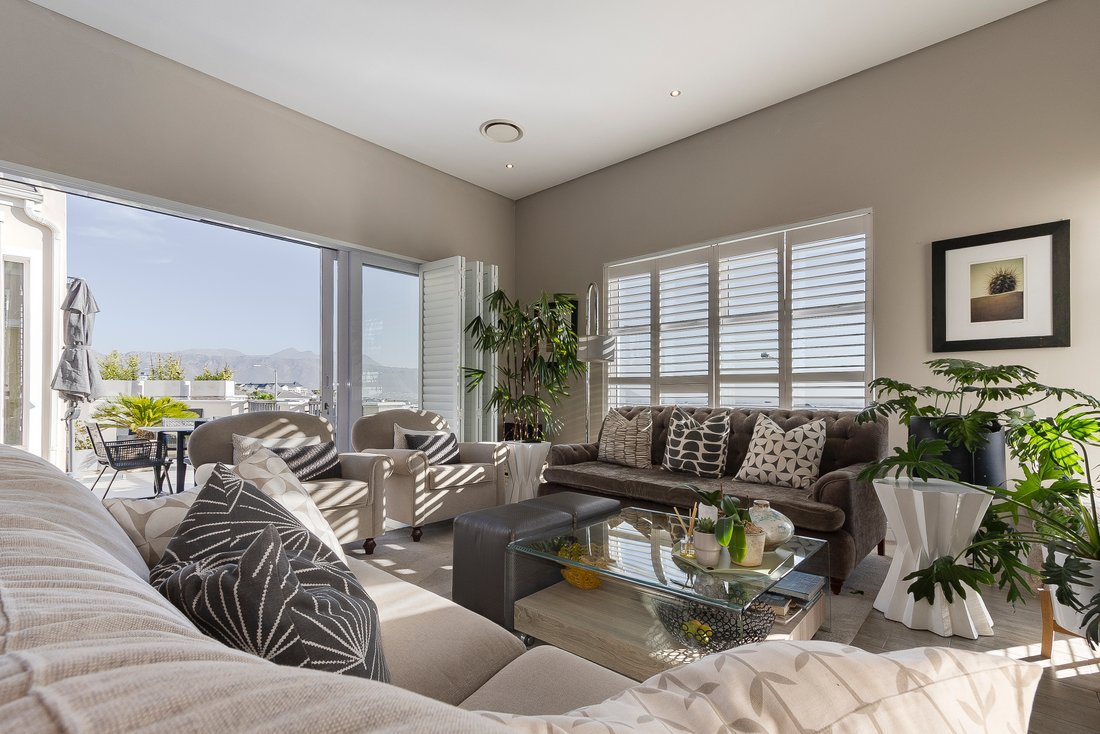
Welcome to your dream oasis, a beautifully designed 5 bedroom home that effortlessly combines comfort, elegance and modern convenience. The open-plan living space welcomes you with sleek, contemporary furnishings, accented by soft neutral tones that create an inviting and timeless aesthetic.
Large windows bathe the interiors in natural light, complementing the warm wooden flooring and car
Large windows bathe the interiors in natural light, complementing the warm wooden flooring and car
Welcome to your dream oasis, a beautifully designed 5 bedroom home that effortlessly combines comfort, elegance and modern convenience. The open-plan living space welcomes you with sleek, contemporary furnishings, accented by soft neutral tones that create an inviting and timeless aesthetic.
Large windows bathe the interiors in natural light, complementing the warm wooden flooring and carefully chosen statement pieces. Tastefully furnished with a redefined sense of style, this residence offers spacious living areas that invite relaxation and connection. Each bedroom is crafted with attention to detail, ensuring both luxury and tranquility. Outside a sparkling swimming pool awaits, surrounded by a serene atmosphere that’s perfect for unwinding or entertaining. This home isn’t just a place to live - it’s a lifestyle to cherish.
The gourmet kitchen is a chef’s dream, boasting high-end appliances, elegant cabinetry, polished countertops that blend function with style. The dining area features a chic setting for both intimate family meals and festive gatherings with custom lighting that sets the perfect mood. Additional features, including an indoor braai and pizza oven, enhance the home’s appeal.
Each bedroom offers a unique blend of comfort and refinement, decorated with plush beds, tasteful artwork and modern accessories. The master suite is a retreat of it’s own, featuring an en-suite bathroom with luxurious finishes and ample storage space. A standout feature of this home is the sauna in the guest bedroom en-suite, adding a touch of luxury and relaxation for visitors. Another stand out feature of this home is the private wine cellar creatively designed to showcase and preserve your wine collection.
From the subtle textures to the carefully layered patterns, this home is a masterpiece of interior design, where every corner whispers elegance and charm.
Flat - there is a separate flat based under the main living areas.
Ideal for dual living or office from home.
Large windows bathe the interiors in natural light, complementing the warm wooden flooring and carefully chosen statement pieces. Tastefully furnished with a redefined sense of style, this residence offers spacious living areas that invite relaxation and connection. Each bedroom is crafted with attention to detail, ensuring both luxury and tranquility. Outside a sparkling swimming pool awaits, surrounded by a serene atmosphere that’s perfect for unwinding or entertaining. This home isn’t just a place to live - it’s a lifestyle to cherish.
The gourmet kitchen is a chef’s dream, boasting high-end appliances, elegant cabinetry, polished countertops that blend function with style. The dining area features a chic setting for both intimate family meals and festive gatherings with custom lighting that sets the perfect mood. Additional features, including an indoor braai and pizza oven, enhance the home’s appeal.
Each bedroom offers a unique blend of comfort and refinement, decorated with plush beds, tasteful artwork and modern accessories. The master suite is a retreat of it’s own, featuring an en-suite bathroom with luxurious finishes and ample storage space. A standout feature of this home is the sauna in the guest bedroom en-suite, adding a touch of luxury and relaxation for visitors. Another stand out feature of this home is the private wine cellar creatively designed to showcase and preserve your wine collection.
From the subtle textures to the carefully layered patterns, this home is a masterpiece of interior design, where every corner whispers elegance and charm.
Flat - there is a separate flat based under the main living areas.
Ideal for dual living or office from home.
-
Property type
Country House
-
Price/sqft
$134
Features
Explore the Area
Meerhof Estate, Dennegeur, Helderberg, Cape Town
View on Google Maps
Price per sqft
Low
High
Joined 2 years ago
You have inquired about this property
The agent will contact you soon by
Listed by
7
Listings
2024
Joined
Book home tour with Chantal Botes
Choose a date and whether you'd like a virtual or in-person tour with the agent.
Preferred date
Tour type

Last updated
April 15
First listed
October 14, 2025
Listing reference
SIR116819
Similar Properties Nearby
New Listings in Dennegeur


Explore More Homes for Sale
Dennegeur property types
Dennegeur popular searches
- Panoramic / Scenic View properties in Dennegeur
- Sea View properties in Dennegeur
- Properties with Terrace in Dennegeur
- Mountain View properties in Dennegeur
- Properties with Garden in Dennegeur
- Gated Community properties in Dennegeur
- Modern properties in Dennegeur
- Properties with Fitness Center / Gym in Dennegeur
- Properties with Sauna in Dennegeur
- Properties with Wine Cellar in Dennegeur
- Properties with Open Kitchen in Dennegeur
- Water View properties in Dennegeur
Related Guides & Stories
Trusted by the World's Leading Brokers
The agents behind the world's most exceptional properties list with JamesEdition.
- Listings from Sotheby's, Christie's, BARNES, and Engel & Völkers
- Every listing reviewed before it goes live
- Connect directly with verified listing agents
By continuing you agree to our Terms and Privacy Policy.