


$498,925
Single Family Detached Somerset West
- 4 Beds
- 5 Baths
- 5,382 Sqft
- 10,764 Sqft lot
- Updated: August 31
- 4
About the Property
EXCLUSIVE SOLE MANDATE BY TEAM ACTIVE: We proudly present this beautifully designed face and clinker brick home in Heldervue, offering generous proportions and a unique architectural layout. The first level welcomes you into a circular lounge / entertainment area with large skylight and elegant rose-clouded, silver-flecked genuinely mined marble flooring throughout the living areas. The warm and
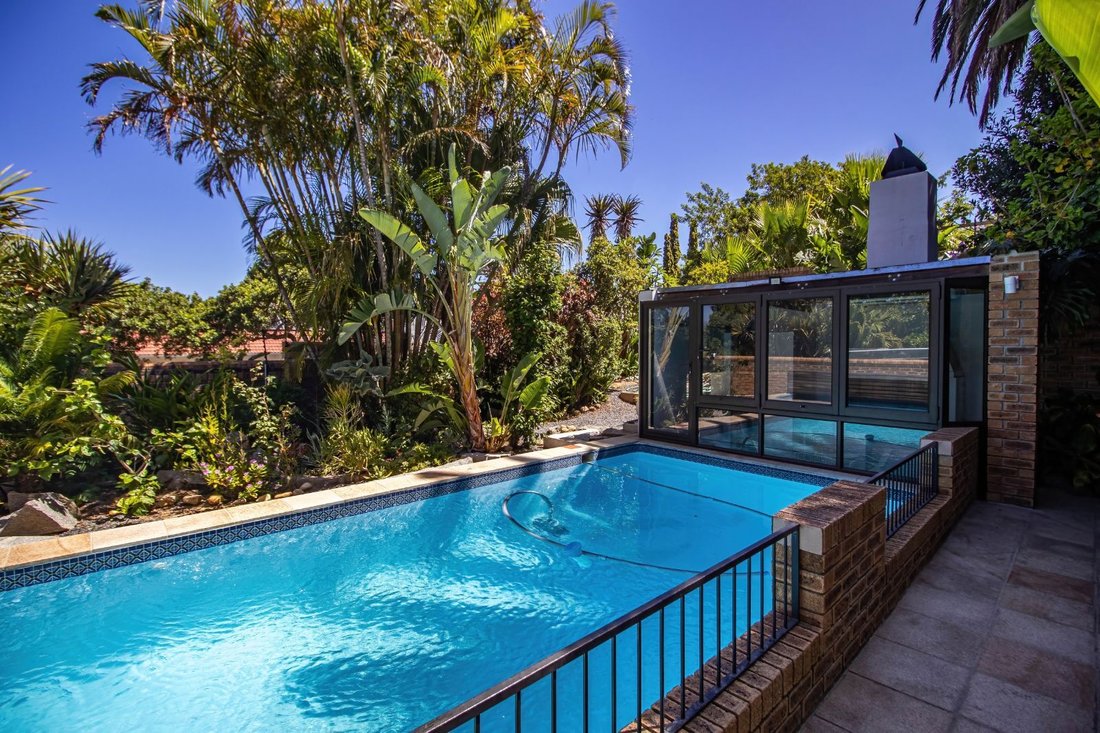
EXCLUSIVE SOLE MANDATE BY TEAM ACTIVE: We proudly present this beautifully designed face and clinker brick home in Heldervue, offering generous proportions and a unique architectural layout. The first level welcomes you into a circular lounge / entertainment area with large skylight and elegant rose-clouded, silver-flecked genuinely mined marble flooring throughout the living areas. The warm and inviting ambience flows into the open-plan dining area and luxury kitchen. The kitchen is fitted with high-end appliances, including a built-in style SMEG coffee machine, SMEG - double oven, SMEG - Oven with gas and electric hob, SMEG -double-door fridge, SMEG - dishwasher and AEG extractor, all complimented by solid oak cabinetry. A second dining area and spacious conservatory make this home ideal for families who love entertainment. A generous scullery with inverter/ two batteries and loads of cupboard space, connects to a large storeroom. Two sizeable bedrooms share a full bathroom (bath, shower, toilet, basin, bidet). One of these rooms can function as a semi en-suite. The main bedroom en-suite is exceptionally spacious, offering a private lounge or office area plus a unique his-and-hers bathroom configuration with a shared central bath. Upper Level - Sea View & Designer Touches The upper lounge / television room features panoramic sea views, handcrafted pottery-tile wall art, and a beautiful distinctive semi-spherical architectural opening that creates a sense of volume and design flow overlooking the dining area. Lower Levels - Entertainment, Gym & Flatlet The lower floor includes another entertainment / lounge area that adjoins by one level down to a cool room which would a fantastic fit to design a rather sizeable wine cellar for avid wine collectors. Same level down, leading to a full presently used gym/yoga/Pilates studio with ablution facilities, followed by a self-contained flatlet which can be utilised as a teen pad, income-generating unit, or guest suite. Outdoor Features - Low Maintenance Living The garden is designed for ease of upkeep and includes a sparkling swimming pool with automatic pool cover, plus an enclosed braai room with shower and basin. Perfect for all-season entertainment. Security & Extras Outdoor CCTV cameras connected to Olarm Outdoor Security lights Beams at all windows Burglar bars & security gates Whatsapp neighbourhood watch Solar panels + inverter + 2 batteries 10 000L + 5 000L water tanks for garden use Secure parking for 6 cars (4 behind garage door, 2 behind motorised gate) Fibre - Vox ALL SMEG APPLIANCES INCLUDED: TWO OVENS, OVEN/HOB PLUS EXTRACTOR, 2 BUILT-IN OVENS, BUILT-IN STYLE LUXURY COFFEE MACHINE, DISHWASHER AND DOUBLE-DOOR FRIDGE.
-
Property type
House
-
Price/sqft
$92
Features
Features
Lot
Indoor
- Office
- Fireplace
- Air Conditioning
- Kitchen island
- Wine Cellar
- Stone Countertops
- Fitness Center / Gym
Outdoor
Explore the Area
Heldervue, Helderberg, Cape Town
View on Google Maps
Price per sqft
Low
High
Joined 6 months ago
You have inquired about this property
The agent will contact you soon by
Listed by
1
Listings
2026
Joined
Book home tour with Bebe Burtscher
Choose a date and whether you'd like a virtual or in-person tour with the agent.
Preferred date
Tour type

Last updated
August 31
First listed
April 14
Listing reference
2080358294190202
Similar Properties Nearby
New Listings in Heldervue

Explore More Homes for Sale
Heldervue property types
Heldervue popular searches
- Sea View properties in Heldervue
- Properties with Terrace in Heldervue
- Properties with Bar in Heldervue
- Properties with Office in Heldervue
- Properties with Garden in Heldervue
- Privacy properties in Heldervue
- Modern properties in Heldervue
- Properties with Fitness Center / Gym in Heldervue
- Properties with Sauna in Heldervue
- Properties with Air Conditioning in Heldervue
- Properties with Wine Cellar in Heldervue
- Properties with Jacuzzi in Heldervue
- Properties with Fireplace in Heldervue
- Properties with Pool in Heldervue
- Properties with Garage in Heldervue
- Properties with Balcony in Heldervue
- Properties with Vineyard / Winery in Heldervue
- Properties with Open Kitchen in Heldervue
- Renovated properties in Heldervue
- Water View properties in Heldervue
Related Guides & Stories
Trusted by the World's Leading Brokers
The agents behind the world's most exceptional properties list with JamesEdition.
- Listings from Sotheby's, Christie's, BARNES, and Engel & Völkers
- Every listing reviewed before it goes live
- Connect directly with verified listing agents
By continuing you agree to our Terms and Privacy Policy.