$816,506
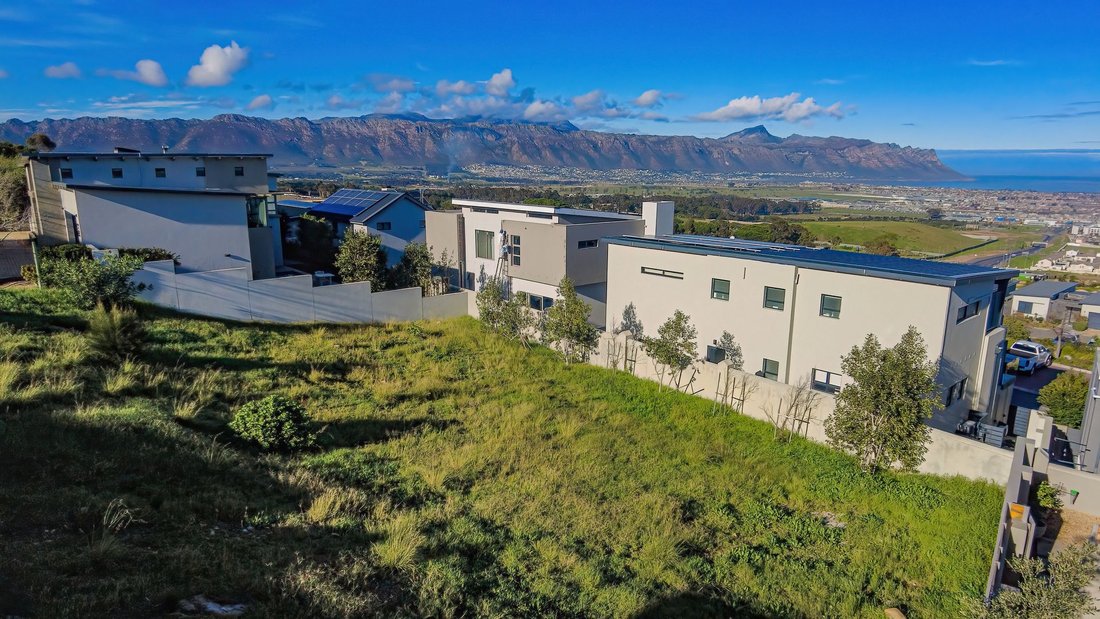
Bespoke Luxury Redefined: 409m² Architectural Masterpiece In Fairhaven Country Estate
- 3 Beds
- 3 Baths
- 3,553 Sqft
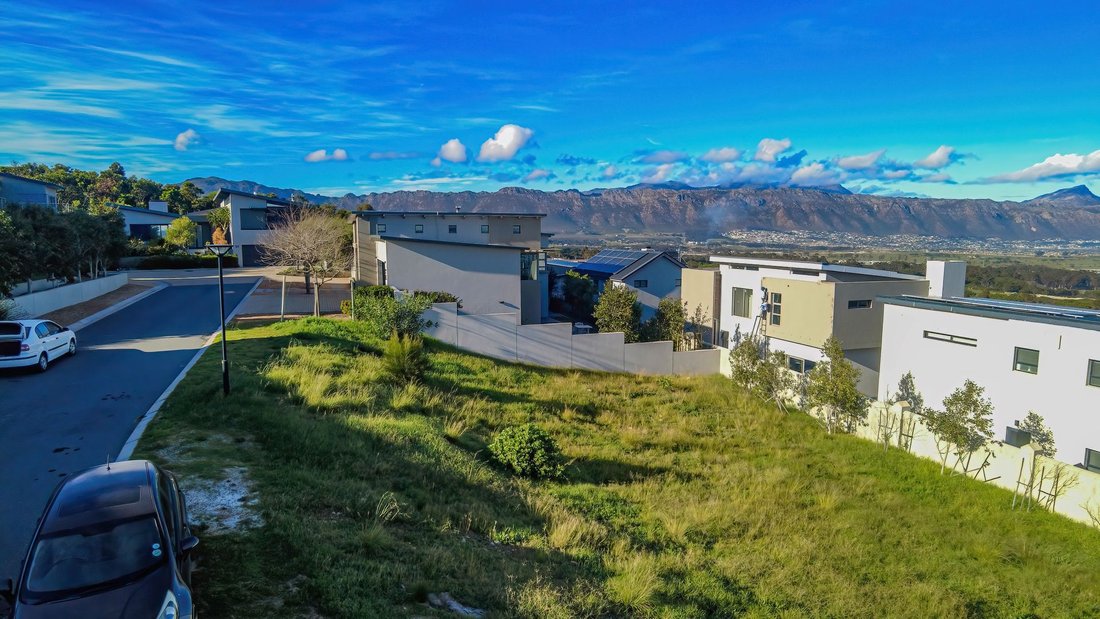
- 6,545 Sqft lot
- Updated: July 29
- 12
About the Property
SOLE AND EXCLUSIVE MANDATE
Disclaimer: Renders are the artists impression of the completed building.
PLOT AND PLAN
Experience the pinnacle of tranquil, secure, and sophisticated living in Fairhaven Country Estate. Your tailored masterpiece awaits.
Smart Financial Advantage
Total Investment: R13,599,000
Stand Component: R3.8 Million
The Bonu
Disclaimer: Renders are the artists impression of the completed building.
PLOT AND PLAN
Experience the pinnacle of tranquil, secure, and sophisticated living in Fairhaven Country Estate. Your tailored masterpiece awaits.
Smart Financial Advantage
Total Investment: R13,599,000
Stand Component: R3.8 Million
The Bonu
SOLE AND EXCLUSIVE MANDATE
Disclaimer: Renders are the artists impression of the completed building.
PLOT AND PLAN
Experience the pinnacle of tranquil, secure, and sophisticated living in Fairhaven Country Estate. Your tailored masterpiece awaits.
Smart Financial Advantage
Total Investment: R13,599,000
Stand Component: R3.8 Million
The Bonus: Transfer duty is only payable on the stand price, offering you a massive tax saving on the build component.
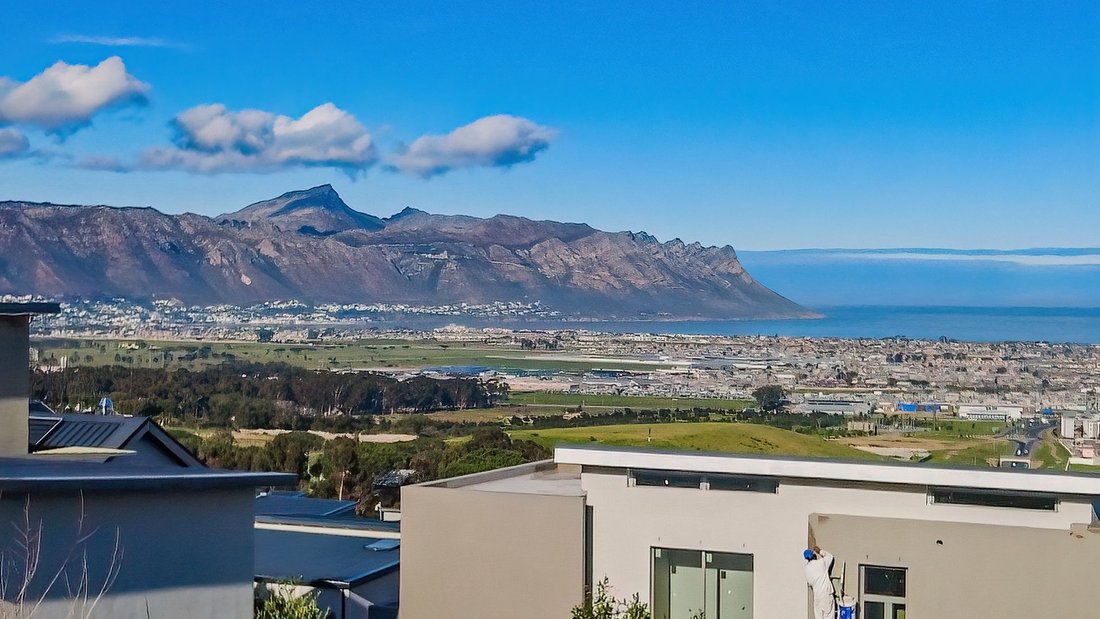
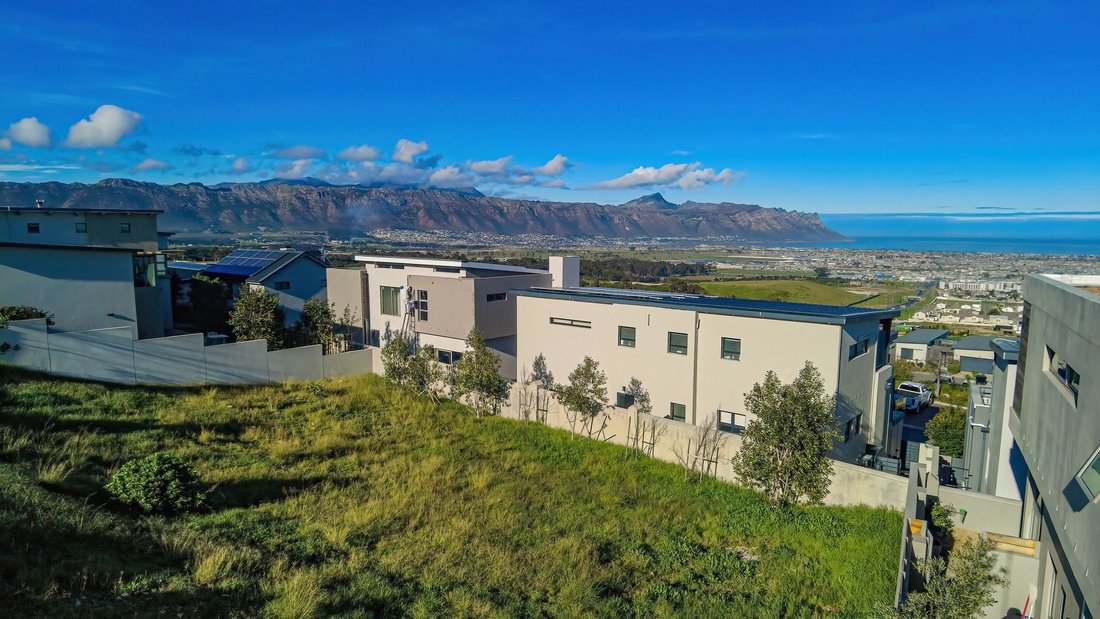
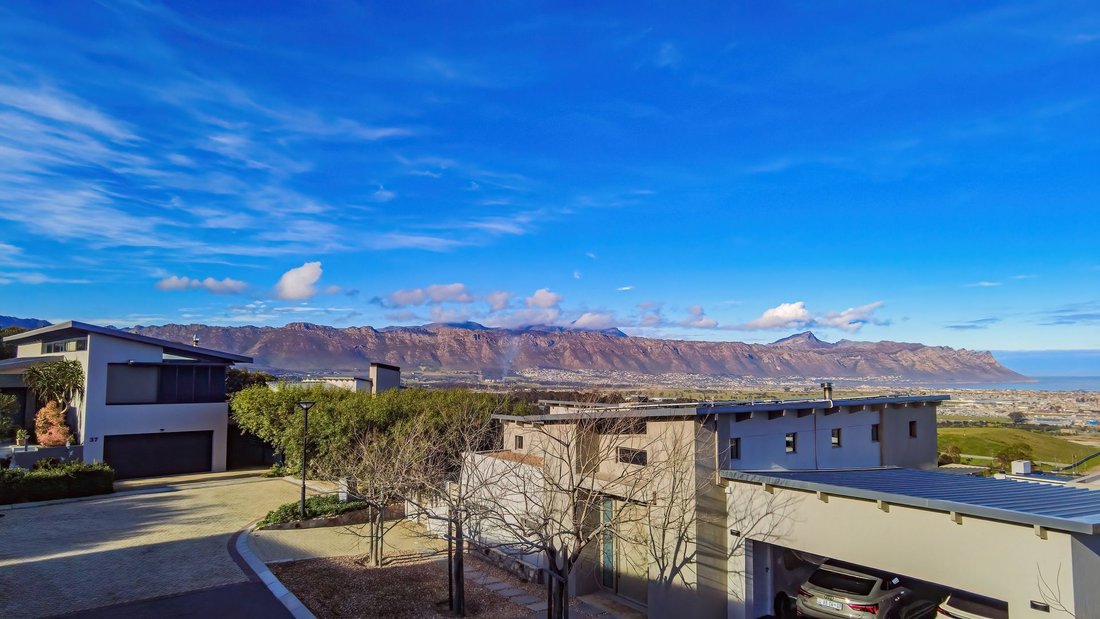
Elevate your lifestyle and secure the rare opportunity to build your ultimate dream home in Somerset West’s most prestigious secure enclave. This exceptional plot-and-plan design perfectly marries ultra-modern sophistication with effortless family functionality, capturing breathtaking vistas and elite estate living. Set on an expansive 680m² erf with a grand 409m² under-roof layout, this residence is meticulously curated for those who love to entertain and appreciate architectural excellence.
The Power of Personalization
Skip the stress of renovating and step straight into bespoke luxury. One of the finest advantages of this package is the freedom to custom-tailor your interior finishes from the developer’s premium, approved range. A generous standard allowance is built into the price, giving you the creative control to select textures, palettes, and materials that mirror your personal style.
Property Highlights
Architectural Space:
409m² of seamless, light-filled design.
Elite Entertainment:
Expansive open-plan living areas flowing effortlessly to a covered braai patio and a sparkling swimming pool.
Dual Living Areas:
Features both a grand main lounge and a private upstairs pajama lounge—ideal for modern family dynamics.
Designer Convenience:
A dedicated mudroom, separate dining room, and 3.5 high-end bathrooms.
Pet-Friendly Sanctuary:
A secure, generous garden space for your four-legged family members.
Quick Specs
Feature Detail
Erf Size 680m²
House Size 409m² (Under Roof)
3 Spacious Bedrooms
3.5 Modern Bathrooms
Double Automated Garages
24/7 State-of-the-Art Estate Security
Disclaimer: Renders are the artists impression of the completed building.
PLOT AND PLAN
Experience the pinnacle of tranquil, secure, and sophisticated living in Fairhaven Country Estate. Your tailored masterpiece awaits.
Smart Financial Advantage
Total Investment: R13,599,000
Stand Component: R3.8 Million
The Bonus: Transfer duty is only payable on the stand price, offering you a massive tax saving on the build component.
Elevate your lifestyle and secure the rare opportunity to build your ultimate dream home in Somerset West’s most prestigious secure enclave. This exceptional plot-and-plan design perfectly marries ultra-modern sophistication with effortless family functionality, capturing breathtaking vistas and elite estate living. Set on an expansive 680m² erf with a grand 409m² under-roof layout, this residence is meticulously curated for those who love to entertain and appreciate architectural excellence.
The Power of Personalization
Skip the stress of renovating and step straight into bespoke luxury. One of the finest advantages of this package is the freedom to custom-tailor your interior finishes from the developer’s premium, approved range. A generous standard allowance is built into the price, giving you the creative control to select textures, palettes, and materials that mirror your personal style.
Property Highlights
Architectural Space:
409m² of seamless, light-filled design.
Elite Entertainment:
Expansive open-plan living areas flowing effortlessly to a covered braai patio and a sparkling swimming pool.
Dual Living Areas:
Features both a grand main lounge and a private upstairs pajama lounge—ideal for modern family dynamics.
Designer Convenience:
A dedicated mudroom, separate dining room, and 3.5 high-end bathrooms.
Pet-Friendly Sanctuary:
A secure, generous garden space for your four-legged family members.
Quick Specs
Feature Detail
Erf Size 680m²
House Size 409m² (Under Roof)
3 Spacious Bedrooms
3.5 Modern Bathrooms
Double Automated Garages
24/7 State-of-the-Art Estate Security
-
Property type
House
-
Price/sqft
$229
Features
- Garden
- Pool
- Terrace
- Garage
- Mountain View
- Investment Property
- Outdoor Living Space
- Balcony
Explore the Area
Fairhaven Country Estate, Strand, Helderberg, Cape Town
View on Google Maps
Price per sqft
Low
High
Joined 2 years ago
You have inquired about this property
The agent will contact you soon by
Listed by
27
Listings
2024
Joined
Book home tour with the agent
Choose a date and whether you'd like a virtual or in-person tour with the agent.
Preferred date
Tour type
Last updated
July 29
First listed
June 29
Listing reference
RL2915
Similar Properties Nearby
New Listings in Strand


Explore More Homes for Sale
Strand property types
Strand popular searches
- Properties with Terrace in Strand
- Properties with Game Room in Strand
- Properties with Elevator in Strand
- City View properties in Strand
- Properties with Outdoor Kitchen in Strand
- Golf View properties in Strand
- Gated Community properties in Strand
- Investment Property properties in Strand
- New Builds properties in Strand
- Properties with Fitness Center / Gym in Strand
- Properties with Steam Room in Strand
- Properties with Library in Strand
- Properties with Wine Cellar in Strand
- Properties with Pool in Strand
- Properties with Vineyard / Winery in Strand
- Properties with Open Kitchen in Strand
- Properties with Cinema in Strand
- Riverfront properties in Strand
- Beachfront properties in Strand
Related Guides & Stories
Trusted by the World's Leading Brokers
The agents behind the world's most exceptional properties list with JamesEdition.
- Listings from Sotheby's, Christie's, BARNES, and Engel & Völkers
- Every listing reviewed before it goes live
- Connect directly with verified listing agents
By continuing you agree to our Terms and Privacy Policy.