$882,697
An Unrivaled Architectural Masterpiece Built For Multi Generational Living
- 8 Beds
- 8 Baths
- 10,689 Sqft
- 3.05 Ac lot
- Updated: September 18
- 19
About the Property
Exclusive Auction Mandate
Non-distressed Auction - Bidding to Start from R 14 500 000
There is a higher non-disclosed reserve price.
Auction Date: 22 October 2026
Pre-auction standard offers are welcome
No Auctioneer fees payable by the purchaser.
Situated near the peak of the prestigious High Riding Estate, 11 High Riding spans over 12,000 square meters of prime land
Non-distressed Auction - Bidding to Start from R 14 500 000
There is a higher non-disclosed reserve price.
Auction Date: 22 October 2026
Pre-auction standard offers are welcome
No Auctioneer fees payable by the purchaser.
Situated near the peak of the prestigious High Riding Estate, 11 High Riding spans over 12,000 square meters of prime land
Exclusive Auction Mandate
Non-distressed Auction - Bidding to Start from R 14 500 000
There is a higher non-disclosed reserve price.
Auction Date: 22 October 2026
Pre-auction standard offers are welcome
No Auctioneer fees payable by the purchaser.
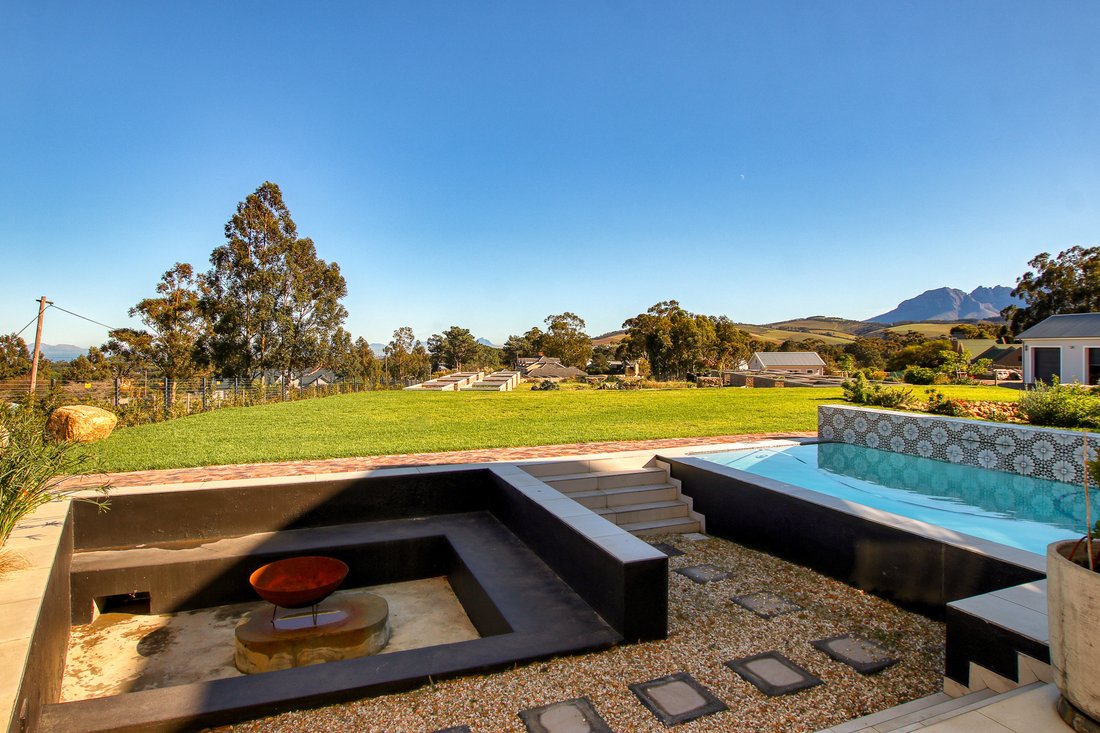
Situated near the peak of the prestigious High Riding Estate, 11 High Riding spans over 12,000 square meters of prime land, offering sweeping views, total privacy, and world-class multi-generational living. Living in High Riding provides an unparalleled lifestyle—residents enjoy exclusive access to extensive bridle paths and scenic walking routes cut through the estate’s central green belt, perfect for running, walking, or riding, as well as a central community dam.
From the entrance, a scenic grass-block driveway transitions to an expansive, fully paved driveway and parking courtyard servicing both residences, which are impressively positioned at the top of the property—with the main house situated at the top right and the second residence at the top left.
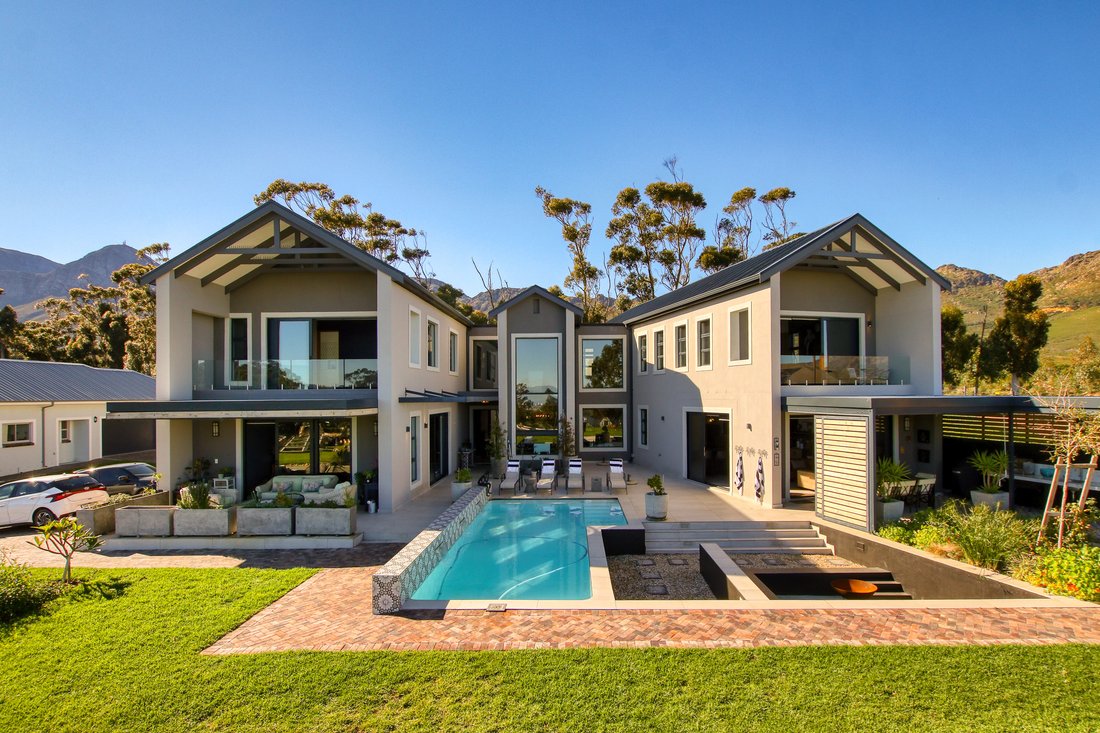
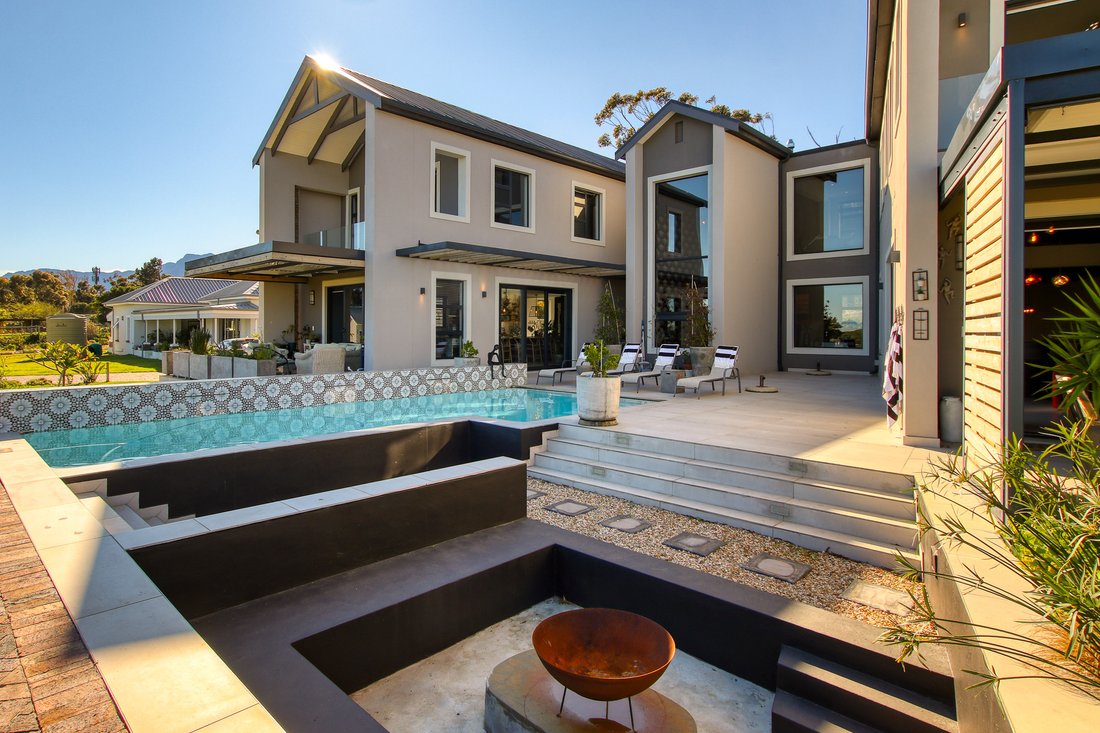
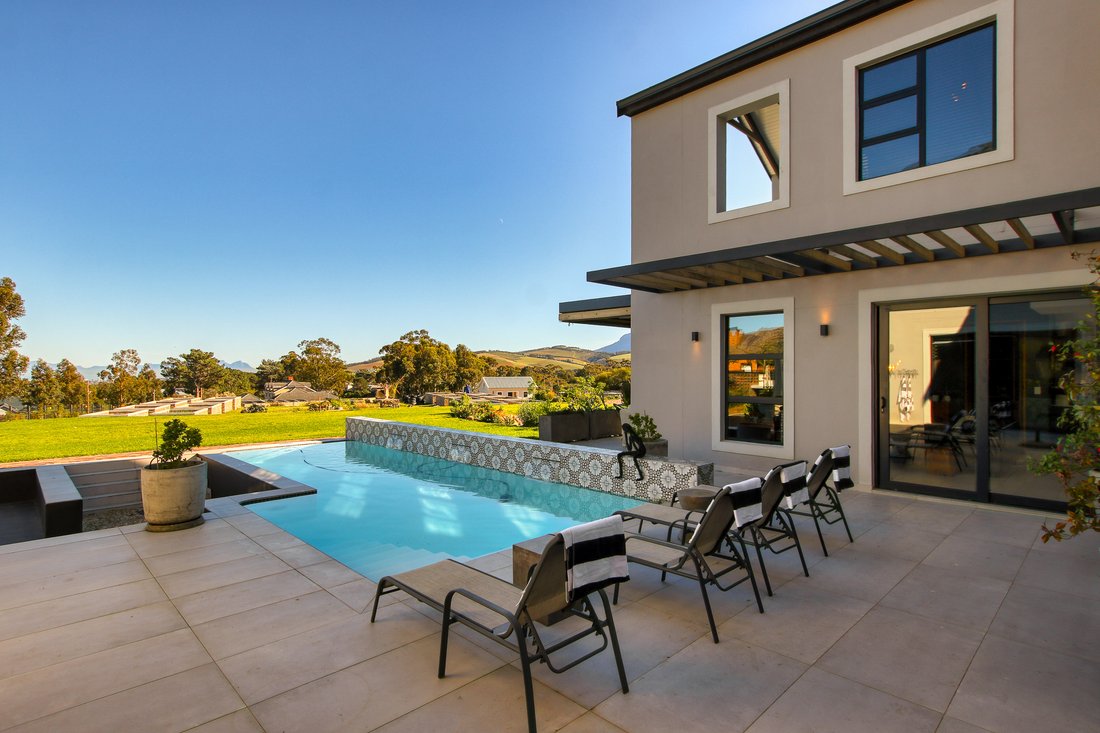
Positioned at the top right of the property, the architecturally striking main residence is designed in a grand U-shape around a central swimming pool. Ground-floor living is defined by scale and comfort. On one wing, a sleek, modern luxury kitchen features an open layout, a generous walk-in pantry, and direct access to two double garages via a practical mudroom. On the opposite wing sits an unmatched entertainment hub complete with a custom bar, indoor braai, and effortless flow to a covered outdoor patio overlooking the pool and manicured grounds. For cozy evenings, a separate enclosed lounge serves as a dedicated movie room.
Upstairs, a central pajama lounge connects two private wings. The left wing is reserved for an impressive master suite complete with a private office and a lavish full en-suite bathroom featuring a deep soaking bath, large shower, double vanity, and an extensive walk-in closet. The right wing offers four full en-suite bedrooms with walk-in closets and private balcony access—the flexible fourth room is fitted with a built-in Murphy bed that easily functions as a second executive office or guest room.
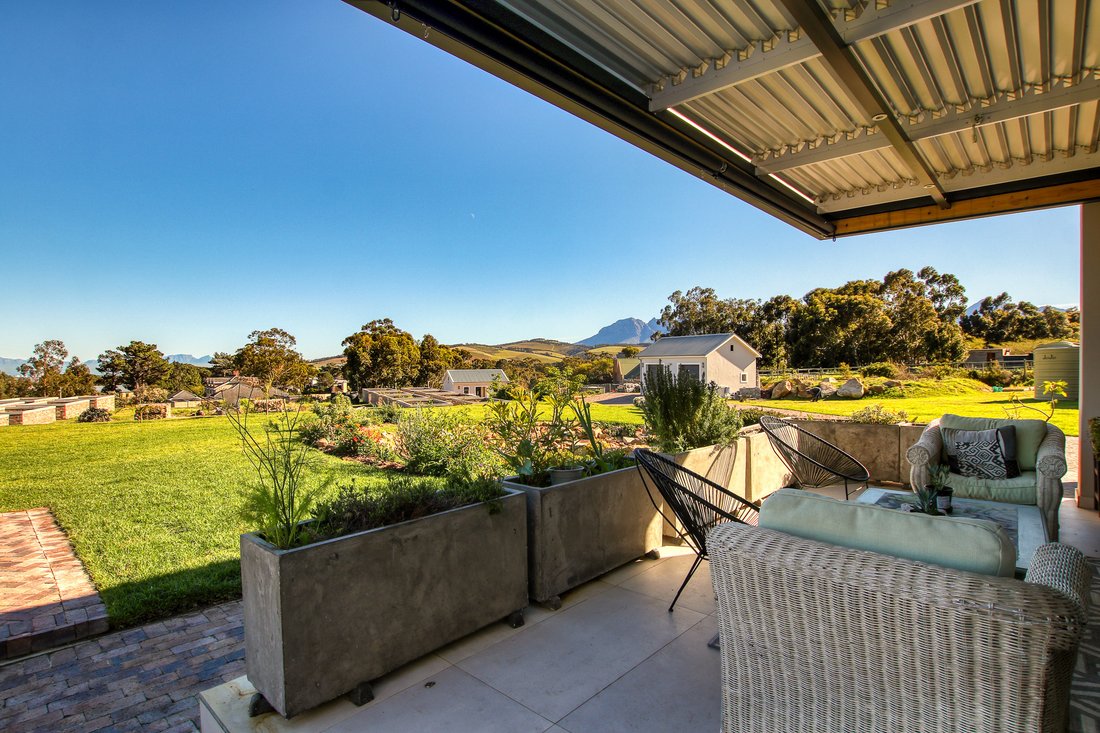
Positioned to the top left of the grounds, the fully self-contained, single-story second house adds immense versatility with its own double garage. Designed with an emphasis on seamless outdoor flow, every bedroom in this home features double glass doors opening directly onto a broad, fully covered patio. Inside, the residence offers a spacious open-plan lounge, dining area, and kitchen with a pantry, alongside a dedicated braai room with sliding doors, space to add in a bar and a guest toilet. The master suite includes connected closets and a double-vanity en-suite with dual shower heads, while the remaining two bedrooms share a full family bathroom. Out front, a large patio area offers breathtaking elevated views and a wind-protected space ideal for potted plants and outdoor relaxation.
The property is expertly engineered with an underground civil drainage system to handle seasonal mountain runoff. This includes a primary catchment dam positioned in front of the main residence that feeds directly into a larger catchment dam on the lower grounds.
Outbuildings, Solar Power & Estate Security
Staff Accommodation: The second house features an attached single staff quarters. On the lower grounds, there is an additional separate, dual-suite staff residence comprising two independent one-bedroom, one-bathroom living units connected by a central utility area for fridges and freezers.
Multipurpose Shed / Boathouse: A large, standalone shed/boathouse fitted with double extra-length motorized doors, an internal toilet, and extensive space for vehicle, boat, or equipment storage.
Solar Power Systems:
Main House: Powered by an 8 kVA system with 16 solar panels.
Second House: Equipped with a dedicated 5 kVA system with 12 solar panels.
Shed / Boathouse & Staff Quarters: Serviced by an independent 5 kVA system with 8 solar panels.
Estate Security: Located within a secure estate featuring 24-hour security and nightly mobile patrols along the perimeter and internal trails.
Non-distressed Auction - Bidding to Start from R 14 500 000
There is a higher non-disclosed reserve price.
Auction Date: 22 October 2026
Pre-auction standard offers are welcome
No Auctioneer fees payable by the purchaser.
Situated near the peak of the prestigious High Riding Estate, 11 High Riding spans over 12,000 square meters of prime land, offering sweeping views, total privacy, and world-class multi-generational living. Living in High Riding provides an unparalleled lifestyle—residents enjoy exclusive access to extensive bridle paths and scenic walking routes cut through the estate’s central green belt, perfect for running, walking, or riding, as well as a central community dam.
From the entrance, a scenic grass-block driveway transitions to an expansive, fully paved driveway and parking courtyard servicing both residences, which are impressively positioned at the top of the property—with the main house situated at the top right and the second residence at the top left.
Positioned at the top right of the property, the architecturally striking main residence is designed in a grand U-shape around a central swimming pool. Ground-floor living is defined by scale and comfort. On one wing, a sleek, modern luxury kitchen features an open layout, a generous walk-in pantry, and direct access to two double garages via a practical mudroom. On the opposite wing sits an unmatched entertainment hub complete with a custom bar, indoor braai, and effortless flow to a covered outdoor patio overlooking the pool and manicured grounds. For cozy evenings, a separate enclosed lounge serves as a dedicated movie room.
Upstairs, a central pajama lounge connects two private wings. The left wing is reserved for an impressive master suite complete with a private office and a lavish full en-suite bathroom featuring a deep soaking bath, large shower, double vanity, and an extensive walk-in closet. The right wing offers four full en-suite bedrooms with walk-in closets and private balcony access—the flexible fourth room is fitted with a built-in Murphy bed that easily functions as a second executive office or guest room.
Positioned to the top left of the grounds, the fully self-contained, single-story second house adds immense versatility with its own double garage. Designed with an emphasis on seamless outdoor flow, every bedroom in this home features double glass doors opening directly onto a broad, fully covered patio. Inside, the residence offers a spacious open-plan lounge, dining area, and kitchen with a pantry, alongside a dedicated braai room with sliding doors, space to add in a bar and a guest toilet. The master suite includes connected closets and a double-vanity en-suite with dual shower heads, while the remaining two bedrooms share a full family bathroom. Out front, a large patio area offers breathtaking elevated views and a wind-protected space ideal for potted plants and outdoor relaxation.
The property is expertly engineered with an underground civil drainage system to handle seasonal mountain runoff. This includes a primary catchment dam positioned in front of the main residence that feeds directly into a larger catchment dam on the lower grounds.
Outbuildings, Solar Power & Estate Security
Staff Accommodation: The second house features an attached single staff quarters. On the lower grounds, there is an additional separate, dual-suite staff residence comprising two independent one-bedroom, one-bathroom living units connected by a central utility area for fridges and freezers.
Multipurpose Shed / Boathouse: A large, standalone shed/boathouse fitted with double extra-length motorized doors, an internal toilet, and extensive space for vehicle, boat, or equipment storage.
Solar Power Systems:
Main House: Powered by an 8 kVA system with 16 solar panels.
Second House: Equipped with a dedicated 5 kVA system with 12 solar panels.
Shed / Boathouse & Staff Quarters: Serviced by an independent 5 kVA system with 8 solar panels.
Estate Security: Located within a secure estate featuring 24-hour security and nightly mobile patrols along the perimeter and internal trails.
-
Property type
Country House
-
Year built
2022
-
Price/sqft
$82
Features
Explore the Area
High Riding Country Estate, Sir Lowry's Pass, Helderberg, Cape Town
View on Google Maps
Price per sqft
Low
High
Joined 3 years ago
You have inquired about this property
The agent will contact you soon by
Listed by
11
Listings
2023
Joined
Book home tour with the agent
Choose a date and whether you'd like a virtual or in-person tour with the agent.
Preferred date
Tour type
Last updated
September 18
First listed
August 15
Listing reference
RL70036
Similar Properties Nearby
New Listings in Sir Lowry's Pass




Explore More Homes for Sale
Sir Lowry's Pass property types
Sir Lowry's Pass popular searches
- Panoramic / Scenic View properties in Sir Lowry's Pass
- Sea View properties in Sir Lowry's Pass
- Properties with Terrace in Sir Lowry's Pass
- Properties with Bar in Sir Lowry's Pass
- Properties with Office in Sir Lowry's Pass
- Mountain View properties in Sir Lowry's Pass
- Properties with Garden in Sir Lowry's Pass
- Gated Community properties in Sir Lowry's Pass
- Privacy properties in Sir Lowry's Pass
- Investment Property properties in Sir Lowry's Pass
- Modern properties in Sir Lowry's Pass
- Equestrian properties in Sir Lowry's Pass
- Properties with Fitness Center / Gym in Sir Lowry's Pass
- Properties with Air Conditioning in Sir Lowry's Pass
- Properties with Wine Cellar in Sir Lowry's Pass
- Properties with Jacuzzi in Sir Lowry's Pass
- Properties with Fireplace in Sir Lowry's Pass
- Properties with Pool in Sir Lowry's Pass
- Properties with Garage in Sir Lowry's Pass
- Properties with Balcony in Sir Lowry's Pass
- Properties with Vineyard / Winery in Sir Lowry's Pass
- Properties with Open Kitchen in Sir Lowry's Pass
- Water View properties in Sir Lowry's Pass
- Ocean View properties in Sir Lowry's Pass
Related Guides & Stories
Trusted by the World's Leading Brokers
The agents behind the world's most exceptional properties list with JamesEdition.
- Listings from Sotheby's, Christie's, BARNES, and Engel & Völkers
- Every listing reviewed before it goes live
- Connect directly with verified listing agents
By continuing you agree to our Terms and Privacy Policy.