$934,999
Single Family Residence In Solon
- 3 Beds
- 2 Baths
- 3,230 Sqft
- 5,663 Sqft lot
- Updated: May 20
- Source: MLS Now MLS#5197647
About the Property
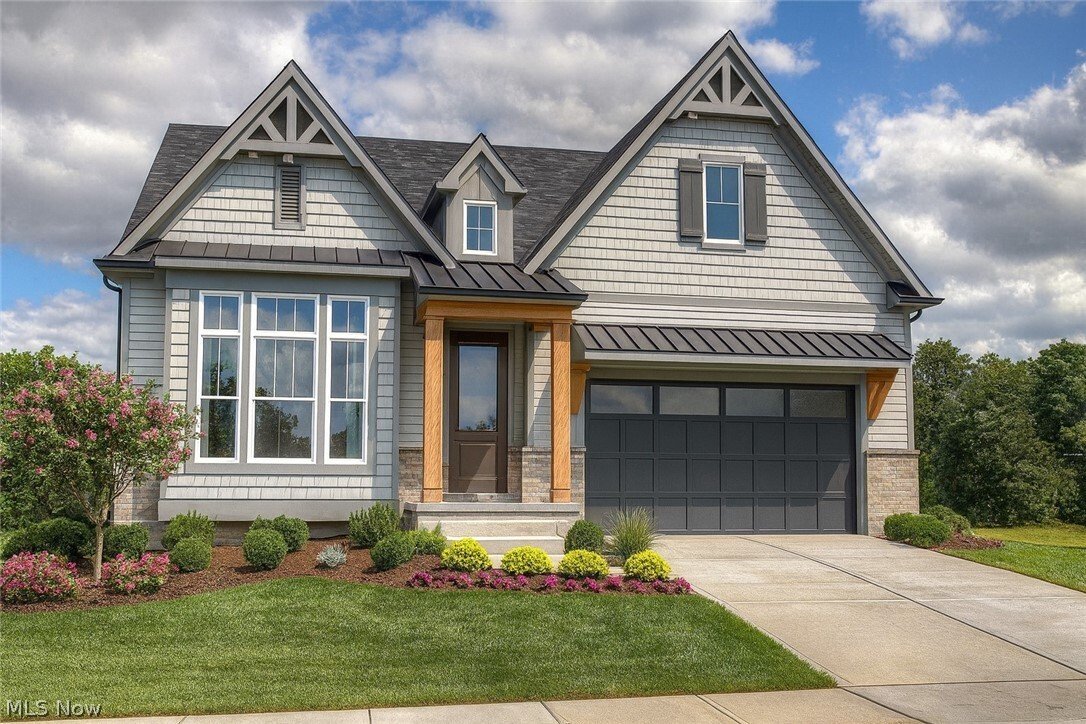
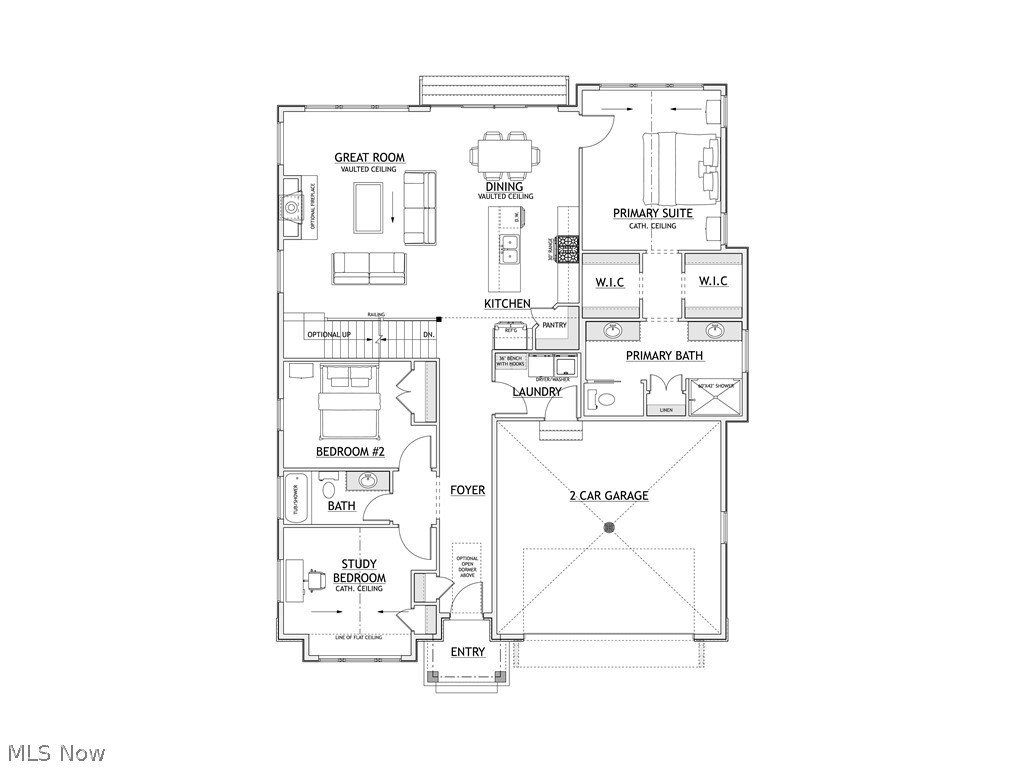
To be built in the prestigious Hawthorn Golf Estates 50+ community, this beautifully designed ranch with a basement walkout offers refined single-level living in a serene setting neighboring the Metroparks. This thoughtfully crafted floor plan features 3 bedrooms and 2 full baths, The light-filled open-concept layout showcases a gourmet kitchen with a large center island, Moen fixtures, and seamle
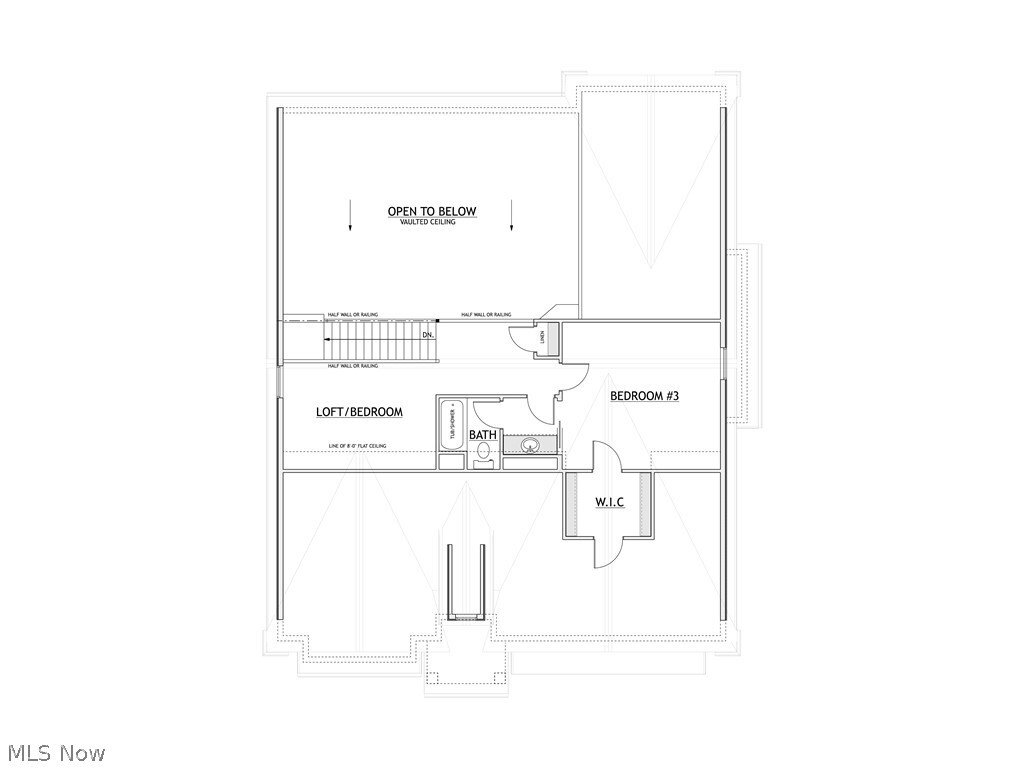
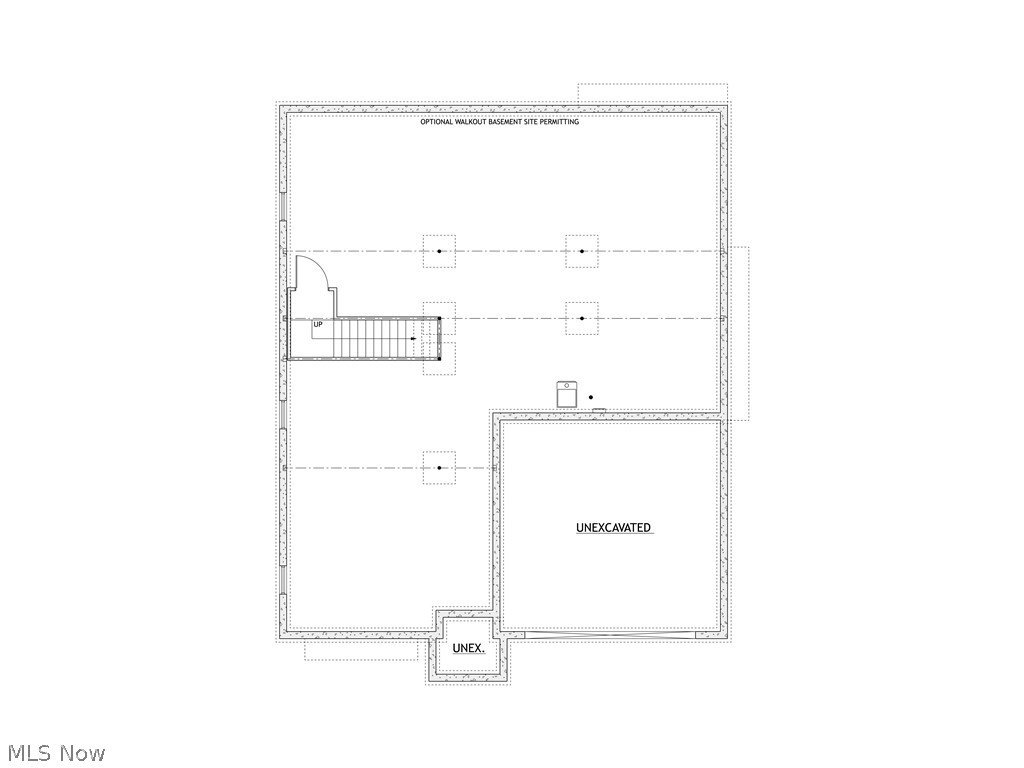
To be built in the prestigious Hawthorn Golf Estates 50+ community, this beautifully designed ranch with a basement walkout offers refined single-level living in a serene setting neighboring the Metroparks. This thoughtfully crafted floor plan features 3 bedrooms and 2 full baths, The light-filled open-concept layout showcases a gourmet kitchen with a large center island, Moen fixtures, and seamless flow into the dining area and spacious great room ideal for both entertaining and comfortable everyday living. The private owner’s suite serves as a peaceful retreat, complete with 2 walk-in closets and a well-appointed bath. Two additional bedrooms and a full bathroom ensure additional comfort. Enjoy the convenience of true ranch living paired with a full walkout basement, offering abundant storage or the opportunity to create additional finished living space. Quality craftsmanship is evident throughout, with solid-core doors, energy-efficient construction, and elevated finishes designed for lasting comfort and style. Second floor, walkout basement, multigenerational, and Elevator options are available for those seeking an alternate living space. Built by Keystate Homes, one of the area’s most respected builders known for quality construction and thoughtful design. Awarded Best New Construction by the Building Industry Association of Central Ohio and the Best Green Custom Home by the HBA of Greater Cleveland for 2026, as well as consecutive previous years and was chosen to build the St. Jude Dream Home in Shaker Heights, a testament to their craftsmanship and reputation. Experience the perfect blend of casual elegance, thoughtful design, and low-maintenance living in one of the areas most desirable communities.
-
Property type
House
-
Floors
1
-
Price/sqft
$289
Features
- Garage
- Walk In Closet
- Elevator
- New Builds
- Basement
- High Ceiling
Explore the Area
84 Hawthorne Estates Drive, Novelty, Ohio, United States
View on Google Maps
Price per sqft
Low
High
Joined 8 months ago
You have inquired about this property
The agent will contact you soon by
Listed by
Berkshire Hathaway HomeServices Professional Realty - Moreland Hills
Ohio, United States
View agency profile
10
Listings
2026
Joined
Book home tour with the agent
Choose a date and whether you'd like a virtual or in-person tour with the agent.
Preferred date
Tour type
Berkshire Hathaway HomeServices Professional Realty - Moreland Hills
Moreland Hills, Ohio, United States
View agency profile
Last updated
May 20
First listed
April 6
Listing reference
5197647
Listing status
The data relating to real estate for sale on this website comes in part from the Internet Data Exchange program of MLS Now. Real estate listings are marked with the Internet Data Exchange logo and detailed information about them includes the name of the listing broker(s). Information Deemed Reliable But Not Guaranteed.
Similar Properties Nearby
New Listings in Novelty



Explore More Homes for Sale
Novelty, OH, United States property types
Novelty, OH, United States popular searches
- Water View properties in Novelty, OH, United States
- Waterfront properties in Novelty, OH, United States
- Mountain View properties in Novelty, OH, United States
- Investment Property properties in Novelty, OH, United States
- River View properties in Novelty, OH, United States
- Equestrian properties in Novelty, OH, United States
- Gated Community properties in Novelty, OH, United States
Related Guides & Stories
Trusted by the World's Leading Brokers
The agents behind the world's most exceptional properties list with JamesEdition.
- Listings from Sotheby's, Christie's, BARNES, and Engel & Völkers
- Every listing reviewed before it goes live
- Connect directly with verified listing agents
By continuing you agree to our Terms and Privacy Policy.
brokerages we
partnered with
partnered with