$2,860,685
Prestigious Villa With Park, Pool, Tennis Court Near The Lake Trasimeno 7 Fk0
- 10 Beds
- 15 Baths
- 23,444 Sqft
- 7.05 Ac lot
- Updated: March 16
-
5
Views for last 30 days
- 23
About the Property
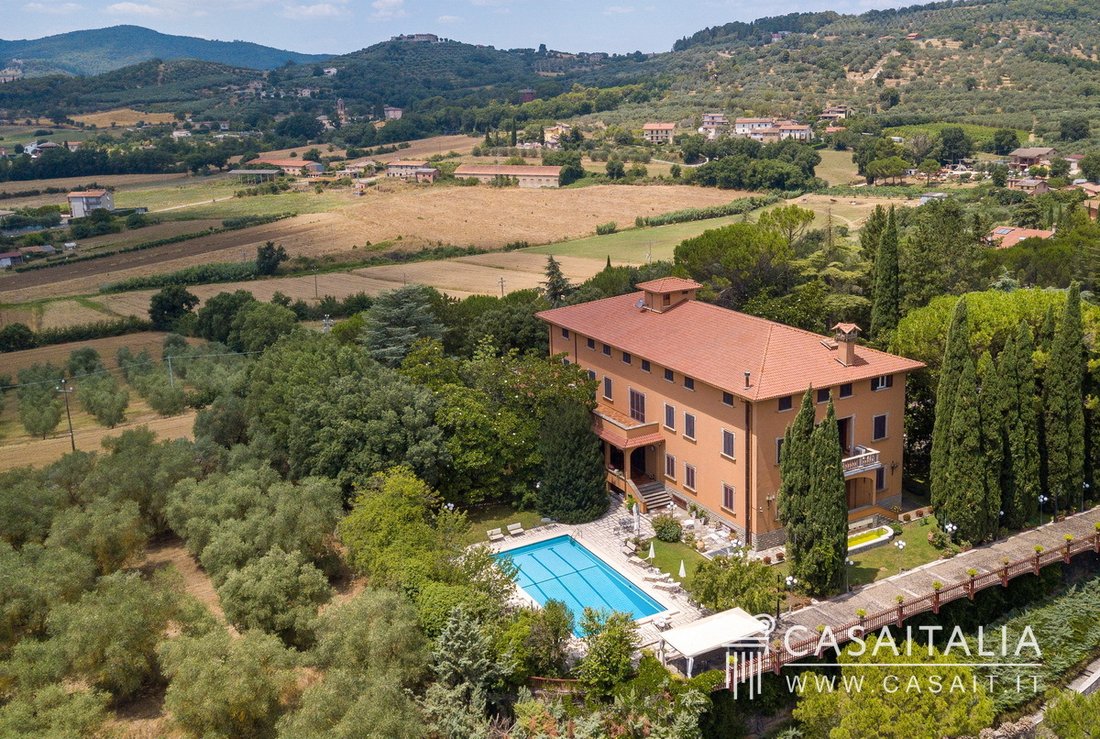
Prestigious, large representative residence in dominant, convenient and easily accessible position, only 10 km from Perugia and Lake Trasimeno. With luxurious manor house, keeper’s house, residential building to be renovated, warehouses and private land of about 2.8 ha with garden, swimming pool and tennis court.
Geographic position
In a commanding position, 4 km from the pretty villa
Geographic position
In a commanding position, 4 km from the pretty villa
Prestigious, large representative residence in dominant, convenient and easily accessible position, only 10 km from Perugia and Lake Trasimeno. With luxurious manor house, keeper’s house, residential building to be renovated, warehouses and private land of about 2.8 ha with garden, swimming pool and tennis court.
Geographic position
In a commanding position, 4 km from the pretty village of Corciano, we find Villa La Perla, a large representative residence embraced by a private plot of over 2.8 hectares. Perugia and Lake Trasimeno, about 10 km away, are both reachable in less than a quarter of an hour by car, while in about half an hour it is possible to reach other important and characteristic historic centers of Umbria and Tuscany, such as Castiglione del Lago (28 km), Assisi, (36 km) or Cortona (39 km).
Golf lovers can practice at three renowned clubs nearby:
- Golf Club Perugia (18 holes, par 72, 5,735 meters), 7 km away. A gently undulating, par 72 course;
- Antognolla Golf Club (18 holes, par 71, 6,112 meters), 18 km away. Considered one of the most beautiful and challenging golf courses in Italy;
- Lamborghini Golf Club (9 holes, par 36, m. 2,957), 22 km away, which covers 30 hectares of land, and is surrounded by beautiful woods and vineyards, which run between Panicale and Lake Trasimeno.
The nearest airport is Perugia, just 20 km (20 minutes by car) away.
Florence (139 km) and its airport (150 km) are just over an hour and a half away by car, while Rome (180 km), with the airports of Fiumicino, 209 km away, and Ciampino, 193 km away, can be reached in about 2 hours.
Description of buildings
The property consists of the manor villa, of 1,909 sq m commercial, the keeper’s house, of 248 sq m commercial, the private chapel, of 21.5 sq m, a technical room, of 145 sq m, a building, of 639 sq m, partly residential, completely to be renovated, and 5 storages of [hidden information] and 109 sq m.
Manor Villa - 1,909 sq m commercial + porches of 18 and 105 sq m + terraces of 14, 15, 38 and 54 sq m
27 rooms - 8 bedrooms - 14 bathrooms
The villa has four floors connected by elevator and dumbwaiter.
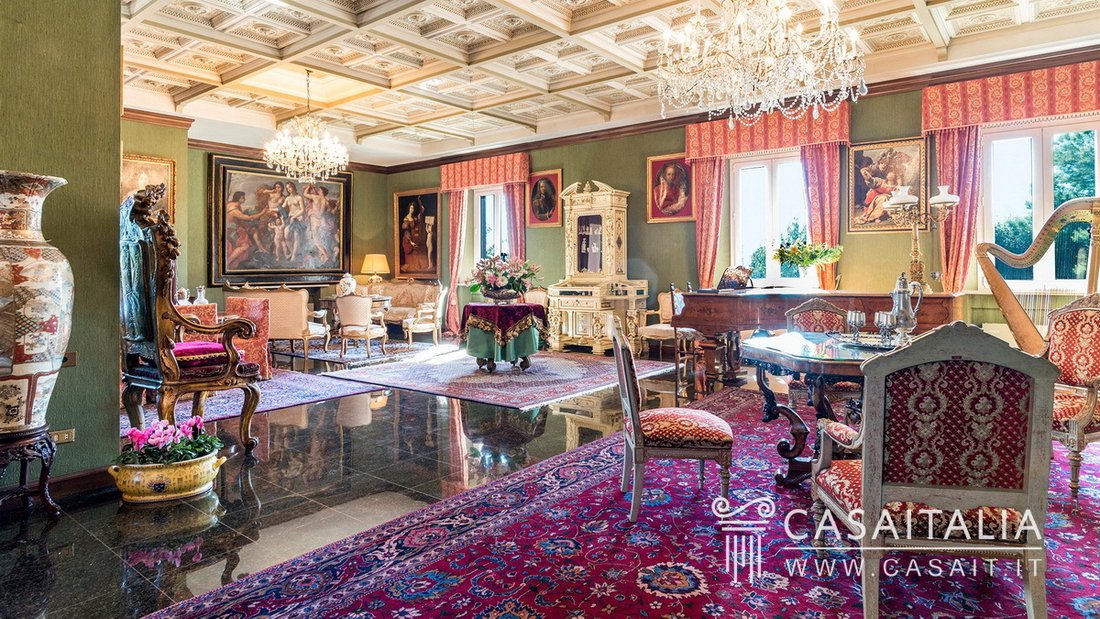
Ground floor: reading room, main living room, bar, dining room, open-plan living and dining area with French doors leading directly to the porch with outdoor dining area, fully equipped professional kitchen with brick barbecue, guest bathroom.
First floor: study/library, five bedrooms (some with terraces) with private bathrooms.
Second floor: passage hall with large terrace, three bedrooms, three bathrooms including one with sauna.
Lower ground floor: large tavern with fireplace and bar, five bathrooms, laundry, accessory rooms.
Keeper’s house - 248 sqm commercial + porch of 60 sqm
6 rooms - 2 bedrooms - 1 bathroom
Ground floor: three storage rooms, a utility room, heating plant and water plant.
Second floor: kitchen/living room, two bedrooms and bathroom. Large porch accessible by external staircase.
Private chapel - 21.5 sq m commercial
1 room
Technical room - 145 commercial sq. m.
1 room
Building completely to be renovated - 639 commercial sqm + porch of 54 sqm + terrace of 53 sqm
16 rooms - 3 bedrooms - 2 bathrooms
Ground floor: kitchen, dining room, living room with access to terrace, storage room, three storerooms with separate entrances.
Second floor: entrance hall, kitchen, living room, dining room, three bedrooms and a bathroom.
Lower ground floor: porch with access to a storage room, heating plant, additional storage room.
In the property we also find:
Storage 1 - 134.5 sq m commercial + porches of 18 and 33 sq m.
1 room - 1 bathroom
Ground floor: large shed with porch and technical room.
Lower ground floor: two storage rooms and bathroom, with porch.
Storage 2 - 25 sq m commercial
1 room
Storage 3 - 114 commercial sq m
2 rooms
Ground floor: warehouse.
First basement: warehouse and storage room.
Storage 4 - 118 sq m commercial
1 room
Storage 5 - 109 sq m commercial
1 room
The area is calculated on the basis of the net floor area including interior partitions and increased by 10% incidence for load-bearing walls.
The area of porches and terraces should be added to the total area, which is counted separately.
State and finishing
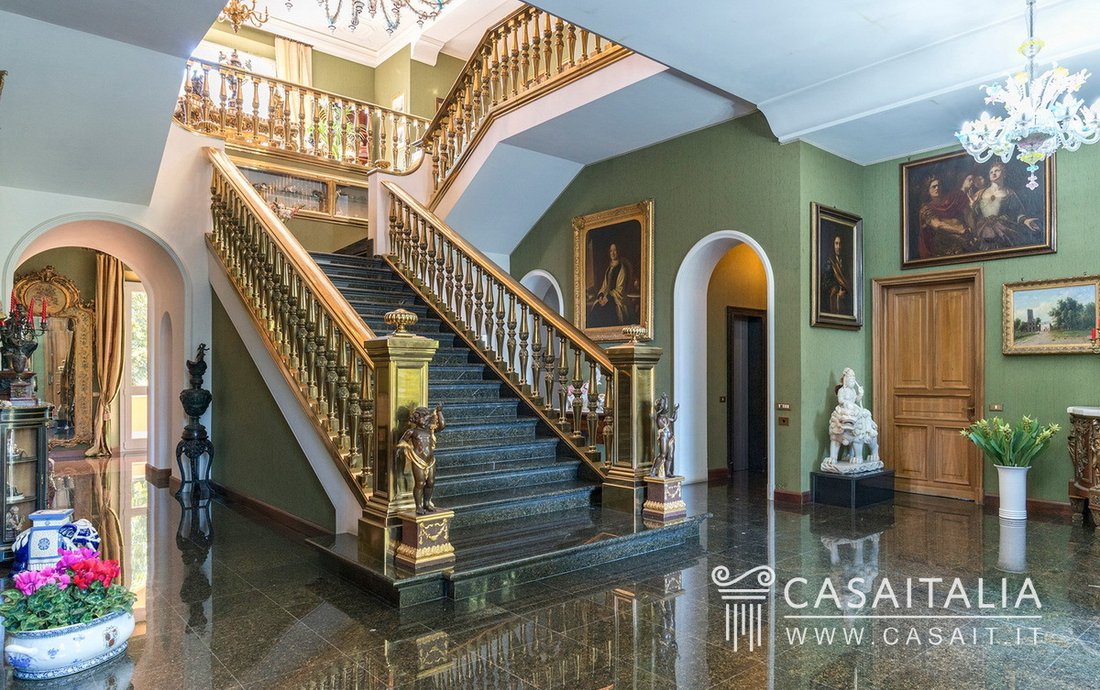
The villa, which is in excellent condition, was designed and built in the 1970s, using fine materials and finishes and creating an original and evocative atmosphere with its frescoes, numerous medieval and classical-inspired decorations, Ubatuba green marble floor, marble and brass staircase, and impressive Murano and Bohemia chandeliers.
The keeper’s house is currently used and habitable, as are the chapel and all the storerooms.
The building to be renovated, on the other hand, needs complete renovation, which will allow for the recovery of additional space for residential use.
External areas
Access to the property is via a private driveway that opens onto the villa’s main entrance, welcoming visitors with a striking decorative fountain and a large parking area.
Surrounded by a lush park of about 1 hectare, fully fenced and adorned with a green lawn and stone and brick pathways, the villa is nestled in a natural oasis of mature trees and aromatic hedges - including holm oaks, pines, magnolias, cypresses, along with jasmine, roses and aromatic plants.
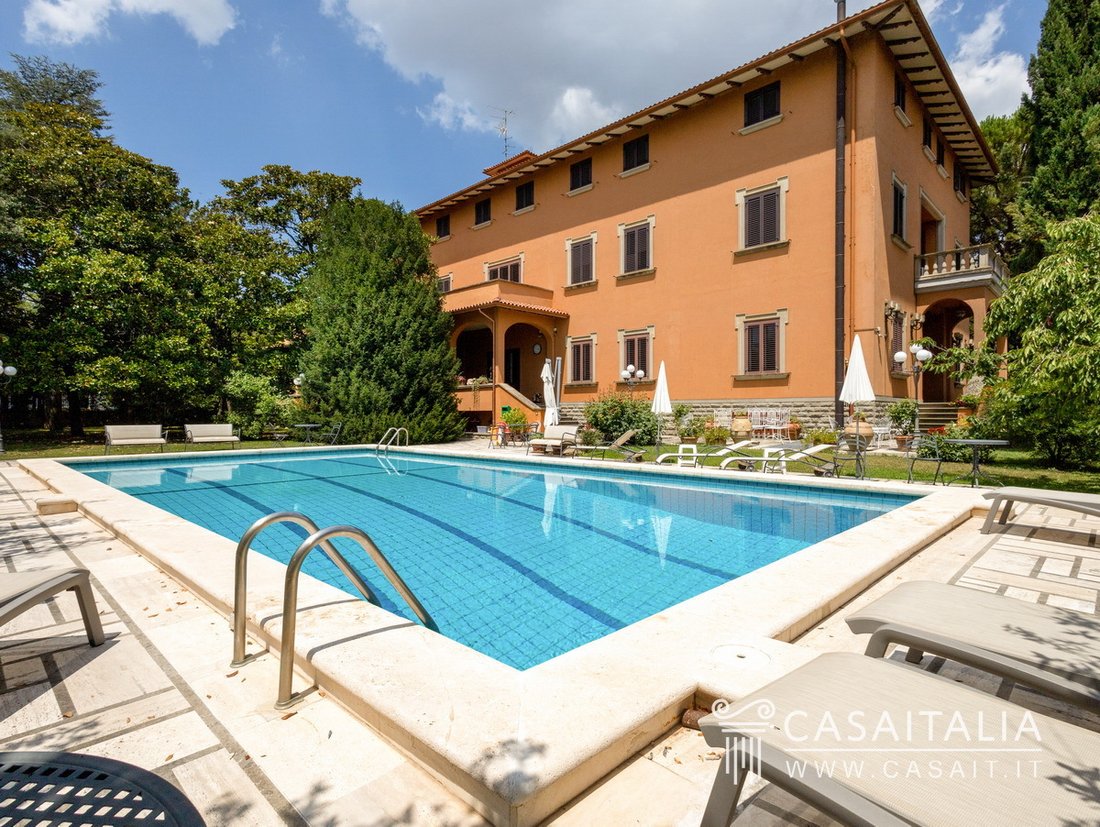
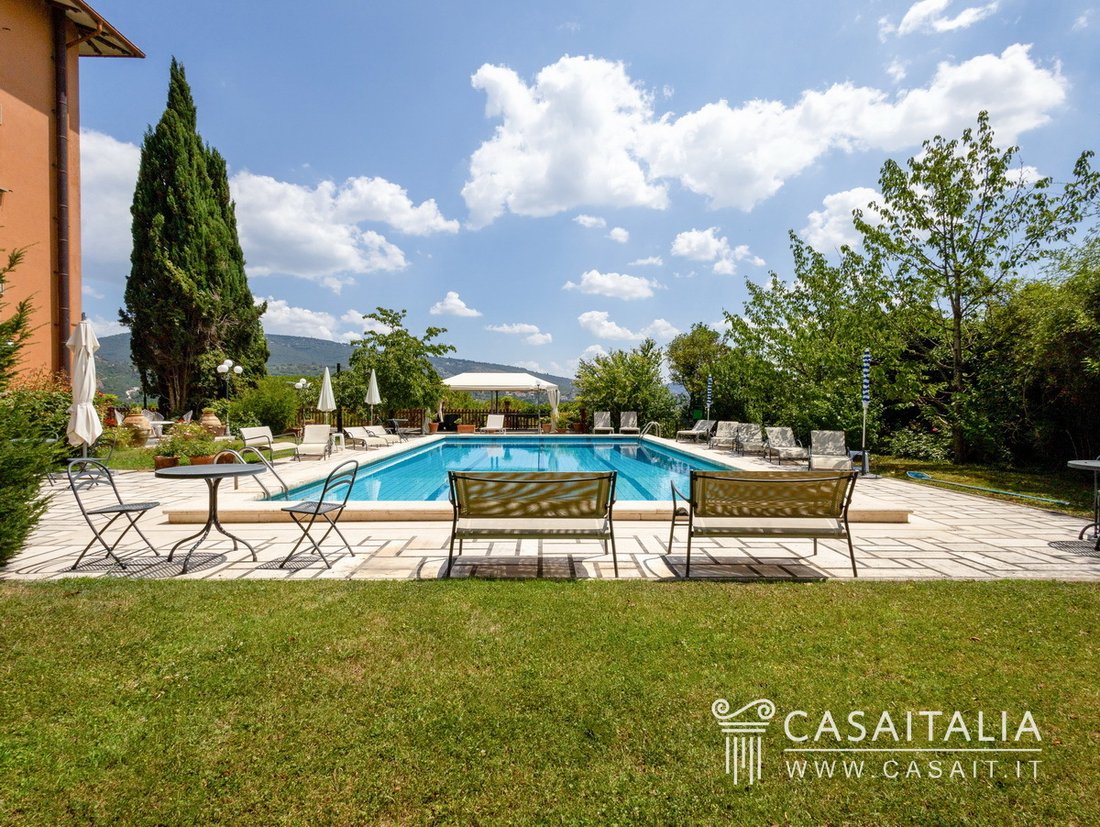
At the center of this green paradise is a splendid swimming pool (measuring 14x7 meters, with depths ranging from 1.30 to 4 meters), complete with a solarium area and sauna. The park is also home to a tennis court with panoramic views of Corciano, equipped with locker rooms and showers, a children’s play area with a treehouse, and a cozy barbecue area with a wood-burning oven, supported by a large porch and gazebo.
At the end of the driveway, a large parking area, with plenty of parking spaces.
The villa has two entrances, a particularly attractive feature should one wish to use it as a private residence and for events.
Beyond the park, the property extends over additional land, partly agricultural and partly with a photovoltaic system, bringing the total size of the property to more than 2.8 hectares, including the building site.
Use and potential uses
Villa La Perla is a prestigious representative residence, ideal for a large family. Its generous size makes it extremely flexible, allowing it to be subdivided into several apartments or transformed, in whole or in part, into a charming accommodation facility, such as a luxury hotel or spa.
This villa also offers excellent investment opportunities, with the possibility of being included in the international weekly vacation rental circuit, guaranteeing an attractive economic return.
Geographic position
In a commanding position, 4 km from the pretty village of Corciano, we find Villa La Perla, a large representative residence embraced by a private plot of over 2.8 hectares. Perugia and Lake Trasimeno, about 10 km away, are both reachable in less than a quarter of an hour by car, while in about half an hour it is possible to reach other important and characteristic historic centers of Umbria and Tuscany, such as Castiglione del Lago (28 km), Assisi, (36 km) or Cortona (39 km).
Golf lovers can practice at three renowned clubs nearby:
- Golf Club Perugia (18 holes, par 72, 5,735 meters), 7 km away. A gently undulating, par 72 course;
- Antognolla Golf Club (18 holes, par 71, 6,112 meters), 18 km away. Considered one of the most beautiful and challenging golf courses in Italy;
- Lamborghini Golf Club (9 holes, par 36, m. 2,957), 22 km away, which covers 30 hectares of land, and is surrounded by beautiful woods and vineyards, which run between Panicale and Lake Trasimeno.
The nearest airport is Perugia, just 20 km (20 minutes by car) away.
Florence (139 km) and its airport (150 km) are just over an hour and a half away by car, while Rome (180 km), with the airports of Fiumicino, 209 km away, and Ciampino, 193 km away, can be reached in about 2 hours.
Description of buildings
The property consists of the manor villa, of 1,909 sq m commercial, the keeper’s house, of 248 sq m commercial, the private chapel, of 21.5 sq m, a technical room, of 145 sq m, a building, of 639 sq m, partly residential, completely to be renovated, and 5 storages of [hidden information] and 109 sq m.
Manor Villa - 1,909 sq m commercial + porches of 18 and 105 sq m + terraces of 14, 15, 38 and 54 sq m
27 rooms - 8 bedrooms - 14 bathrooms
The villa has four floors connected by elevator and dumbwaiter.
Ground floor: reading room, main living room, bar, dining room, open-plan living and dining area with French doors leading directly to the porch with outdoor dining area, fully equipped professional kitchen with brick barbecue, guest bathroom.
First floor: study/library, five bedrooms (some with terraces) with private bathrooms.
Second floor: passage hall with large terrace, three bedrooms, three bathrooms including one with sauna.
Lower ground floor: large tavern with fireplace and bar, five bathrooms, laundry, accessory rooms.
Keeper’s house - 248 sqm commercial + porch of 60 sqm
6 rooms - 2 bedrooms - 1 bathroom
Ground floor: three storage rooms, a utility room, heating plant and water plant.
Second floor: kitchen/living room, two bedrooms and bathroom. Large porch accessible by external staircase.
Private chapel - 21.5 sq m commercial
1 room
Technical room - 145 commercial sq. m.
1 room
Building completely to be renovated - 639 commercial sqm + porch of 54 sqm + terrace of 53 sqm
16 rooms - 3 bedrooms - 2 bathrooms
Ground floor: kitchen, dining room, living room with access to terrace, storage room, three storerooms with separate entrances.
Second floor: entrance hall, kitchen, living room, dining room, three bedrooms and a bathroom.
Lower ground floor: porch with access to a storage room, heating plant, additional storage room.
In the property we also find:
Storage 1 - 134.5 sq m commercial + porches of 18 and 33 sq m.
1 room - 1 bathroom
Ground floor: large shed with porch and technical room.
Lower ground floor: two storage rooms and bathroom, with porch.
Storage 2 - 25 sq m commercial
1 room
Storage 3 - 114 commercial sq m
2 rooms
Ground floor: warehouse.
First basement: warehouse and storage room.
Storage 4 - 118 sq m commercial
1 room
Storage 5 - 109 sq m commercial
1 room
The area is calculated on the basis of the net floor area including interior partitions and increased by 10% incidence for load-bearing walls.
The area of porches and terraces should be added to the total area, which is counted separately.
State and finishing
The villa, which is in excellent condition, was designed and built in the 1970s, using fine materials and finishes and creating an original and evocative atmosphere with its frescoes, numerous medieval and classical-inspired decorations, Ubatuba green marble floor, marble and brass staircase, and impressive Murano and Bohemia chandeliers.
The keeper’s house is currently used and habitable, as are the chapel and all the storerooms.
The building to be renovated, on the other hand, needs complete renovation, which will allow for the recovery of additional space for residential use.
External areas
Access to the property is via a private driveway that opens onto the villa’s main entrance, welcoming visitors with a striking decorative fountain and a large parking area.
Surrounded by a lush park of about 1 hectare, fully fenced and adorned with a green lawn and stone and brick pathways, the villa is nestled in a natural oasis of mature trees and aromatic hedges - including holm oaks, pines, magnolias, cypresses, along with jasmine, roses and aromatic plants.
At the center of this green paradise is a splendid swimming pool (measuring 14x7 meters, with depths ranging from 1.30 to 4 meters), complete with a solarium area and sauna. The park is also home to a tennis court with panoramic views of Corciano, equipped with locker rooms and showers, a children’s play area with a treehouse, and a cozy barbecue area with a wood-burning oven, supported by a large porch and gazebo.
At the end of the driveway, a large parking area, with plenty of parking spaces.
The villa has two entrances, a particularly attractive feature should one wish to use it as a private residence and for events.
Beyond the park, the property extends over additional land, partly agricultural and partly with a photovoltaic system, bringing the total size of the property to more than 2.8 hectares, including the building site.
Use and potential uses
Villa La Perla is a prestigious representative residence, ideal for a large family. Its generous size makes it extremely flexible, allowing it to be subdivided into several apartments or transformed, in whole or in part, into a charming accommodation facility, such as a luxury hotel or spa.
This villa also offers excellent investment opportunities, with the possibility of being included in the international weekly vacation rental circuit, guaranteeing an attractive economic return.
-
Property type
Villa
-
Floors
4
-
Year built
1970
-
Price/sqft
$122
-
Emissions
F
-
Consumption
F
Features
- Garden
- Pool
- Terrace
- Fireplace
- Tennis Court
- Elevator
- Mountain View
- Basement
- Panoramic / Scenic View
Features
Lot
- Panoramic / Scenic View
- Mountain View
Indoor
- High Ceiling
- Office
- Fireplace
- Air Conditioning
- Bar
- Laundry Room
- Elevator
- Basement
Outdoor
- Terrace
- Balcony
- Parking
- Pool
- Tennis Court
- Outdoor Living Space
- Gate
- Garden
Explore the Area
Via della Carboneria, 2, 06073 Solomeo PG, Corciano, Umbria, Italy
View on Google Maps
Price per sqft
Low
High
Nestled in Solomeo, Italy, this property offers a unique blend of cultural charm and countryside elegance. Just a 20-minute drive from the city of Perugia, it provides easy access to historical sites, traditional dining, and local vineyards. With Monte Tezio for hiking and the tranquil Lago Trasimeno nearby, it caters to nature enthusiasts. The property is well-connected via nearby highways, ensuring efficient travel to and from the region.
Get nearby
Attractions
Schools
Perugia San Francesco d'Assisi – Umbria International Airport
Airport
27 min
Castiglione del Lago
Culture & Heritage
40 min
Monte Tezio
Outdoor & Nature
23 min
American Overseas School of Rome
International School
146 min
Joined 4 years ago
You have inquired about this property
The agent will contact you soon by
Listed by
32
Listings
2019
Joined
Book home tour with Luca Giovannelli
Choose a date and whether you'd like a virtual or in-person tour with the agent.
Preferred date
Tour type
Casaitalia International is a real estate agency specializing in the promotion and sale of prestigious Italian prop
Casaitalia International is a real estate agency specializing in the promotion and sale of prestigious Italian properties to an international clientele, primarily from the United States, United Kingdom, and Northern Europe (Germany, Belgium, the Netherlands, and beyond).
Founded in 1979, we have over 40 years of experience in selecting unique properties and showcasing them across the most qualified global markets through a trusted network of international partners.
We are the exclusive representative in Italy for Hamptons International and John D Wood, two of the UK’s leading luxury real estate groups, and the Regents member for Italy within the Luxury Real Estate® network, the world’s most prestigious real estate network.
Our mission is to discover and promote extraordinary homes that retain their authentic charm—properties located in Italy’s most beautiful areas, where history, architecture, and landscape come together in perfect harmony.
Founded in 1979, we have over 40 years of experience in selecting unique properties and showcasing them across the most qualified global markets through a trusted network of international partners.
We are the exclusive representative in Italy for Hamptons International and John D Wood, two of the UK’s leading luxury real estate groups, and the Regents member for Italy within the Luxury Real Estate® network, the world’s most prestigious real estate network.
Our mission is to discover and promote extraordinary homes that retain their authentic charm—properties located in Italy’s most beautiful areas, where history, architecture, and landscape come together in perfect harmony.
Last updated
March 16
First listed
Feb 23, 2024
Listing reference
7FK0
Similar Properties Nearby
New Listings in Corciano






Explore More Homes for Sale
Related Guides & Stories
Trusted by the World's Leading Brokers
The agents behind the world's most exceptional properties list with JamesEdition.
- Listings from Sotheby's, Christie's, BARNES, and Engel & Völkers
- Every listing reviewed before it goes live
- Connect directly with verified listing agents
By continuing you agree to our Terms and Privacy Policy.