$1,462,475
Price decreased by $115,637 on Aug 31, 2026
Demeure De Caractere Sollies Pont
- 7 Beds
- 1 Baths
- 3,714 Sqft
- 1.73 Ac lot
- Updated: August 31
About the Property
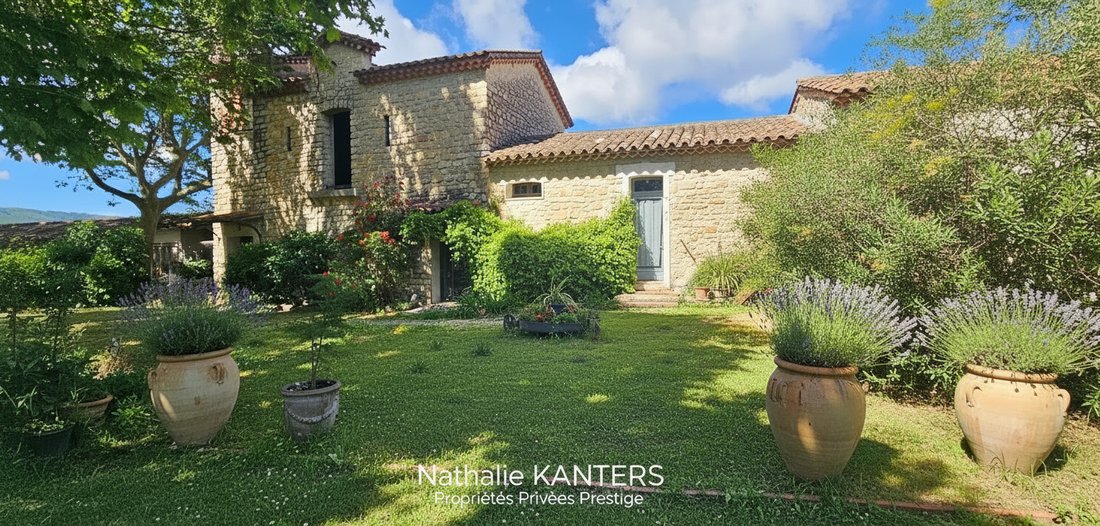
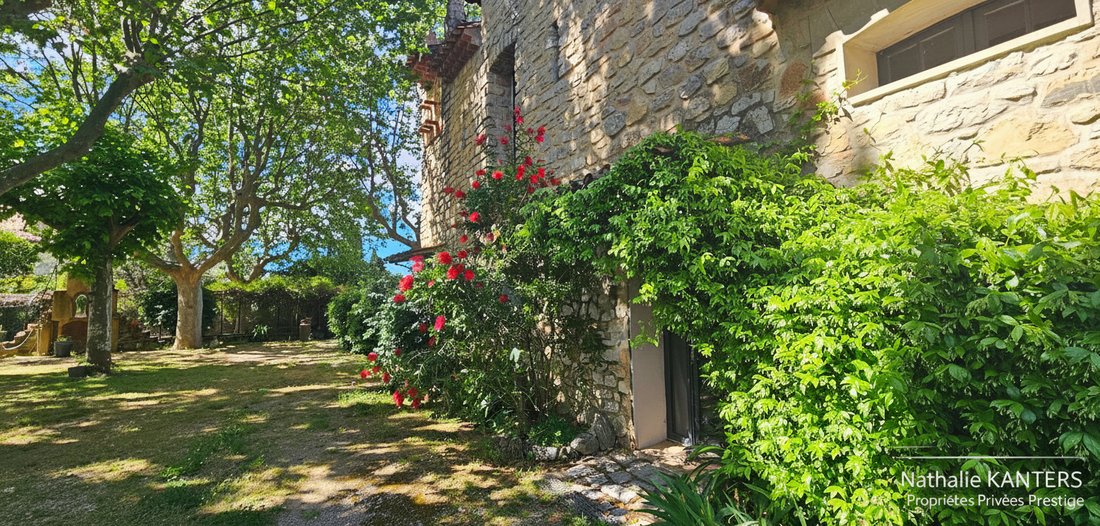
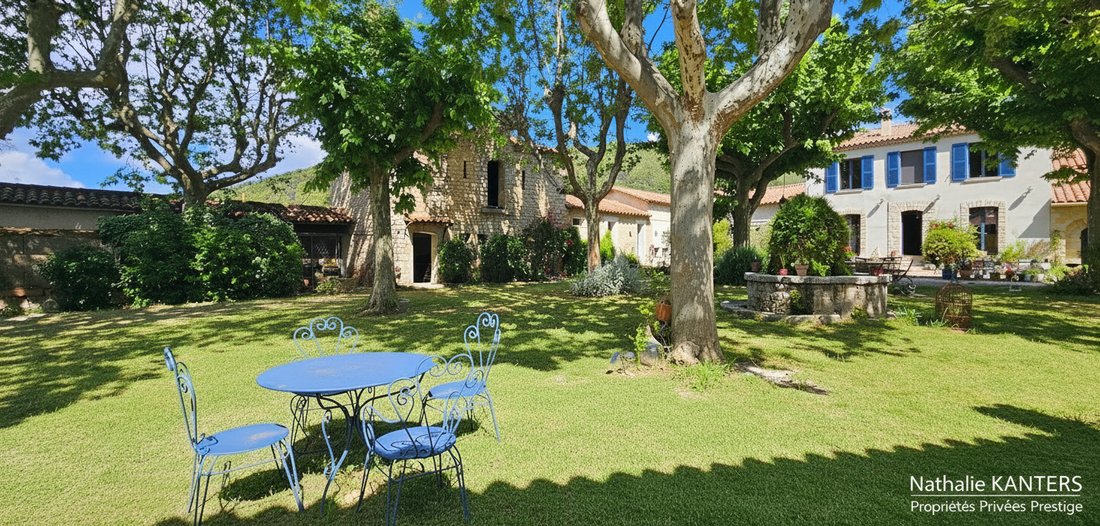
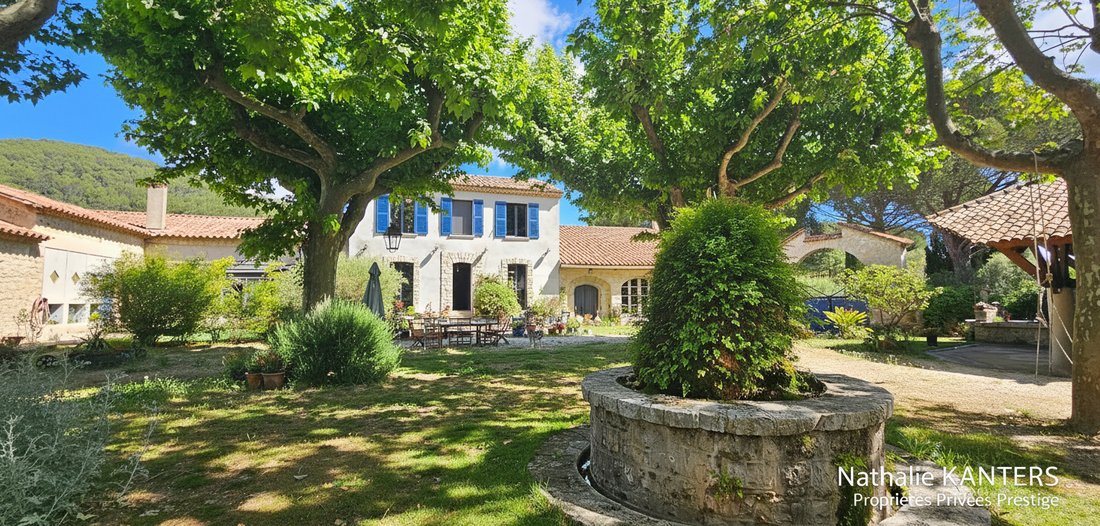
Nestled in the heart of the Var vineyards, this majestic character property spans 650 m² across several buildings, opening the doors to a glorified past. Formerly a farm passionately restored by its owners, the building impresses with its elegance, featuring stone facades that bear witness to time.
Of the 650 m² total area, 345 m² have been fully renovated, blending old-world charm with m
Of the 650 m² total area, 345 m² have been fully renovated, blending old-world charm with m
Nestled in the heart of the Var vineyards, this majestic character property spans 650 m² across several buildings, opening the doors to a glorified past. Formerly a farm passionately restored by its owners, the building impresses with its elegance, featuring stone facades that bear witness to time.
Of the 650 m² total area, 345 m² have been fully renovated, blending old-world charm with modernity. The main house covers 145 m²:
- On the ground floor: a beautiful living room/lounge, a fully equipped open kitchen, a very large dining room with a fireplace opening onto the garden, and a shower room.
- Upstairs: two large bedrooms, including a master suite with its bathroom and dressing room, an office, and a spacious room that can serve as additional sleeping quarters.
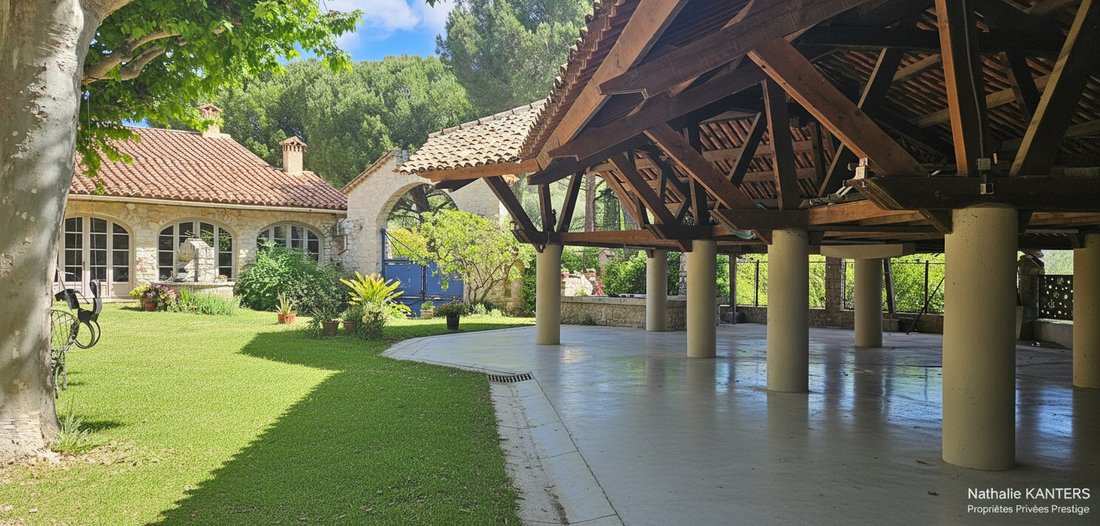
Additionally, the property offers several outbuildings scattered across the land. You will find:
- Two studio apartments
- One T2 apartment
- One T3 duplex apartment
These generate rental income through seasonal or annual rentals. Each unit offers privacy with no direct views into one another.
Finally, a 600 m² basin, fed by a spring and a borehole, completes this exceptional setting, making this residence a true gem in the heart of the Var hills. Located 20 minutes from Toulon, the sea, the TGV train station, and Hyères les Palmiers airport.
Price: 1,392,000 euros
Energy Performance Certificate (DPE): E=253
Greenhouse Gas Emissions (GES): B=8
To visit and assist you with your project, contact Nathalie KANTERS at [hidden information] or by email at [hidden information]. According to article [hidden information].5 of the Monetary and Financial Code, an identity document will be required to organize the visit.
This listing was created under the editorial responsibility of Nathalie KANTERS, acting as an independent real estate advisor under wage portage with SAS PROPRIETES PRIVEES, capital 44,920 euros, ZAC LE CHÊNE FERRÉ - 44 ALLÉE DES CINQ CONTINENTS 44120 VERTOU; SIRET [hidden information], Nantes Trade and Companies Register. Professional card for real estate transactions and business assets (T) and property management (G) no. CPI [hidden information] issued by the Nantes - Saint Nazaire Chamber of Commerce. Escrow account no. 30932508467 BPA SAINT-SEBASTIEN-SUR-LOIRE (44230). GALIAN-SMABTP guarantee - 89 rue de la Boétie, 75008 Paris - no. 28137 J for 2,000,000 euros for T and 120,000 euros for G. Professional civil liability insurance by GALIAN-SMABTP policy no. 28137. J
Mandate ref: 450427 - The professional guarantees and secures your real estate project.
Information on the risks to which this property is exposed is available on the Géorisques website: https://www.georisques.gouv.fr/
Of the 650 m² total area, 345 m² have been fully renovated, blending old-world charm with modernity. The main house covers 145 m²:
- On the ground floor: a beautiful living room/lounge, a fully equipped open kitchen, a very large dining room with a fireplace opening onto the garden, and a shower room.
- Upstairs: two large bedrooms, including a master suite with its bathroom and dressing room, an office, and a spacious room that can serve as additional sleeping quarters.
Additionally, the property offers several outbuildings scattered across the land. You will find:
- Two studio apartments
- One T2 apartment
- One T3 duplex apartment
These generate rental income through seasonal or annual rentals. Each unit offers privacy with no direct views into one another.
Finally, a 600 m² basin, fed by a spring and a borehole, completes this exceptional setting, making this residence a true gem in the heart of the Var hills. Located 20 minutes from Toulon, the sea, the TGV train station, and Hyères les Palmiers airport.
Price: 1,392,000 euros
Energy Performance Certificate (DPE): E=253
Greenhouse Gas Emissions (GES): B=8
To visit and assist you with your project, contact Nathalie KANTERS at [hidden information] or by email at [hidden information]. According to article [hidden information].5 of the Monetary and Financial Code, an identity document will be required to organize the visit.
This listing was created under the editorial responsibility of Nathalie KANTERS, acting as an independent real estate advisor under wage portage with SAS PROPRIETES PRIVEES, capital 44,920 euros, ZAC LE CHÊNE FERRÉ - 44 ALLÉE DES CINQ CONTINENTS 44120 VERTOU; SIRET [hidden information], Nantes Trade and Companies Register. Professional card for real estate transactions and business assets (T) and property management (G) no. CPI [hidden information] issued by the Nantes - Saint Nazaire Chamber of Commerce. Escrow account no. 30932508467 BPA SAINT-SEBASTIEN-SUR-LOIRE (44230). GALIAN-SMABTP guarantee - 89 rue de la Boétie, 75008 Paris - no. 28137 J for 2,000,000 euros for T and 120,000 euros for G. Professional civil liability insurance by GALIAN-SMABTP policy no. 28137. J
Mandate ref: 450427 - The professional guarantees and secures your real estate project.
Information on the risks to which this property is exposed is available on the Géorisques website: https://www.georisques.gouv.fr/
-
Property type
Villa
-
Year built
1870
-
Price/sqft
$393
Features
- Garden
- Water View
- Mountain View
- Duplex
- Gate
- Gas Stovetop
- High Ceiling
Explore the Area
Sainte Christine, Solliès-Pont, France
View on Google Maps
Price per sqft
Low
High
Located in Solliès-Pont, this property offers easy access to Toulon-Hyères Airport (20 min) and Toulon Train Station (25 min). The area features high-end dining options and renowned golf clubs such as Golf de Valgarde (15 min). Nature lovers appreciate proximity to outdoor sites like the Massif des Maures. The presence of reputable international and private schools adds to its appeal for families.
Get nearby
Attractions
Schools
Toulon-Hyères Airport
Airport
20 min
Toulon Train Station
Train Station
25 min
Port de Toulon
Port / Marina
25 min
Golf de Valgarde
Golf & Country Clubs
15 min
Le Faventia - Gastronomic Restaurant
Dining & Wine
10 min
Massif des Maures
Outdoor & Nature
20 min
Spa Cinq Mondes Toulon
Luxury Wellness & Spas
25 min
International School of Toulon
International School
25 min
Collège Simone Veil
Public School
5 min
Joined 5 months ago
You have inquired about this property
The agent will contact you soon by
Listed by
12
Listings
2026
Joined
Book home tour with the agent
Choose a date and whether you'd like a virtual or in-person tour with the agent.
Preferred date
Tour type
Last updated
August 31
First listed
May 26
Listing reference
450427KANT
Trusted by the World's Leading Brokers
The agents behind the world's most exceptional properties list with JamesEdition.
- Listings from Sotheby's, Christie's, BARNES, and Engel & Völkers
- Every listing reviewed before it goes live
- Connect directly with verified listing agents
By continuing you agree to our Terms and Privacy Policy.