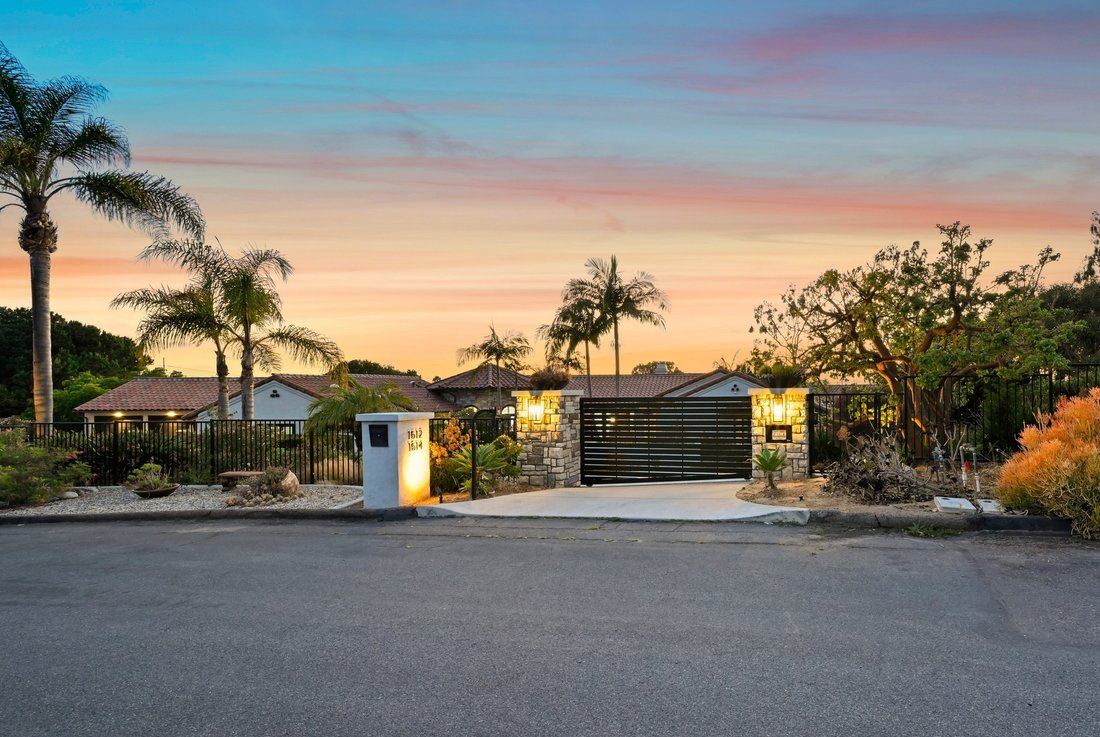
$6,500,000
1512 14 Uno Verde Ct
- 9 Beds
- 8 Baths
- 6,064 Sqft
- 43,560 Sqft lot
- Updated: August 15
-
13
Views for last 30 days
About the Property
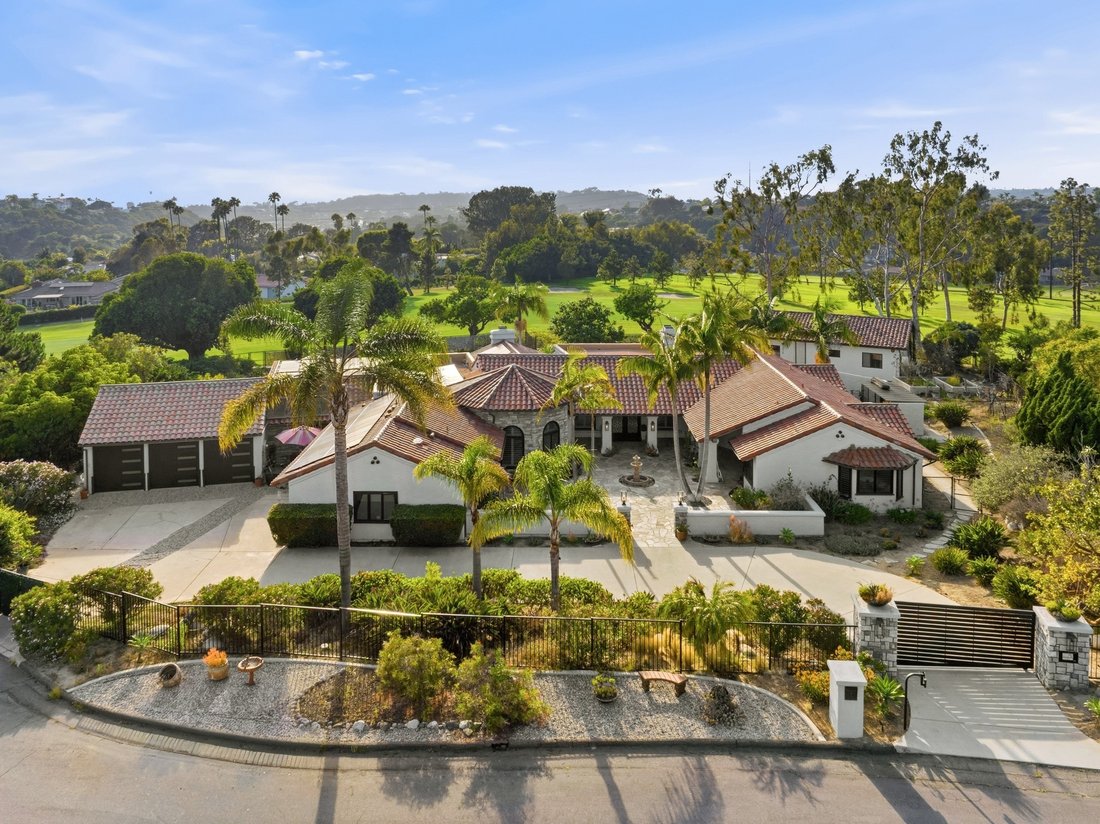
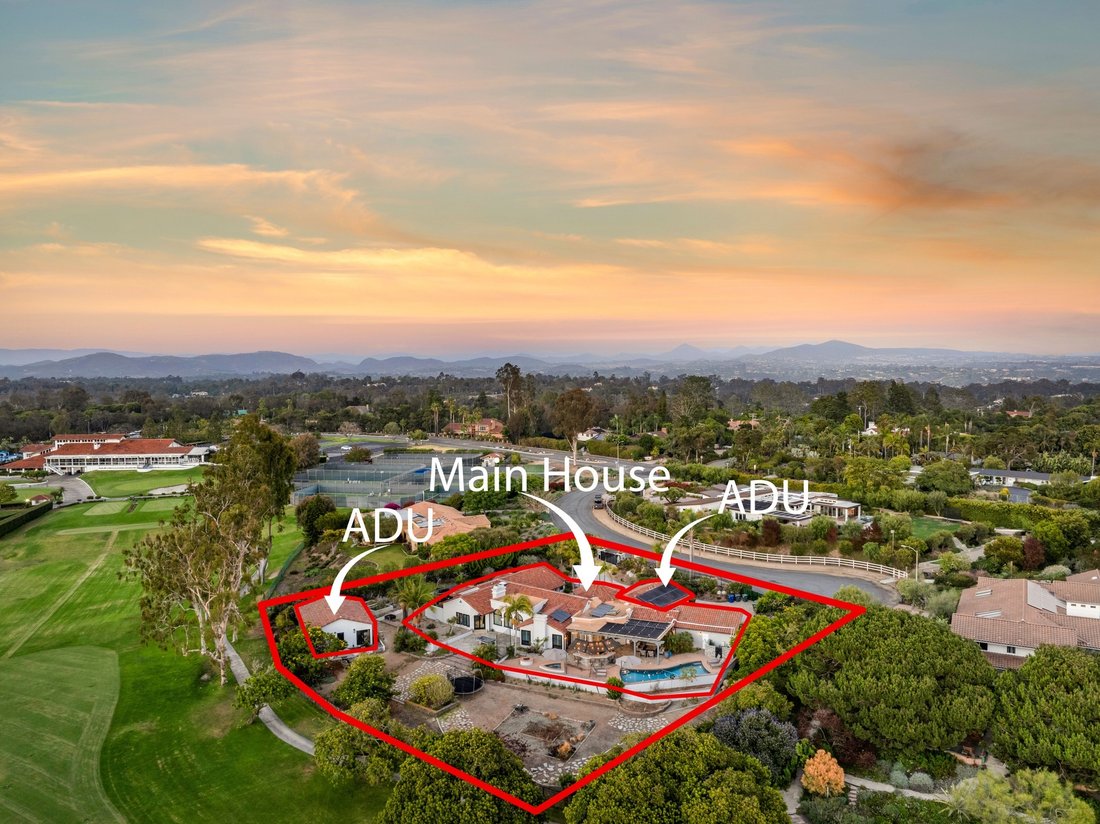
Fall in love with this exquisite Solana Beach Dream Home, an extraordinary single level estate designed for effortless luxury and featuring a private detached three-bedroom, two-bathroom ADU and an attached two-bedroom, two-bathroom ADU. Set on approximately one acre, this is an exceptional opportunity for serene multigenerational living overlooking the Lomas Santa Fe Country Club Golf Course with
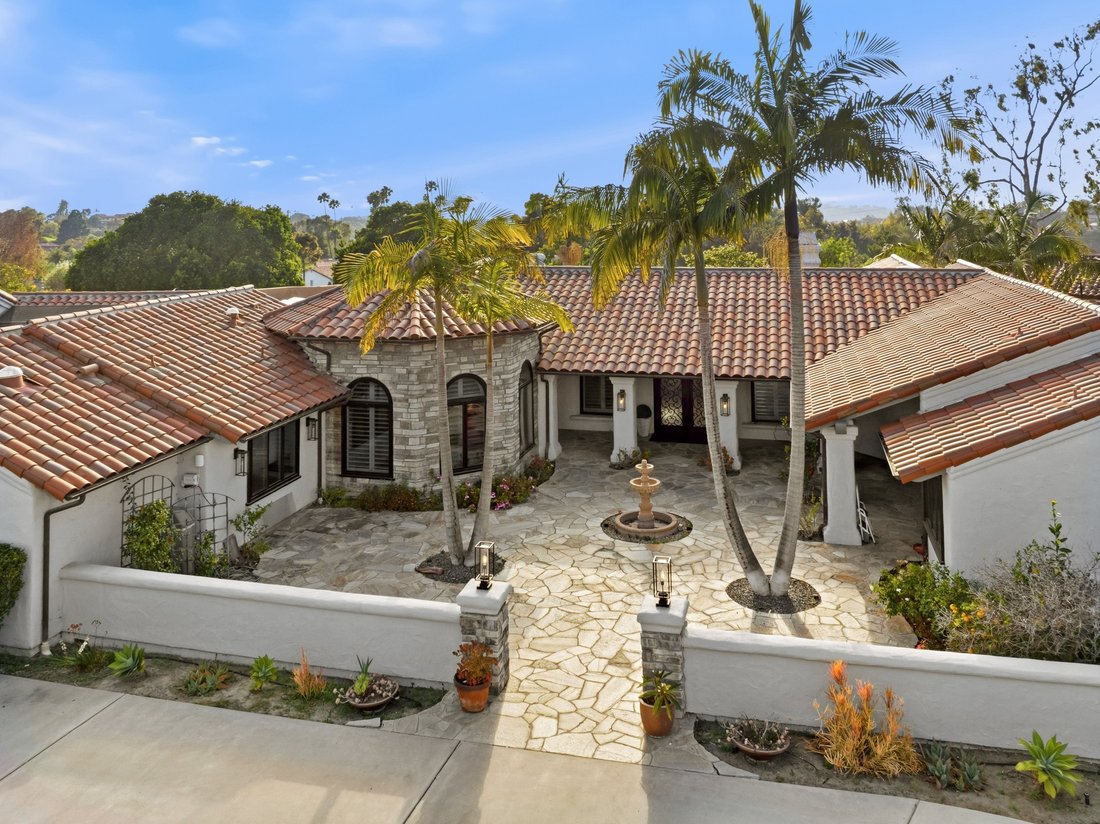
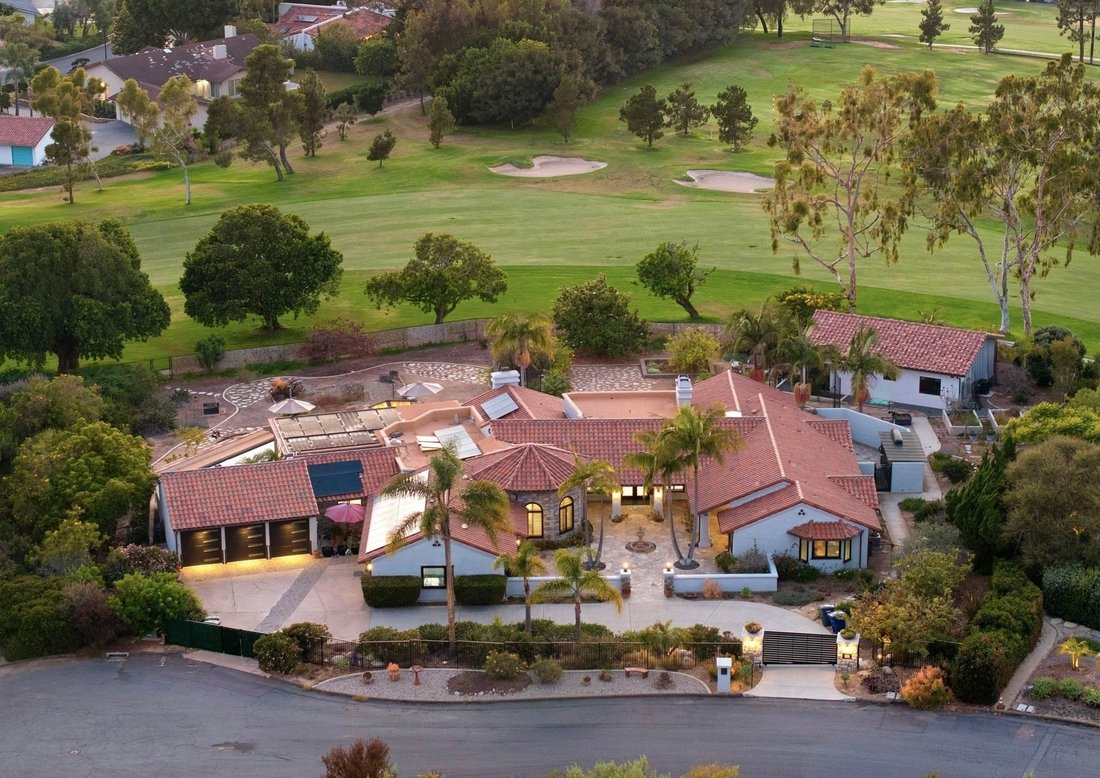
Fall in love with this exquisite Solana Beach Dream Home, an extraordinary single level estate designed for effortless luxury and featuring a private detached three-bedroom, two-bathroom ADU and an attached two-bedroom, two-bathroom ADU. Set on approximately one acre, this is an exceptional opportunity for serene multigenerational living overlooking the Lomas Santa Fe Country Club Golf Course with peek-a-boo ocean views and in the top-rated San Dieguito School System. This masterpiece is a testament to stylish, modern living with seamless indoor/outdoor living showcasing multiple entertaining spaces, creating a personal resort complete with a covered patio, swimming pool, spa, built-in bbq and firepit, ideal for relaxing, dining al fresco, swimming, or entertaining. Recent renovations reflect exceptional craftsmanship and attention to detail throughout the main residence and both ADUs. Notable upgrades include 7-inch wide engineered hardwood flooring, a Spanish tile roof, owned 30-panel solar system, Franklin 13kW backup battery (completely off grid), two EV chargers, plantation shutters, fresh interior paint, RH designer lighting, a stunning wrought-iron front door, La Cantina doors, converted electric fireplaces, and a converted electric water heater. Additional enhancements include white-painted kitchen cabinetry, refaced fireplaces, black-painted exterior window trim, stone-accented front courtyard, and extensive improvements to the ADUs, including a new three-car garage, driveway, security gate, and fencing. Architectural details such as soaring ceilings, exposed beams, graceful archways, and smooth-finish walls create a sophisticated yet inviting atmosphere. The gourmet chef’s kitchen is a true showpiece with a decorative tile backsplash, a massive island that provides seating for six, high-end stainless steel appliances, opening seamlessly to the dining area. The elegant living room offers warmth and sophistication with a striking fireplace, wood beamed ceilings while the spacious family room provides an additional gathering space and a flexible office area highlighted by a tray ceiling and chandelier. Each bedroom in the main home is generously sized and features a walk-in closet and ensuite bathroom. The luxurious primary suite includes a fireplace, spa-inspired bathroom with a dramatic marble-clad walk-in shower, freestanding soaking tub, dual-sink vanity, and dedicated makeup vanity with decorative tiled walls. All bathrooms have been beautifully remodeled with quartz countertops, new vanities, decorative tile walk-in showers, updated mirrors, designer lighting, and premium Brizo and Hansgrohe fixtures. The detached and attached ADUs reflect the same high level of quality, offering stylish bathrooms with walk-in showers and full kitchens appointed with quartz countertops and stainless-steel appliances. The attached ADU has a 2 door lock in/out feature that provides privacy for both parties or can be used to host additional guests. For added security throughout the property 8 wired 4k camera security system with internal 1 tb hard drive has been installed. Don’t miss this rare opportunity to own this truly exceptional and luxurious multigenerational home located just minutes to the Del Mar Fairgrounds/Racetrack, boutique shopping, favorite dining establishments, parks, Design District and best of all, some of the most beautiful beaches in Southern California!
-
Property type
House
-
Year built
1986
-
Price/sqft
$1,071
Features
- Garage
- Garden
- Fireplace
- Water View
- Golf View
- Fire Pit
- Outdoor Kitchen
- Mountain View
- Modern
Features
Lot
- Mountain View
- Water View
- Ocean View
- Golf View
- Renovated
- Modern
Indoor
- High Ceiling
- Office
- Fireplace
- Kitchen island
- Bar
- Stone Countertops
- Walk In Closet
Outdoor
- Parking
- Fire Pit
- Pool
- Garage
- Outdoor Kitchen
- Outdoor Living Space
- Gate
- Garden
Explore the Area
1512-14 Uno Verde Ct, CA, Solana Beach, California, United States
View on Google Maps
Price per sqft
Low
High

Joined 6 years ago
You have inquired about this property
The agent will contact you soon by
Listed by
2
Listings
2025
Joined
Book home tour with Susan Mullett
Choose a date and whether you'd like a virtual or in-person tour with the agent.
Preferred date
Tour type

Premier by Redfin serves clients with exceptional homes that deserve extra time and attention. You get the persona
Premier by Redfin serves clients with exceptional homes that deserve extra time and attention. You get the personal service and local expertise you’d expect from a high-end brokerage, plus the most comprehensive marketing plan in real estate. Your Redfin agent will create a winning strategy to prepare your home for a flawless debut and market it to attract the most qualified buyers.
Last updated
August 15
First listed
Aug 15
Listing reference
222339857.0
Trusted by the World's Leading Brokers
The agents behind the world's most exceptional properties list with JamesEdition.
- Listings from Sotheby's, Christie's, BARNES, and Engel & Völkers
- Every listing reviewed before it goes live
- Connect directly with verified listing agents
By continuing you agree to our Terms and Privacy Policy.
brokerages we
partnered with
partnered with