$1,351,170
Soisy Sous Montmorency (95) Standing Property
- 4 Beds
- 2 Baths
- 2,584 Sqft
- 11,410 Sqft lot
- Updated: July 27
- 5
About the Property
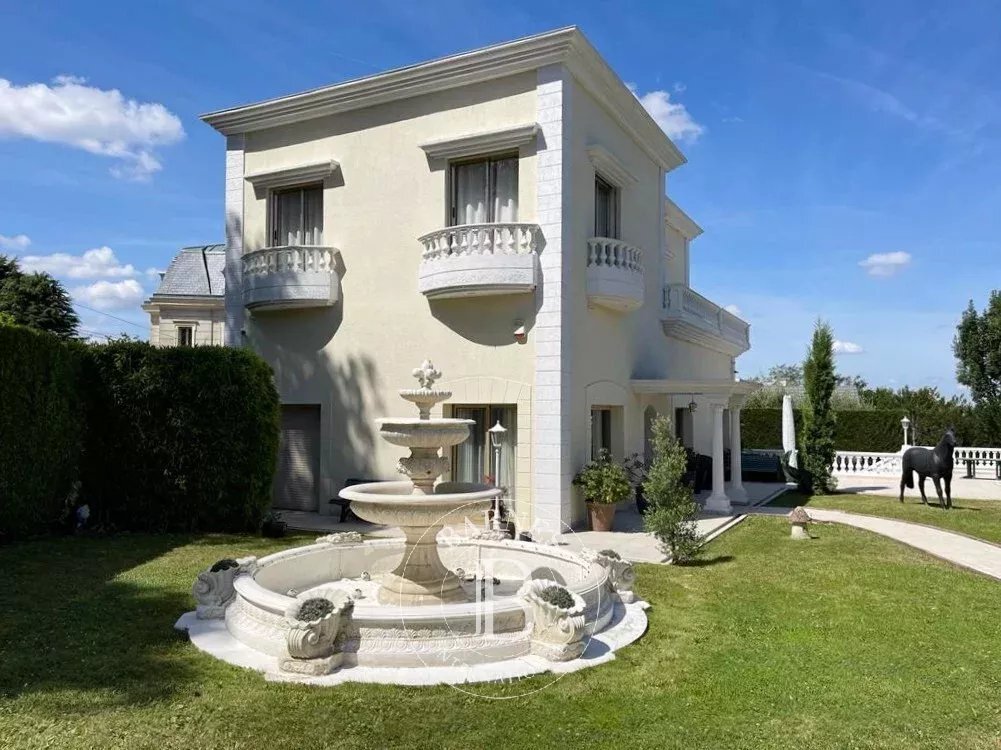
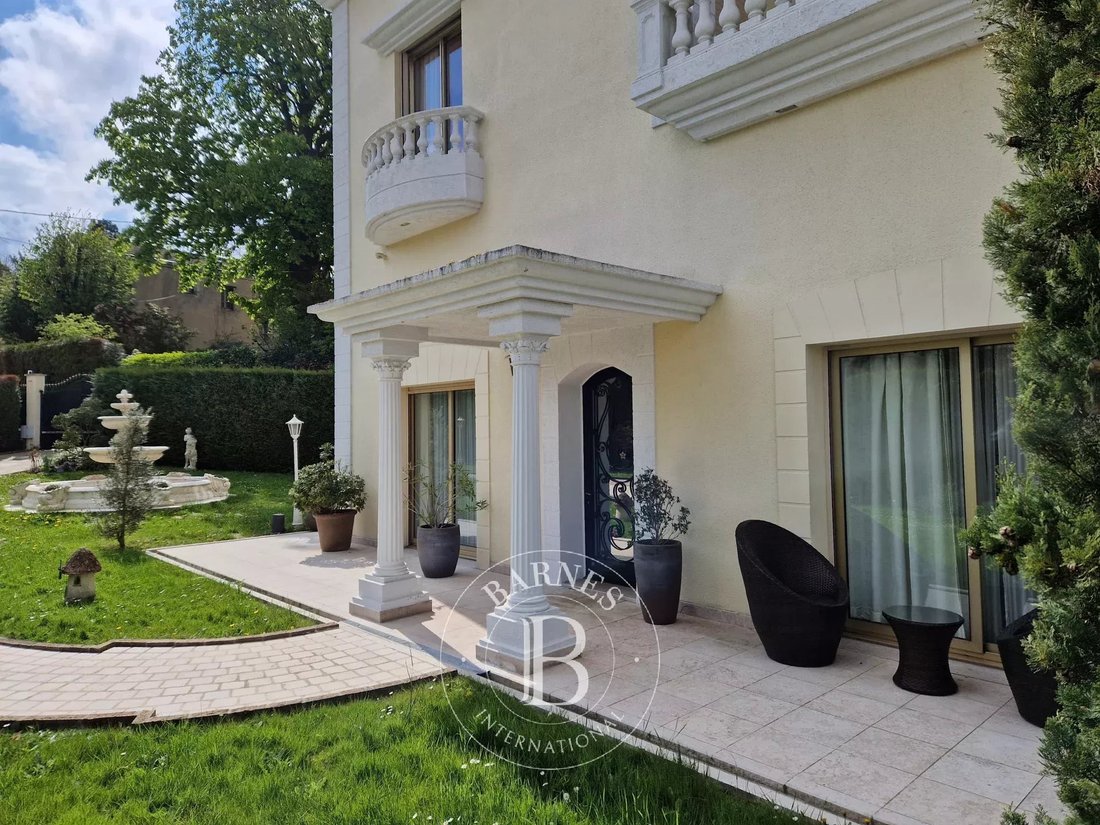
EXCLUSIVE - Located on a quiet residential lane, just an 8-minute walk from the center of Montmorency, this 240 sq m (2,583 sq ft) home, built in 1984, boasts striking architecture and high-quality finishes in a pleasant and desirable setting.
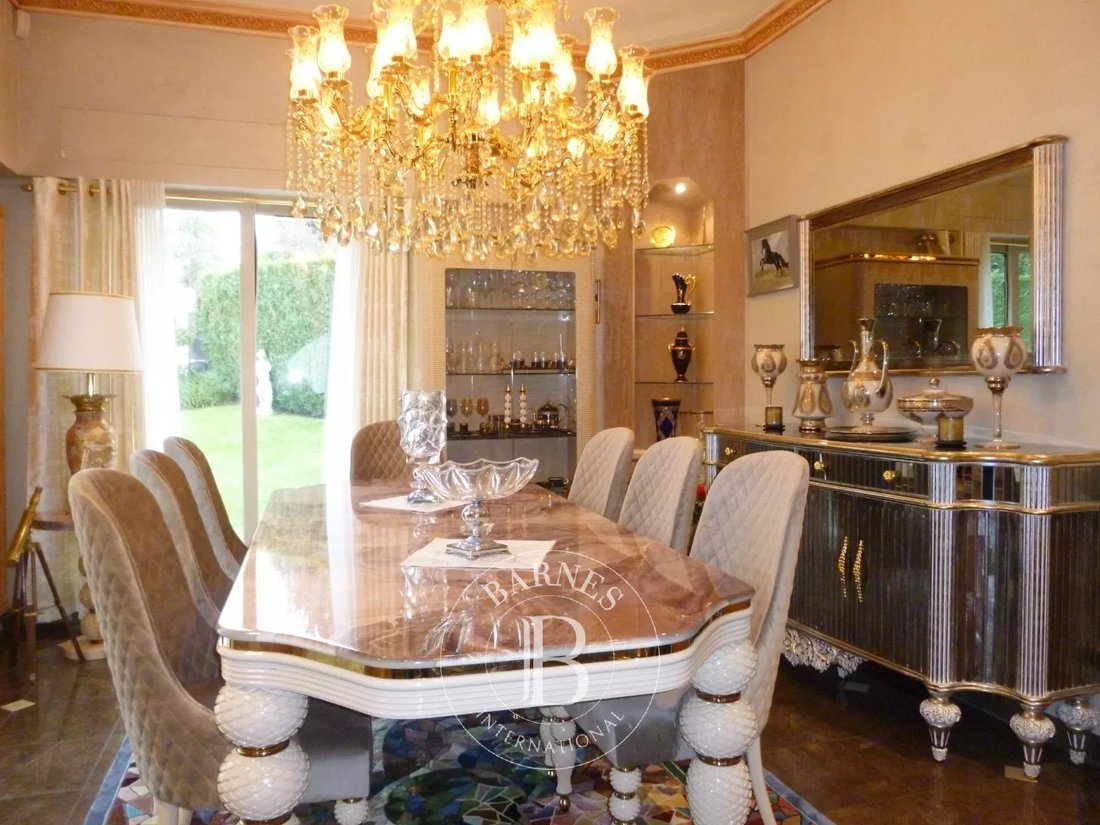
On the ground floor, an entrance hall leads to the main reception rooms: a living room and a dining room with a sliding glass door, both opening on
On the ground floor, an entrance hall leads to the main reception rooms: a living room and a dining room with a sliding glass door, both opening on
EXCLUSIVE - Located on a quiet residential lane, just an 8-minute walk from the center of Montmorency, this 240 sq m (2,583 sq ft) home, built in 1984, boasts striking architecture and high-quality finishes in a pleasant and desirable setting.
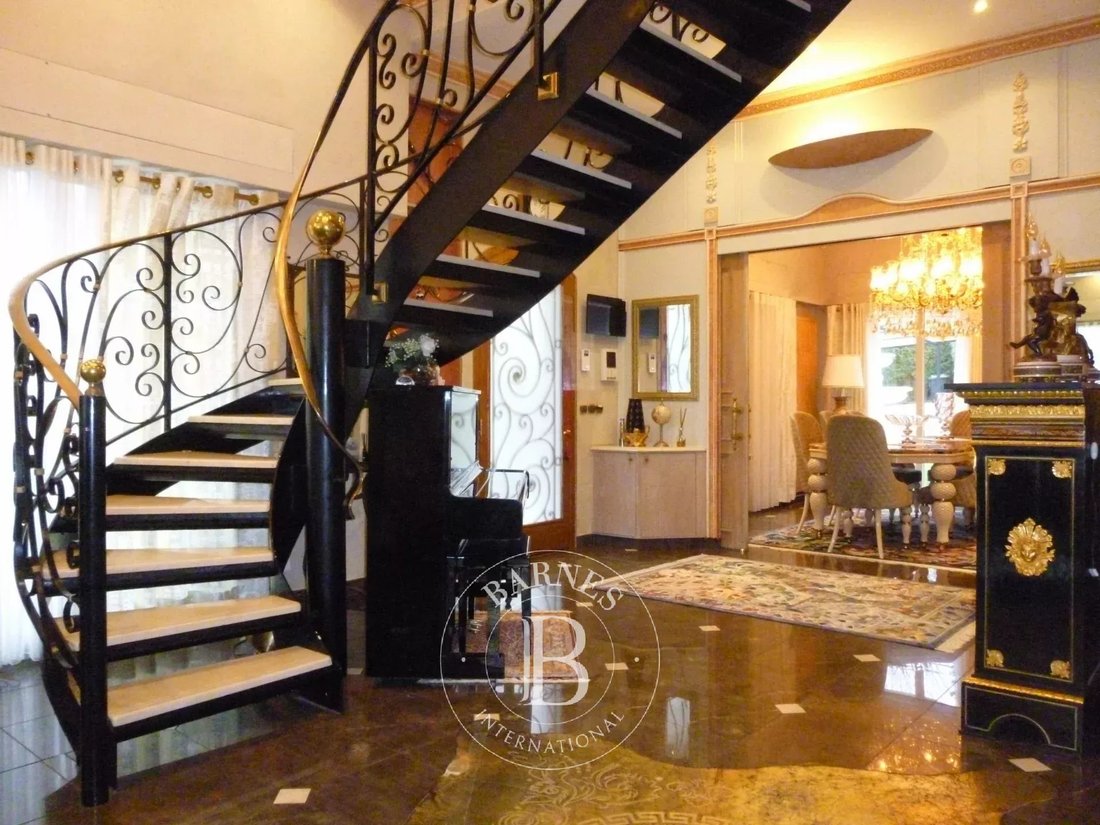
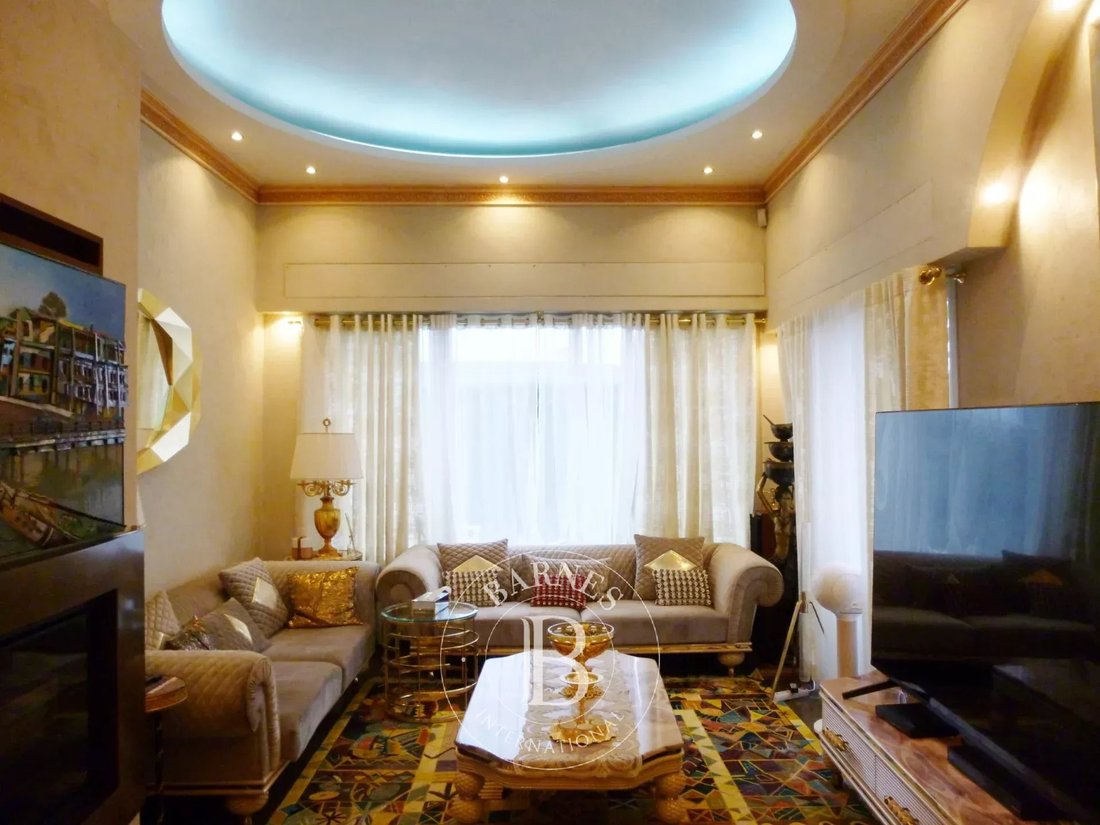
On the ground floor, an entrance hall leads to the main reception rooms: a living room and a dining room with a sliding glass door, both opening onto a southeast-facing terrace; and a fully furnished and equipped eat-in kitchen. Also on this level is a master suite comprising a bedroom, a bathroom (with a whirlpool tub), and a shower (with sauna function). Upstairs, a magnificent staircase with a wrought-iron balustrade featuring scrollwork leads to three bedrooms, one with a private terrace offering remarkable panoramic views, a bathroom with a shower, and an office. In the basement, there is a home theater/video room, a gym, numerous dressing rooms (including a shoe closet), a laundry room, a boiler room, and a garage.
The approximately 1,000 m² garden features a gazebo housing a jacuzzi and relaxation area, a stone fountain, a large terrace, and a garden shed. A garage, a carport (for two vehicles), and several parking spaces complete this property.
Technical information: Frisquet boiler (2019) and alarm system controlled by mobile phone, reversible air conditioning in all rooms, fiber optic internet installed. No work is required. Energy performance rating: D/C.
Soisy town center and town hall: 3 minutes by car, 15 minutes on foot; Montmorency town center: 4 minutes by car, 8 minutes on foot.
Transportation: Enghien Champ de Courses train station (Line H to Gare du Nord in 10 minutes): 5 minutes (by car). Paris Porte de Clichy: 25 minutes (by car); Roissy CDG Airport: 35 minutes (by car).
Extensive bus network.
Contact Barnes Val d’Oise: Jean-Claude GODOT - Tel: [hidden information] - Independent Sales Agent. ”Information on the risks to which this property is exposed is available on the Géorisques website.”
”We have a wide selection of ’off-market’ properties that are not listed online. To access these confidential offers, please contact our consultants at your BARNES Properties & Castles agency.”
Information on the risks to which this property is exposed is available on the Géorisques website: https://www.georisques.gouv.fr/
On the ground floor, an entrance hall leads to the main reception rooms: a living room and a dining room with a sliding glass door, both opening onto a southeast-facing terrace; and a fully furnished and equipped eat-in kitchen. Also on this level is a master suite comprising a bedroom, a bathroom (with a whirlpool tub), and a shower (with sauna function). Upstairs, a magnificent staircase with a wrought-iron balustrade featuring scrollwork leads to three bedrooms, one with a private terrace offering remarkable panoramic views, a bathroom with a shower, and an office. In the basement, there is a home theater/video room, a gym, numerous dressing rooms (including a shoe closet), a laundry room, a boiler room, and a garage.
The approximately 1,000 m² garden features a gazebo housing a jacuzzi and relaxation area, a stone fountain, a large terrace, and a garden shed. A garage, a carport (for two vehicles), and several parking spaces complete this property.
Technical information: Frisquet boiler (2019) and alarm system controlled by mobile phone, reversible air conditioning in all rooms, fiber optic internet installed. No work is required. Energy performance rating: D/C.
Soisy town center and town hall: 3 minutes by car, 15 minutes on foot; Montmorency town center: 4 minutes by car, 8 minutes on foot.
Transportation: Enghien Champ de Courses train station (Line H to Gare du Nord in 10 minutes): 5 minutes (by car). Paris Porte de Clichy: 25 minutes (by car); Roissy CDG Airport: 35 minutes (by car).
Extensive bus network.
Contact Barnes Val d’Oise: Jean-Claude GODOT - Tel: [hidden information] - Independent Sales Agent. ”Information on the risks to which this property is exposed is available on the Géorisques website.”
”We have a wide selection of ’off-market’ properties that are not listed online. To access these confidential offers, please contact our consultants at your BARNES Properties & Castles agency.”
Information on the risks to which this property is exposed is available on the Géorisques website: https://www.georisques.gouv.fr/
-
Property type
House
-
Floors
3
-
Price/sqft
$523
Features
Features
Lot
Indoor
- High Ceiling
- Office
- Fireplace
- Air Conditioning
- Jacuzzi
- Bar
- Laundry Room
- Sauna
- Cinema
- Basement
- Stone Countertops
- Fitness Center / Gym
Outdoor
Explore the Area
Centre Montmorency, Montmorency, France
View on Google Maps
Price per sqft
Low
High
Joined 8 years ago
You have inquired about this property
The agent will contact you soon by
Listed by
410
Listings
2019
Joined
Book home tour with the agent
Choose a date and whether you'd like a virtual or in-person tour with the agent.
Preferred date
Tour type
Last updated
July 27
First listed
May 10, 2023
Listing reference
8046759
Trusted by the World's Leading Brokers
The agents behind the world's most exceptional properties list with JamesEdition.
- Listings from Sotheby's, Christie's, BARNES, and Engel & Völkers
- Every listing reviewed before it goes live
- Connect directly with verified listing agents
By continuing you agree to our Terms and Privacy Policy.