
$3,400,000
Cooperative Soho
- 3 Beds
- 2 Baths
- Updated: August 6
-
4
Views for last 30 days
- MLS#1-23792719
About the Property
History and luxury mingle to stunning effect in this serene and meticulously renovated full-floor loft located on a prime cobblestone block in Soho’s iconic Cast-iron District. Step off the key-locked elevator to an expansive Living/Dining room with 11’ barrel-vaulted ceilings, gorgeous wide-plank European white oak floors and bright exposures through enormous double-glazed windows. Ample wall spa
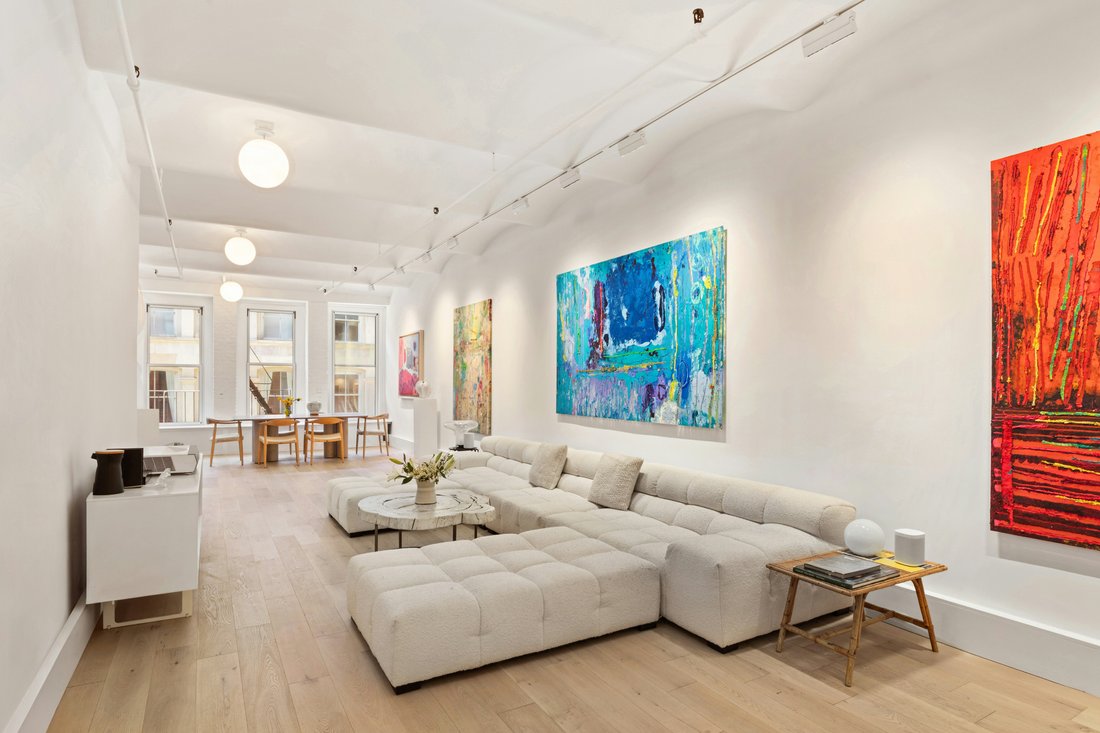
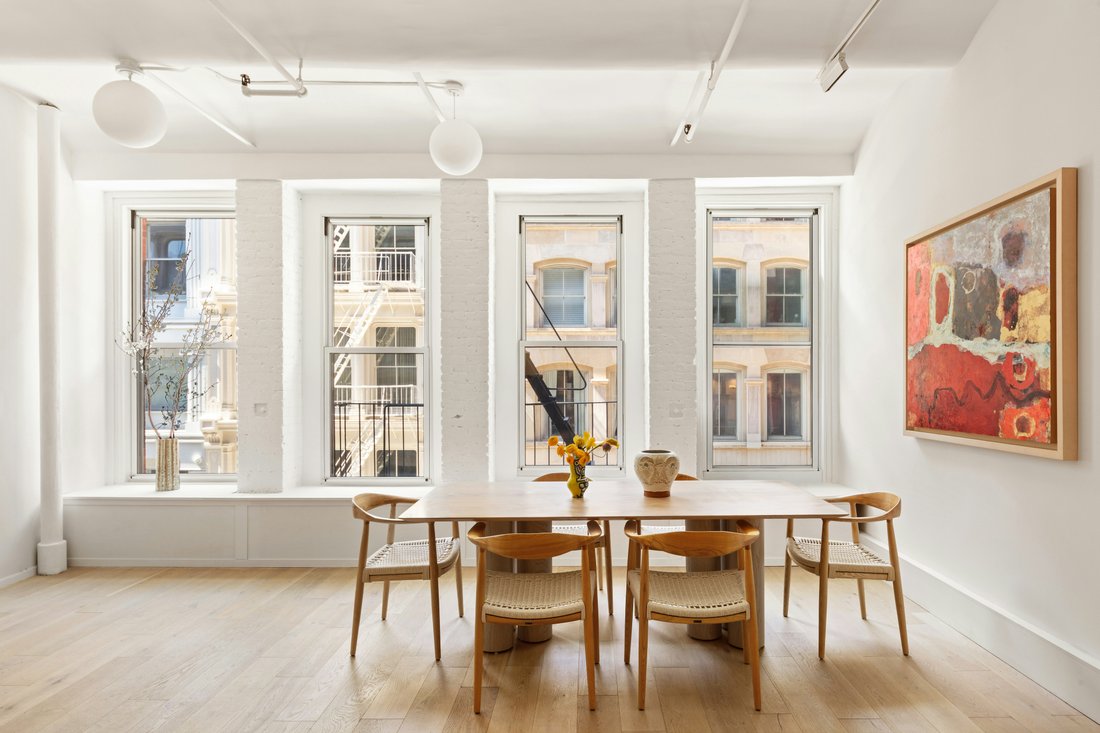
History and luxury mingle to stunning effect in this serene and meticulously renovated full-floor loft located on a prime cobblestone block in Soho’s iconic Cast-iron District. Step off the key-locked elevator to an expansive Living/Dining room with 11’ barrel-vaulted ceilings, gorgeous wide-plank European white oak floors and bright exposures through enormous double-glazed windows. Ample wall space provides the perfect backdrop for an impressive art collection, while custom lighting accentuates the undulated ceiling exuding a sense of peace and tranquility throughout.
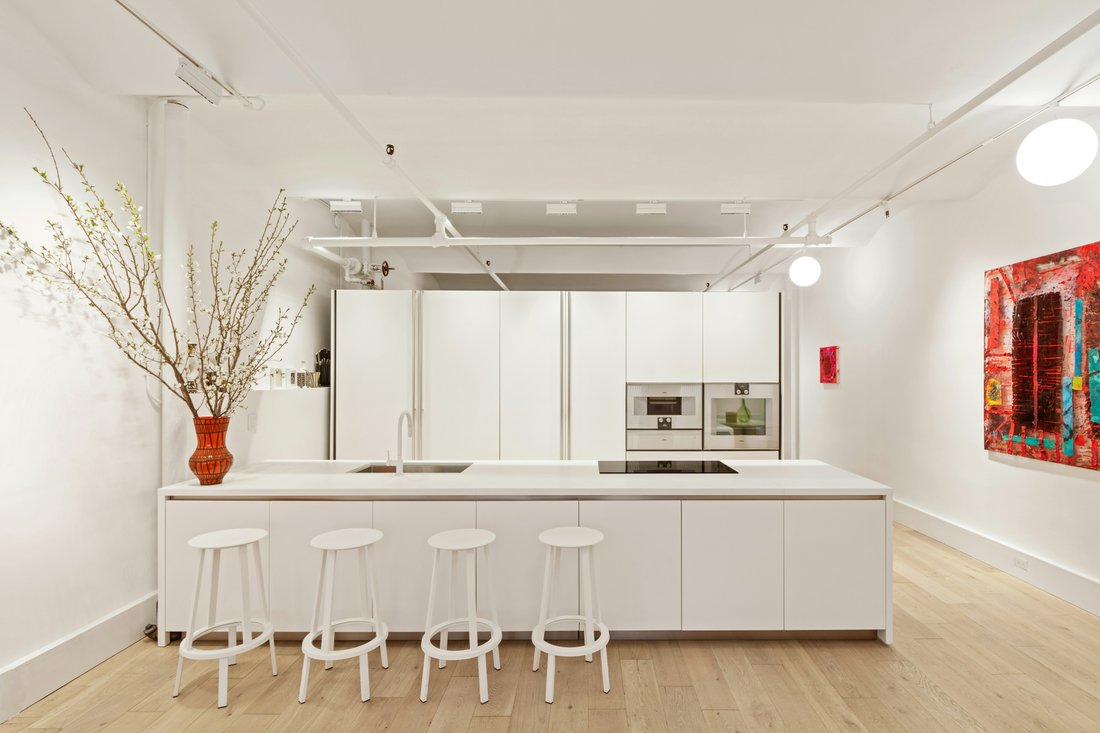
The enormous state-of-the-art Boffi kitchen is open to the entertaining space and anchored by a tremendous 14-foot center island. Designed for one who loves to cook and entertain, this sleek contemporary kitchen features deep countertops, endless custom cabinetry and top-of-the-line appliances including a Thermador cooktop, double Gaggenau ovens, a 60-inch side by side Miele refrigerator, a Meile dishwasher and an 84-bottle temperature-controlled wine fridge.
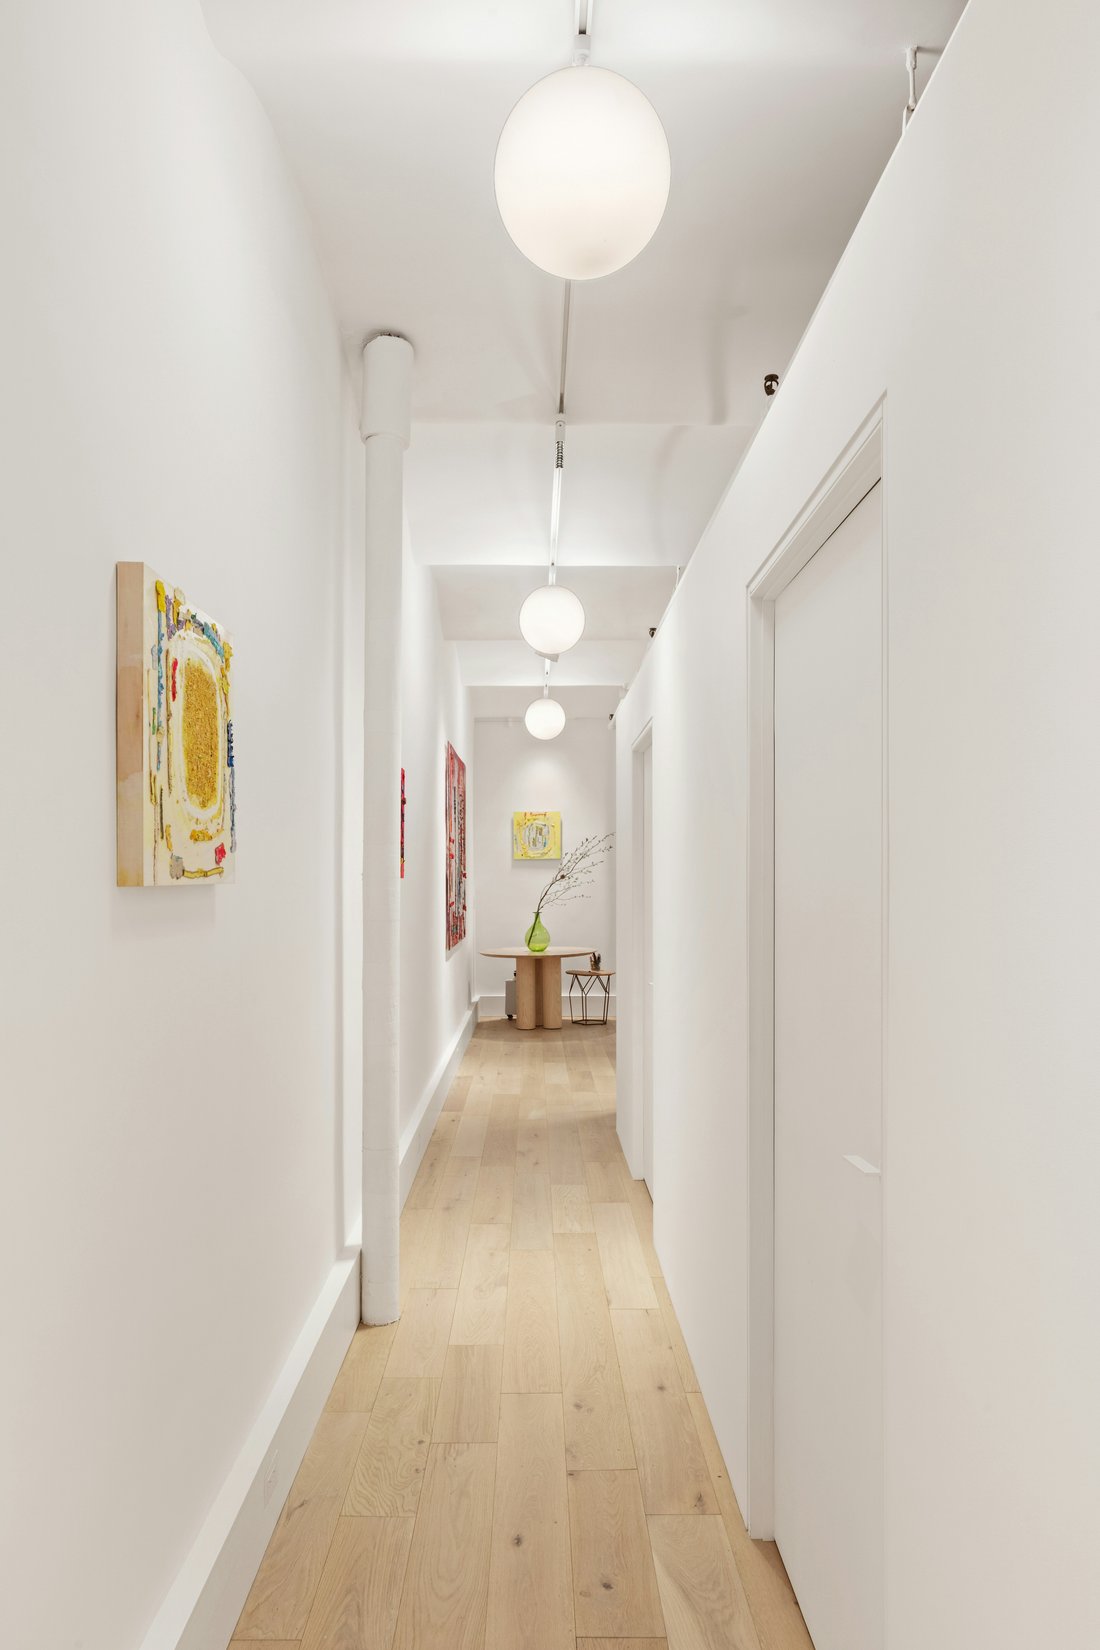
Beyond this tranquil room, a long hallway separates public from private and leads to three interior bedrooms and two exquisitely renovated bathrooms. The king-sized primary sleeping room features a large walk-in closet and a luxurious en-suite bathroom clad in floor-to-ceiling lilac marble with heated floors and a separate wet room with rain shower and free-standing soaking tub. The two additional guest rooms offer abundant storage closets and share an elegant, architecturally striking bathroom with Bianco Dolomite marble walls and Calacatta ”Green Silk” marble floors by Porcelanosa. Additional amenities include a Meile washer-dryer, abundant storage space and custom Lutron lighting on dimmers throughout.
Built in 1903 and designed by John W. Stevens, the 10-story brick and stone building stretches from Mercer Street to Broadway and consists of 18 Artist in Residence (AIR) lofts. The pet-friendly coop is financially sound, responsibly managed and offers two key-locked elevators, a video intercom security system and private locked basement storage. The location is superb, putting you on one of the most desired cobblestone blocks in Soho, surrounded by historic architecture with great restaurants, alluring retail storefronts and the best that New York has to offer right at your doorstep. A truly turn-key property in Downtown’s most celebrated neighborhood!
The enormous state-of-the-art Boffi kitchen is open to the entertaining space and anchored by a tremendous 14-foot center island. Designed for one who loves to cook and entertain, this sleek contemporary kitchen features deep countertops, endless custom cabinetry and top-of-the-line appliances including a Thermador cooktop, double Gaggenau ovens, a 60-inch side by side Miele refrigerator, a Meile dishwasher and an 84-bottle temperature-controlled wine fridge.
Beyond this tranquil room, a long hallway separates public from private and leads to three interior bedrooms and two exquisitely renovated bathrooms. The king-sized primary sleeping room features a large walk-in closet and a luxurious en-suite bathroom clad in floor-to-ceiling lilac marble with heated floors and a separate wet room with rain shower and free-standing soaking tub. The two additional guest rooms offer abundant storage closets and share an elegant, architecturally striking bathroom with Bianco Dolomite marble walls and Calacatta ”Green Silk” marble floors by Porcelanosa. Additional amenities include a Meile washer-dryer, abundant storage space and custom Lutron lighting on dimmers throughout.
Built in 1903 and designed by John W. Stevens, the 10-story brick and stone building stretches from Mercer Street to Broadway and consists of 18 Artist in Residence (AIR) lofts. The pet-friendly coop is financially sound, responsibly managed and offers two key-locked elevators, a video intercom security system and private locked basement storage. The location is superb, putting you on one of the most desired cobblestone blocks in Soho, surrounded by historic architecture with great restaurants, alluring retail storefronts and the best that New York has to offer right at your doorstep. A truly turn-key property in Downtown’s most celebrated neighborhood!
-
Property type
Co Op
Features
- Elevator
- Walk In Closet
- Modern
- Basement
- Renovated
- Washer Dryer
Explore the Area
114 MERCER STREET, New York, New York, United States
View on Google Maps
Price per sqft
Low
High
Joined 8 months ago
You have inquired about this property
The agent will contact you soon by
Listed by
11
Listings
2025
Joined
Book home tour with Richard Orenstein
Choose a date and whether you'd like a virtual or in-person tour with the agent.
Preferred date
Tour type
Brown Harris Stevens - SoHo
451 West Broadway, 10012, New York, New York, United States
View agency profile
Last updated
August 6
First listed
Apr 18
Agent licence
#29212
Listing reference
1-23792719
Similar Properties Nearby
New Listings in Manhattan


Explore More Homes for Sale
Manhattan, NY, United States property types
- Condos for sale in Manhattan, NY, United States
- Co-Ops for sale in Manhattan, NY, United States
- Houses for sale in Manhattan, NY, United States
- Apartments for sale in Manhattan, NY, United States
- Townhouses for sale in Manhattan, NY, United States
- Penthouses for sale in Manhattan, NY, United States
- Villas for sale in Manhattan, NY, United States
- Land for sale in Manhattan, NY, United States
Manhattan, NY, United States popular searches
- Properties with Fitness Center / Gym in Manhattan, NY, United States
- Properties with Terrace in Manhattan, NY, United States
- Properties with Garden in Manhattan, NY, United States
- Properties with Pool in Manhattan, NY, United States
- Properties with Garage in Manhattan, NY, United States
- Properties with Library in Manhattan, NY, United States
- Modern properties in Manhattan, NY, United States
- Properties with Sauna in Manhattan, NY, United States
- River View properties in Manhattan, NY, United States
- Duplex properties in Manhattan, NY, United States
- Investment Property properties in Manhattan, NY, United States
- Properties with Indoor Pool in Manhattan, NY, United States
- Waterfront properties in Manhattan, NY, United States
- Properties with Tennis Court in Manhattan, NY, United States
- Equestrian properties in Manhattan, NY, United States
- Mountain View properties in Manhattan, NY, United States
- Gated Community properties in Manhattan, NY, United States
- Lake View properties in Manhattan, NY, United States
- Hilltop properties in Manhattan, NY, United States
- Properties with Helipad in Manhattan, NY, United States
Related Guides & Stories
Trusted by the World's Leading Brokers
The agents behind the world's most exceptional properties list with JamesEdition.
- Listings from Sotheby's, Christie's, BARNES, and Engel & Völkers
- Every listing reviewed before it goes live
- Connect directly with verified listing agents
By continuing you agree to our Terms and Privacy Policy.
brokerages we
partnered with
partnered with