Luxury House For Sale In A Complex Next To The Botanical Garden
- 3 Beds
- 4 Baths
- 5,652 Sqft
- 11,281 Sqft lot
- Updated: June 18
- 1
About the Property
Unique Estates | Christie’s International Real Estate is pleased to present a stylish single-family house for sale, located in a new exclusive residential complex in the Dragalevtsi district, Botanical Garden area.
The project was implemented by a leading investment company and combines modern luxury, high quality of execution and harmony with the natural environment.
Unique Estates | Christie’s International Real Estate is pleased to present a stylish single-family house for sale, located in a new exclusive residential complex in the Dragalevtsi district, Botanical Garden area.
The project was implemented by a leading investment company and combines modern luxury, high quality of execution and harmony with the natural environment.
Situated on an area of 55 acres, with a low building density of only 20%, the complex is located in close proximity to the Botanical Garden of the Bulgarian Academy of Sciences and at the foot of Vitosha Mountain, providing tranquility, fresh air and impressive panoramic views of both the mountain and the city.
The residential environment includes 33 single-family houses with spacious private yards and excellently developed internal infrastructure. Residents have access to a playground, recreation areas, as well as a number of additional amenities - a SPA center with an indoor heated pool, a fitness room, a lobby bar and concierge services, ensuring a high standard of living and comfort.
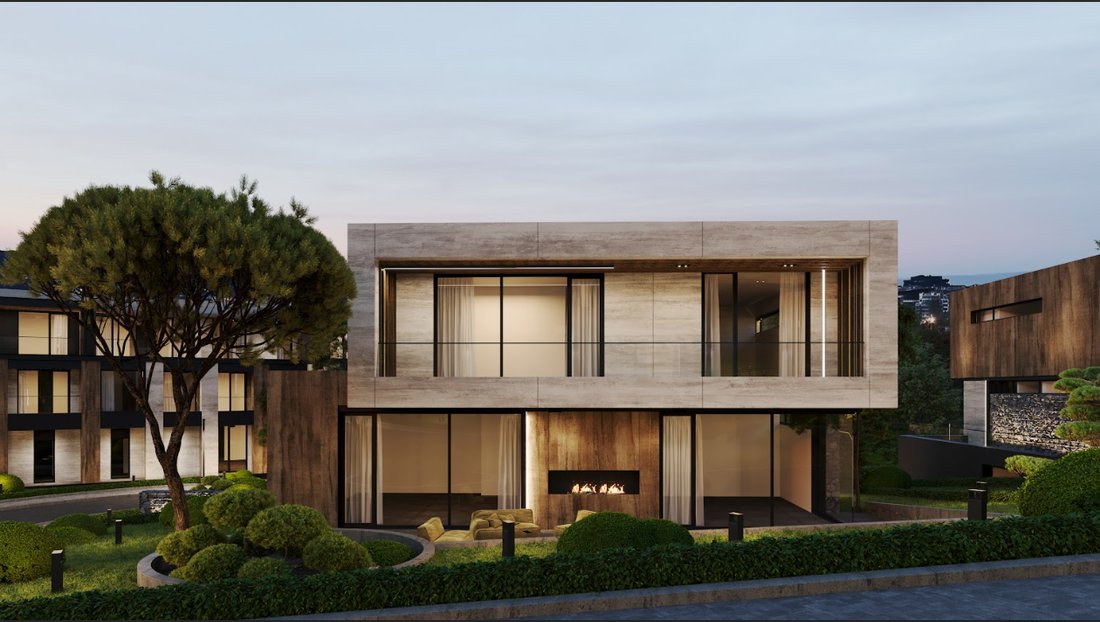
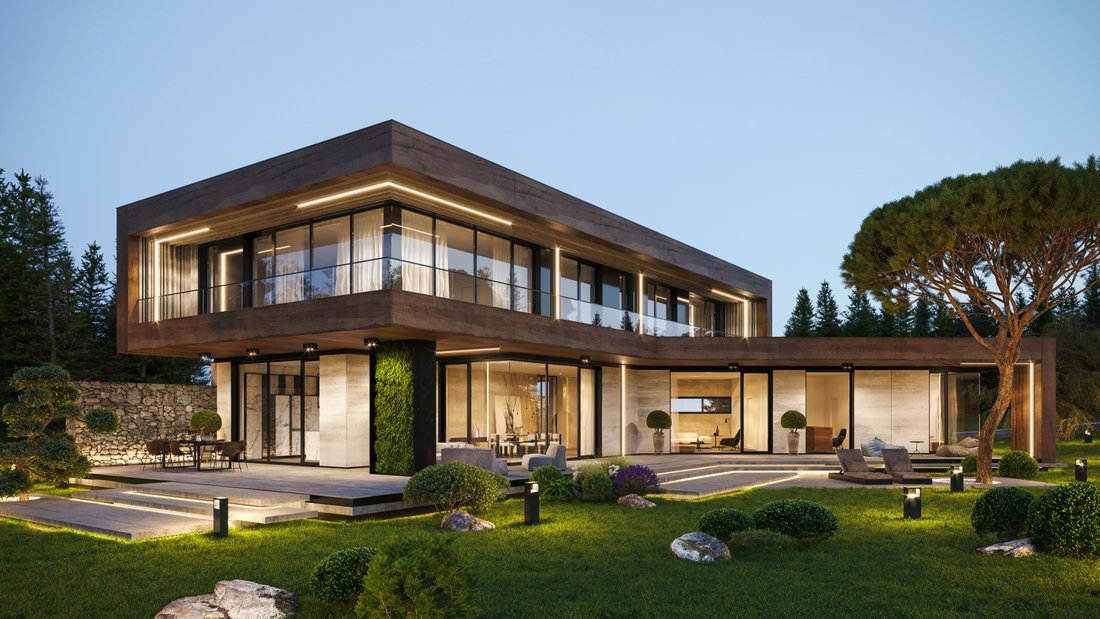
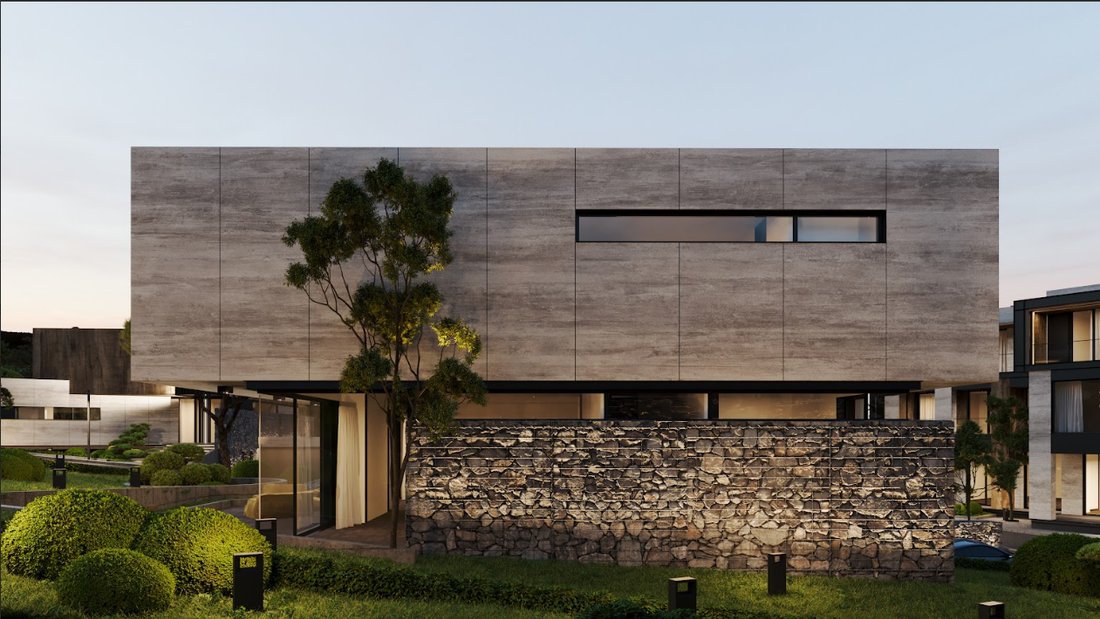
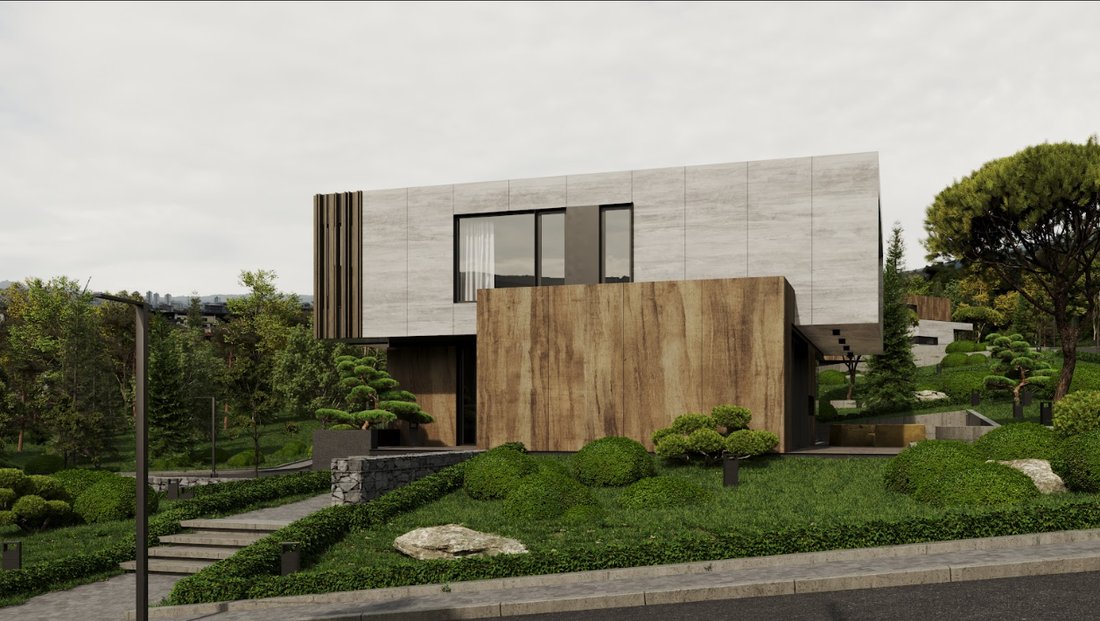
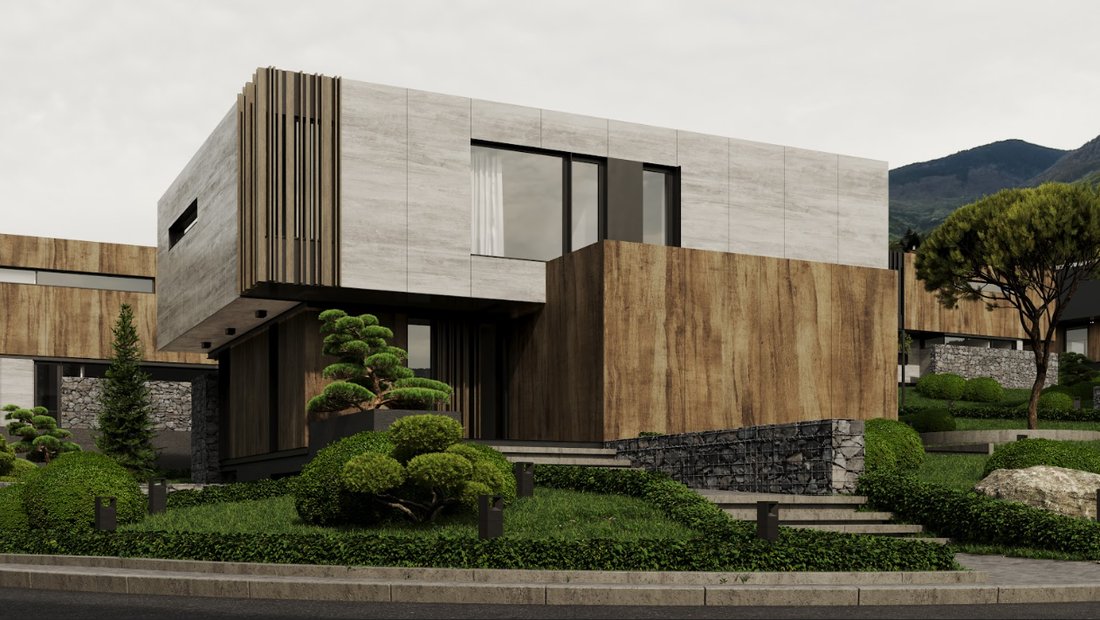
The houses are built with top-class materials, guaranteeing durability, energy efficiency and aesthetics. The facades combine HPL Fundermax panels with a ventilated facade system and an elegant facade solution with ”Gabion” walls, and the SCHÜCO ASE 80HI aluminum joinery contributes to excellent heat and noise insulation. Heating, cooling and ventilation are solved by a highly efficient Daikin heat pump system (air-to-water) with underfloor heating, and the public areas are additionally ventilated. The landscaping and alley network are implemented according to a landscape project and include park furniture, which contributes to the finished and maintained appearance of the environment.
The offered property is a medium-sized single-family residential building, located in the inner, quieter part of the complex, with access from the north and a courtyard with southwest exposure.
The house has three levels - two above ground and one underground, with a built-up area of 525 sq m and a plot area of 1048 sq m, and the layout is designed with a focus on spaciousness, functionality and convenience.
In the basement there is a garage for two cars, a storage room, a laundry room, a multifunctional room and a staff room with a private bathroom, with the built-up area of the level being 174 sq m. The first floor offers an extremely spacious living room with dining room and kitchen with a total area of 88 sq m, with direct access to a ground floor terrace of 71 sq m, which is not included in the square footage, as well as an office, storage room and toilet, with a built-up area of the floor of 151 sq m. The second floor is designed as a night area and includes a master bedroom with a private bathroom, two additional bedrooms, each with its own bathroom, a roof terrace with an area of 19 sq m and an additional terrace of 23 sq m, with the built-up area of the floor being 183 sq m.
The property offers an exceptional opportunity to live in an environment that combines prestige, tranquility and uncompromising quality in one of the most desirable locations in Sofia.
Details
- 3 Bedrooms
- 4 Bathrooms
- Area: 525 sq.m
- Plot Area: 1048 sq.m
- Condition: Under construction
- Two garages
- With view
- Fitness / SPA
- With pool
- Gated complex
- With yard
Advantages
- New generation complex, meters from the Botanical Garden
- Rich landscaping in the complex with over 500 plant species
- Video surveillance and controlled access with live security
- Indoor pool, SPA center with reception, thermal area with three saunas and two s
- Recreation area with relaxation areas and rich landscaping
- Aluminum joinery ”SCHUCO” ASE 80HI
- Green roof terraces
- Heating, ventilation, and air conditioning ”Daikin”, underfloor heating with hea
- Option for installing photovoltaic modules on the flat roof plane
Distribution
The house is a medium-sized single-family residential building on three levels, two above ground and one underground.
Basement: garage for two cars, storage, laundry room, multifunctional room and staff room with bathroom.
The built-up area of the floor is 174 sq m.
First floor: spacious living room, dining room and kitchen - 88 sq m, ground floor terrace - 71 sq m, which is not included in the square footage, study, storage room and toilet.
The built-up area of the floor is 151 sq m.
Second floor: master bedroom with bathroom, two bedrooms with bathrooms to each, roof terrace - 19 sq m. and terrace - 23 sq m.
The built-up area of the floor is 183 sq m.
-
Property type
House
Features
- Terrace
- Garage
- Garden
- Mountain View
- Indoor Pool
- Gated Community
- Playground
- Sauna
- Modern
Lot
- Gated Community
- Panoramic / Scenic View
- Mountain View
- City View
- New Builds
- Modern
Indoor
- Office
- Air Conditioning
- Bar
- Laundry Room
- Sauna
- Basement
- Indoor Pool
- Fitness Center / Gym
Outdoor
- Terrace
- Balcony
- Garage
- Playground
- Garden
Explore the Area

The agent will contact you soon by
Listed by
Book home tour with Galina Grudova
Choose a date and whether you'd like a virtual or in-person tour with the agent.

Similar Properties Nearby
New Listings in Sofia City Province



Explore More Homes for Sale
Sofia City Province, Bulgaria cities
- Homes for sale in Vitosha, Bulgaria
- Homes for sale in Mladost, Bulgaria
- Homes for sale in Kazichene, Bulgaria
- Homes for sale in Pancharevo, Bulgaria
- Homes for sale in Lozen, Bulgaria
- Homes for sale in Vladaya, Bulgaria
- Homes for sale in Bankya, Bulgaria
- Homes for sale in Bistritsa, Bulgaria
- Homes for sale in Camurlii, Bulgaria
- Homes for sale in German, Bulgaria
- Homes for sale in Ivanyane, Bulgaria
- Homes for sale in Kokalyane, Bulgaria
- Homes for sale in Mramor, Bulgaria
- Homes for sale in Negovan, Bulgaria
- Homes for sale in Zheleznitsa, Bulgaria
Sofia City Province, Bulgaria property types
Sofia City Province, Bulgaria popular searches
- Properties with Garden in Sofia City Province, Bulgaria
- Panoramic / Scenic View properties in Sofia City Province, Bulgaria
- Mountain View properties in Sofia City Province, Bulgaria
- Modern properties in Sofia City Province, Bulgaria
- Properties with Pool in Sofia City Province, Bulgaria
- Investment Property properties in Sofia City Province, Bulgaria
- Properties with Indoor Pool in Sofia City Province, Bulgaria
- Properties with Vineyard / Winery in Sofia City Province, Bulgaria
- Properties with Tennis Court in Sofia City Province, Bulgaria
- Duplex properties in Sofia City Province, Bulgaria
- Waterfront properties in Sofia City Province, Bulgaria
- Riverfront properties in Sofia City Province, Bulgaria
- Hilltop properties in Sofia City Province, Bulgaria
- Mansion properties in Sofia City Province, Bulgaria
Related Guides & Stories
Trusted by the World's Leading Brokers
The agents behind the world's most exceptional properties list with JamesEdition.
- Listings from Sotheby's, Christie's, BARNES, and Engel & Völkers
- Every listing reviewed before it goes live
- Connect directly with verified listing agents
By continuing you agree to our Terms and Privacy Policy.