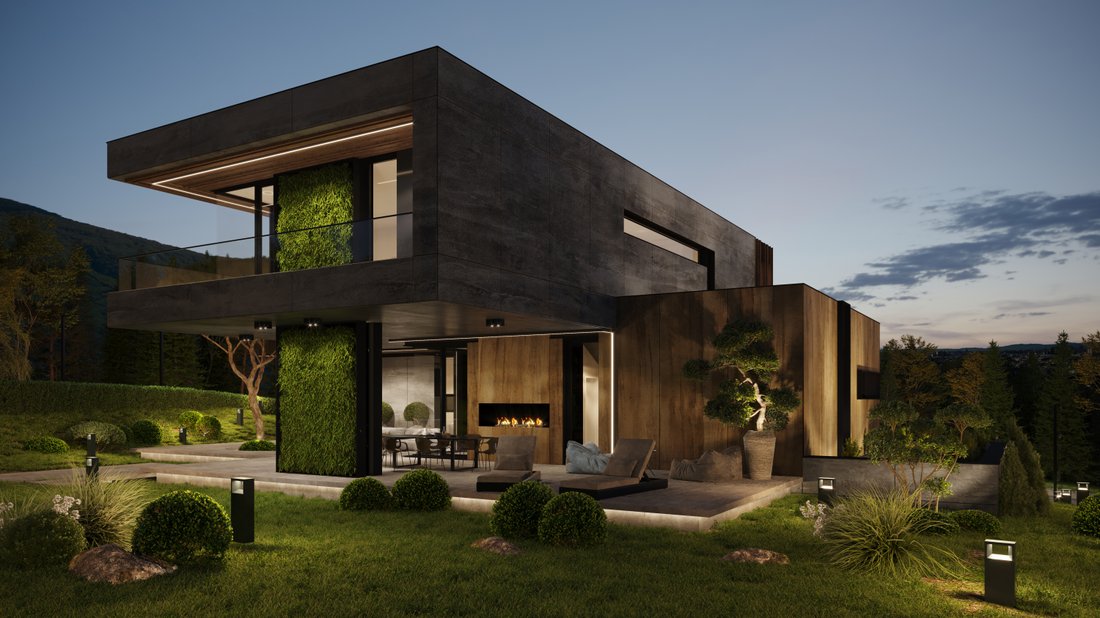
House For Sale In A Gated Complex Next To The Botanical Garden
- 3 Beds
- 4 Baths
- 6,836 Sqft
- 11,281 Sqft lot
- Updated: June 18
- 2
About the Property
Unique Estates | Christie’s International Real Estate is pleased to present an elegant three-bedroom detached house for sale, located in the Dragalevtsi area, Botanical Garden area.
The house is part of a new, premium gated complex, situated at the foot of Vitosha Mountain and in close proximity to the Botanical Garden of the Bulgarian Academy of Sciences, a location
Unique Estates | Christie’s International Real Estate is pleased to present an elegant three-bedroom detached house for sale, located in the Dragalevtsi area, Botanical Garden area.
The house is part of a new, premium gated complex, situated at the foot of Vitosha Mountain and in close proximity to the Botanical Garden of the Bulgarian Academy of Sciences, a location that combines the convenience of the city with the silence and solitude of nature.
The project was implemented by a leading investment company and impresses with a contemporary architectural vision, high quality of execution and a clear focus on the comfort and security of the residents. The complex offers a complete residential environment with an excellently developed internal infrastructure and numerous additional amenities that meet the requirements of high-class buyers. The location offers beautiful views of Vitosha Mountain and the city, which contribute to the feeling of space and tranquility.
The complex consists of 33 single-family houses with spacious private yards, recreation areas and a playground. Residents have access to a SPA center with an indoor heated pool, a fitness center, a lobby bar and a children’s playroom, which turns the complex into a fully completed concept for a luxurious lifestyle.
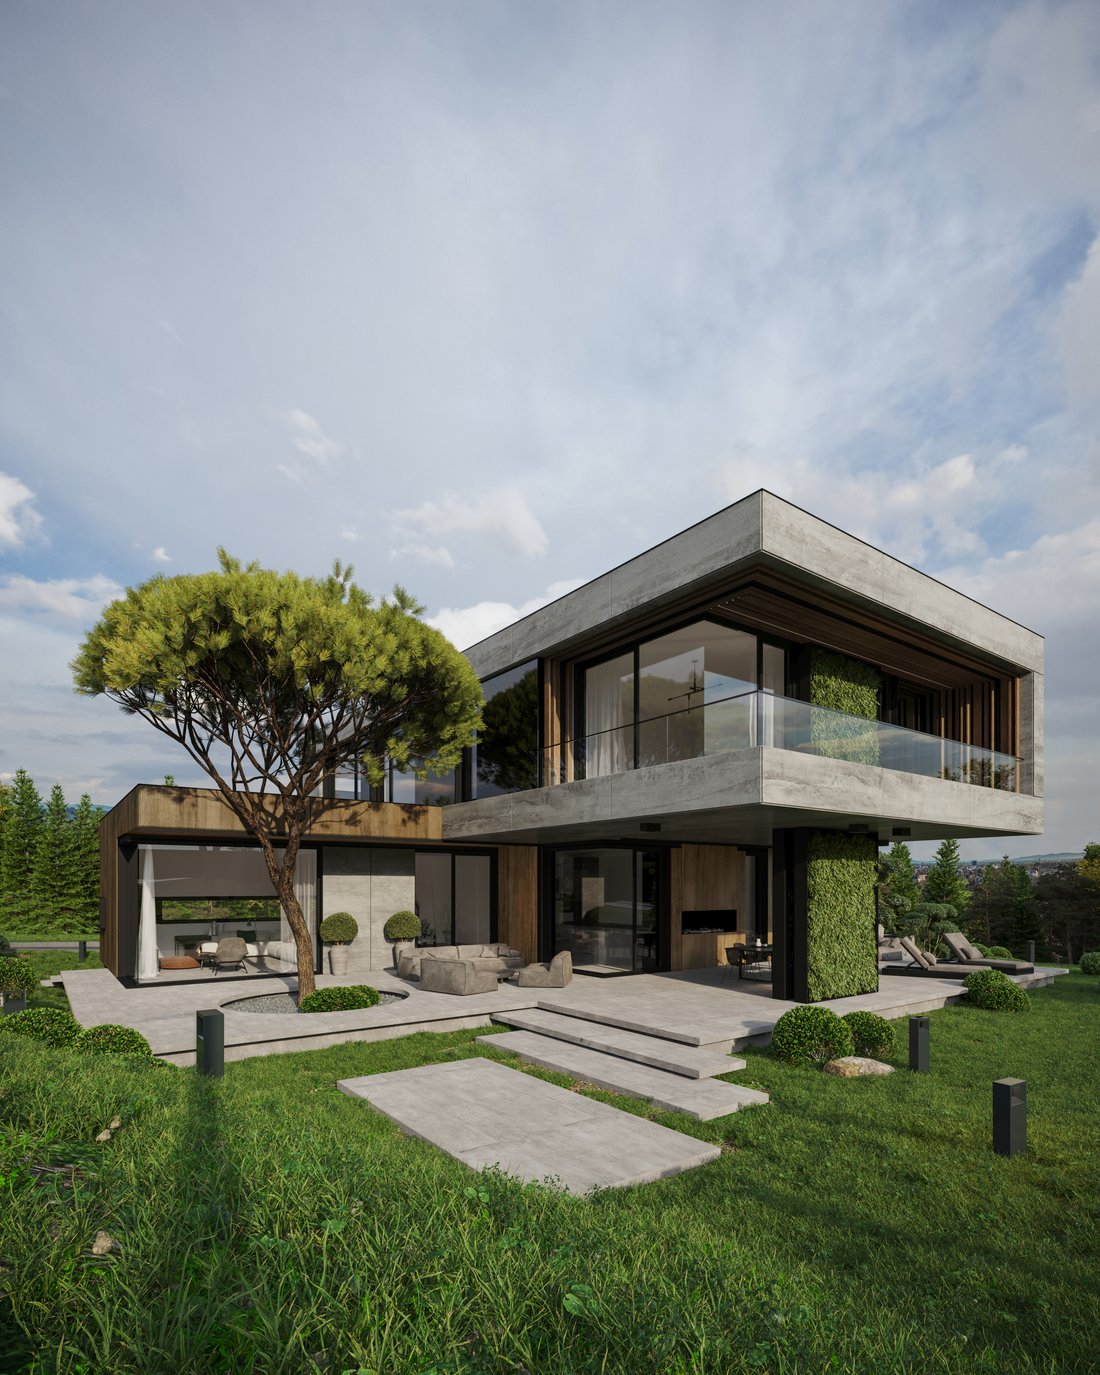
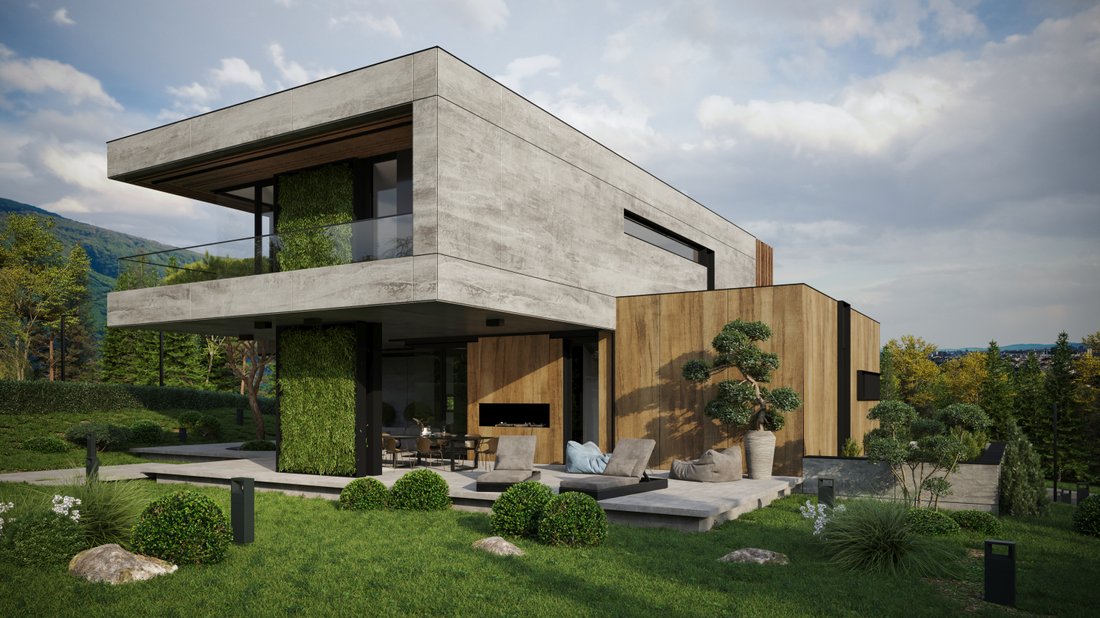
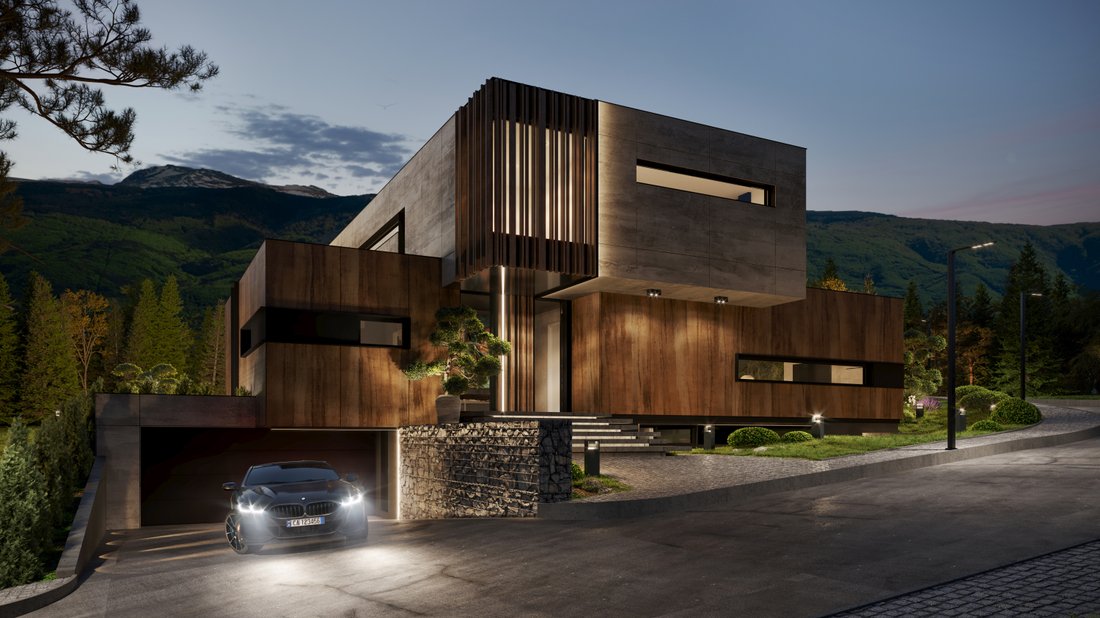
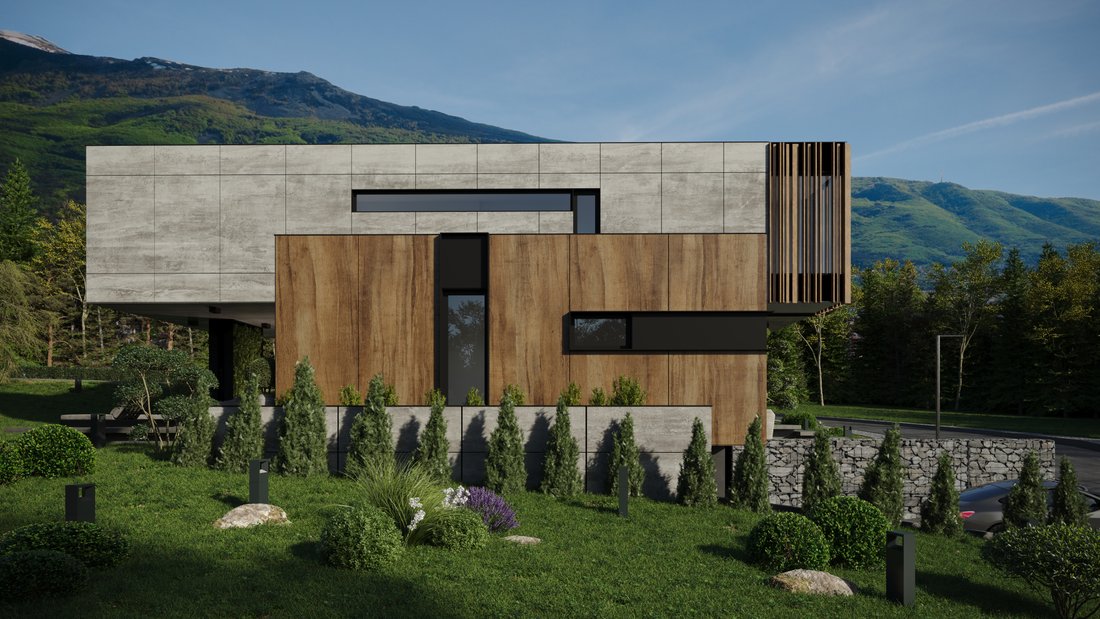
The offered house is located in the western part of the complex, with pedestrian and car access from the east and a courtyard with a western exposure. The property is a medium-sized single-family residential building on three levels - two above ground and one underground, with a developed built-up area of 635 sq.m and a plot of land with an area of 1,048 sq.m. The functional layout is designed to ensure maximum comfort and clear zoning of the living spaces.
The underground level has a garage for two cars, storage rooms, a laundry and technical room, a multifunctional room, as well as a separate room for support staff with its own bathroom on an area of 191 sq.m.
The first floor offers a living room with dining area and kitchen - 93 sq m, a study, a storage room and a guest toilet, with direct access to a ground floor terrace of 149 sq m. The total built-up area of the floor is 167 sq m.
The second floor is entirely intended for a night area and has 180 sq m, including a master bedroom with a private bathroom and a terrace, two additional bedrooms with bathrooms to each and two large terraces, which complement the feeling of light and open space.
The property is an excellent choice for families looking for a modern lifestyle and a full living environment.
Details
- 3 Bedrooms
- 4 Bathrooms
- Area: 635 sq.m
- Plot Area: 1048 sq.m
- Condition: Under construction
- Double garage
- With view
- Fitness / SPA
- Gated complex
- With yard
Advantages
- A new generation luxury complex
- Landscaping with over 500 plant species
- Video surveillance and controlled access with live security
- Indoor pool, SPA center with reception, thermal area with three saunas and two s
- Recreation area with relaxation areas and rich landscaping
- Aluminum joinery ”SCHUCO” ASE 80HI
- Green roof terraces
- Heating, ventilation, and air conditioning ”Daikin”, underfloor heating with hea
- Option for installing photovoltaic modules on the flat roof plane
Distribution
The house is a medium-sized single-family residential building on three levels, two above ground and one underground.
Basement: garage for two cars, storage room, laundry room, technical room, multifunctional room and room for support staff with a bathroom to it
The built-up area of the floor is 191 sq m.
First floor: spacious living room, dining room and kitchen - 93 sq m, ground floor terrace - 149 sq m, which is not included in the square footage, study, storage room and guest toilet
The built-up area of the floor is 167 sq m.
Second floor: master bedroom with bathroom and access to a terrace - 21 sq m, two bedrooms with bathrooms to each and two heated terraces - 54 sq m. 45 sq m, which are not included in the square footage.
The built-up area of the floor is 180 sq m.
-
Property type
House
Features
- Terrace
- Garage
- Mountain View
- Garden
- Vineyard / Winery
- Indoor Pool
- Outdoor Kitchen
- Playground
- Pool
Lot
- Panoramic / Scenic View
- Mountain View
- Privacy
- New Builds
- Investment Property
- Modern
Indoor
- Fireplace
- Air Conditioning
- Bar
- Laundry Room
- Basement
- Indoor Pool
- Fitness Center / Gym
Outdoor
- Terrace
- Balcony
- Parking
- Pool
- Garage
- Playground
- Outdoor Kitchen
- Garden
- Vineyard / Winery
Explore the Area

The agent will contact you soon by
Listed by
Book home tour with Galina Grudova
Choose a date and whether you'd like a virtual or in-person tour with the agent.

Similar Properties Nearby
New Listings in Sofia City Province



Explore More Homes for Sale
Sofia City Province, Bulgaria cities
- Homes for sale in Vitosha, Bulgaria
- Homes for sale in Mladost, Bulgaria
- Homes for sale in Kazichene, Bulgaria
- Homes for sale in Lozen, Bulgaria
- Homes for sale in Pancharevo, Bulgaria
- Homes for sale in Vladaya, Bulgaria
- Homes for sale in Bankya, Bulgaria
- Homes for sale in Bistritsa, Bulgaria
- Homes for sale in Camurlii, Bulgaria
- Homes for sale in German, Bulgaria
- Homes for sale in Ivanyane, Bulgaria
- Homes for sale in Kokalyane, Bulgaria
- Homes for sale in Mramor, Bulgaria
- Homes for sale in Negovan, Bulgaria
- Homes for sale in Zheleznitsa, Bulgaria
Sofia City Province, Bulgaria property types
Sofia City Province, Bulgaria popular searches
- Mountain View properties in Sofia City Province, Bulgaria
- Properties with Garden in Sofia City Province, Bulgaria
- Panoramic / Scenic View properties in Sofia City Province, Bulgaria
- Modern properties in Sofia City Province, Bulgaria
- Properties with Pool in Sofia City Province, Bulgaria
- Investment Property properties in Sofia City Province, Bulgaria
- Properties with Indoor Pool in Sofia City Province, Bulgaria
- Properties with Vineyard / Winery in Sofia City Province, Bulgaria
- Properties with Tennis Court in Sofia City Province, Bulgaria
- Waterfront properties in Sofia City Province, Bulgaria
- Duplex properties in Sofia City Province, Bulgaria
- Riverfront properties in Sofia City Province, Bulgaria
- Mansion properties in Sofia City Province, Bulgaria
- Hilltop properties in Sofia City Province, Bulgaria
Related Guides & Stories
Trusted by the World's Leading Brokers
The agents behind the world's most exceptional properties list with JamesEdition.
- Listings from Sotheby's, Christie's, BARNES, and Engel & Völkers
- Every listing reviewed before it goes live
- Connect directly with verified listing agents
By continuing you agree to our Terms and Privacy Policy.