

Exceptional, Top Class Detached House In Dragalevtsi District
- 4 Beds
- 6 Baths
- 4,877 Sqft
- 5,167 Sqft lot
- Updated: September 10
About the Property
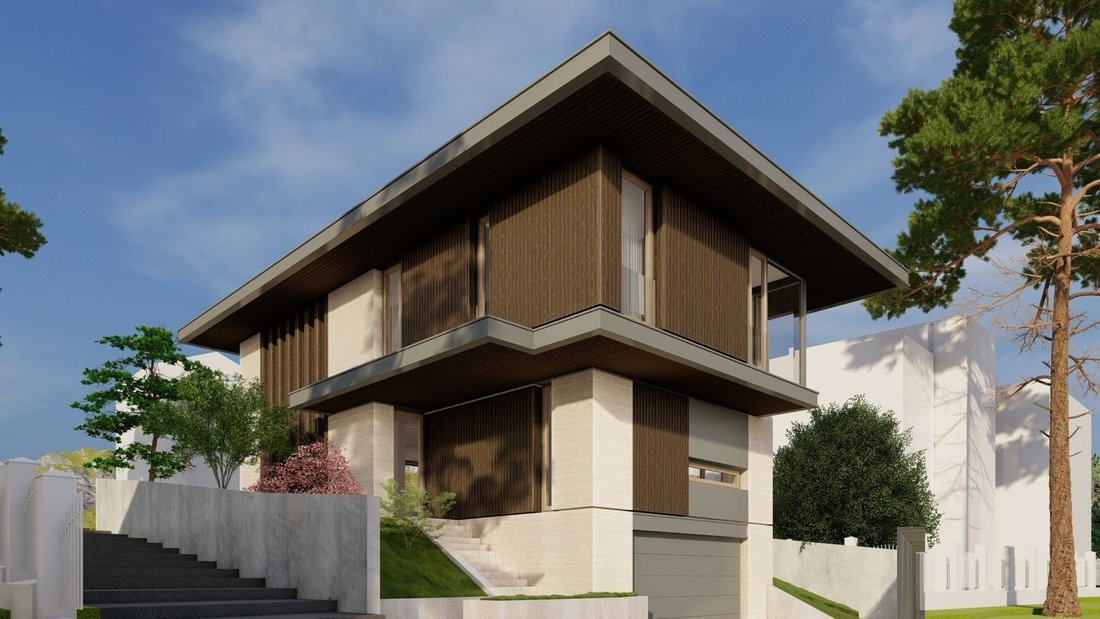
We present you an exceptional detached house in front of Act 16 for sale, located in the prestigious Dragalevtsi district, designed with attention to every detail and with an uncompromising attitude to quality. The architectural project is the work of one of the prominent Bulgarian architects - arch. Atanas Panov, whose vision gives the property a distinctive identity, elegant vision
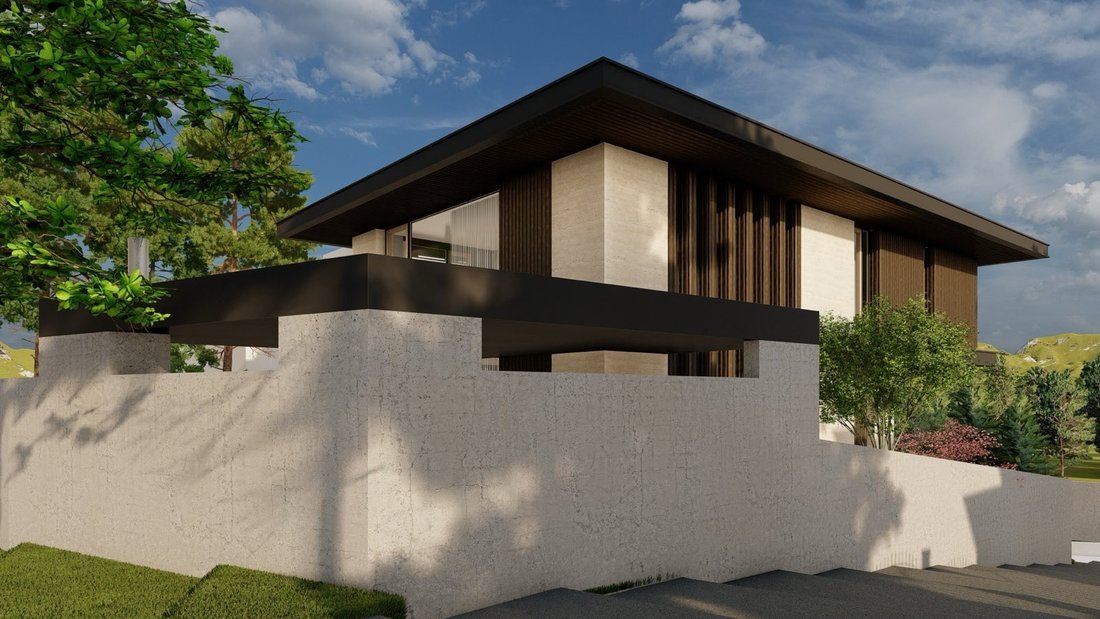
We present you an exceptional detached house in front of Act 16 for sale, located in the prestigious Dragalevtsi district, designed with attention to every detail and with an uncompromising attitude to quality. The architectural project is the work of one of the prominent Bulgarian architects - arch. Atanas Panov, whose vision gives the property a distinctive identity, elegant vision and modern appearance.
The house impresses with spacious and bright rooms, impressive high ceilings and a carefully thought-out distribution on two levels. On the ground floor there is a garage for two cars, a large office space, a fitness area, a laundry and ironing room, a storage and technical room, as well as two bathrooms and direct access to the yard. The first floor includes a large living area with a kitchen and dining room, with access to a veranda. On the upper level there is a master bedroom with its own dressing room and bathroom, as well as two additional bedrooms, each with its own bathroom.
The home is equipped with underfloor heating and a comprehensive ”smart home” system, allowing control of heating, cooling, lighting, curtains, security, audio and video systems and the irrigation system.
The high class of construction is also embedded in the construction and choice of materials. Wienerberger Porotherm ceramic bricks were used for the construction, and the facade is finished with natural stone and German HPL panels Resopal with a wood look. The building is filled with 12 cm of stone wool, providing additional thermal insulation and contributing to the energy efficiency of the home.
The facade glazing is completed with Reynaers MasterLine 8 aluminum joinery - a high-class system with hidden hardware and large opening parts with a height of up to 2.90 m. The triple glazing has SunGuard glass, Low-E low-emission coating, argon gas in the chambers and Swisspacer warm spacer, providing a high degree of heat and noise insulation, natural light and protection from excessive heating. The architectural concept is complemented by a suspended glass facade, which emphasizes the modern appearance of the house.
Particular attention has been paid to protecting the building from moisture. The foundation is filled with ”bathtub” type waterproofing, supplemented by a drainage 50 cm below the base, which drains water outside the structure. The roof is waterproofed with a five-year warranty.
The internal structure is filled with Knauf systems and profiles, and the clear height of 3.05 m after screed and laying the underfloor heating contributes to the feeling of scale and air in the rooms. There are also connections for convectors, as well as preparation for a solar system.
The house is fully wired for an integrated ”smart home” system, which allows control of heating, cooling, lighting, curtains, audio and video systems, the irrigation system and other basic functions. Technological solutions are combined with practical elements for everyday comfort, including an automatic Hörmann garage door, double-floor verandas, an automatic irrigation system and garden lighting.
The combination of author’s architecture, large-scale spaces, high-class building materials and integrated technological solutions turns the property into a complete contemporary home for people who value quality architecture, comfort and attention to detail. The location in Dragalevtsi complements the characteristics of the house and positions it among the distinctive offers for independent housing in Sofia.
Property parameters
- 4 Bedrooms
- 6 Bathrooms
- Area: 453 sq.m
- Plot: 480 sq.m
- Floor: 1 / 3
- Condition: Luxury
- 2 garages
- Turnkey
- With view
- Fitness/SPA
Advantages
- New detached house with high-class performance
- Spacious rooms with high ceilings
- Garage for two cars and three additional parking spaces
- Excellent location with convenient access
- Separate fitness area and office space
- Underfloor heating
- Integrated ”smart home” system
- Possibility of creating a fourth bedroom
Property distribution
Level 0: two-car garage, large office space, fitness area, laundry and ironing room, storage room, technical room, two bathrooms, yard
Ground floor level: large living room with kitchen and dining room, veranda
Level 1: master bedroom with large private closet and bathroom, two large bedrooms with private bathrooms
-
Property type
House
-
Price/sqft
$446
Features
- Garage
- Garden
- Mountain View
- Fitness Center / Gym
- Walk In Closet
- Modern
- Office
- High Ceiling
- Gate
Lot
- Mountain View
- Privacy
- New Builds
- Modern
Indoor
- High Ceiling
- Office
- Laundry Room
- Walk In Closet
- Fitness Center / Gym
Outdoor
- Balcony
- Parking
- Garage
- Gate
- Garden
Explore the Area
The agent will contact you soon by
Listed by
Book home tour with the agent
Choose a date and whether you'd like a virtual or in-person tour with the agent.

Similar Properties Nearby
New Listings in Sofia City Province

Explore More Homes for Sale
Sofia City Province, Bulgaria cities
- Homes for sale in Vitosha, Bulgaria
- Homes for sale in Mladost, Bulgaria
- Homes for sale in Kazichene, Bulgaria
- Homes for sale in Lozen, Bulgaria
- Homes for sale in Pancharevo, Bulgaria
- Homes for sale in Vladaya, Bulgaria
- Homes for sale in Bankya, Bulgaria
- Homes for sale in Bistritsa, Bulgaria
- Homes for sale in Camurlii, Bulgaria
- Homes for sale in German, Bulgaria
- Homes for sale in Ivanyane, Bulgaria
- Homes for sale in Kokalyane, Bulgaria
- Homes for sale in Mramor, Bulgaria
- Homes for sale in Negovan, Bulgaria
- Homes for sale in Zheleznitsa, Bulgaria
Sofia City Province, Bulgaria property types
Sofia City Province, Bulgaria popular searches
- Properties with Garden in Sofia City Province, Bulgaria
- Mountain View properties in Sofia City Province, Bulgaria
- Panoramic / Scenic View properties in Sofia City Province, Bulgaria
- Modern properties in Sofia City Province, Bulgaria
- Properties with Pool in Sofia City Province, Bulgaria
- Investment Property properties in Sofia City Province, Bulgaria
- Properties with Indoor Pool in Sofia City Province, Bulgaria
- Properties with Vineyard / Winery in Sofia City Province, Bulgaria
- Properties with Tennis Court in Sofia City Province, Bulgaria
- Waterfront properties in Sofia City Province, Bulgaria
- Mansion properties in Sofia City Province, Bulgaria
- Riverfront properties in Sofia City Province, Bulgaria
Related Guides & Stories
Trusted by the World's Leading Brokers
The agents behind the world's most exceptional properties list with JamesEdition.
- Listings from Sotheby's, Christie's, BARNES, and Engel & Völkers
- Every listing reviewed before it goes live
- Connect directly with verified listing agents
By continuing you agree to our Terms and Privacy Policy.