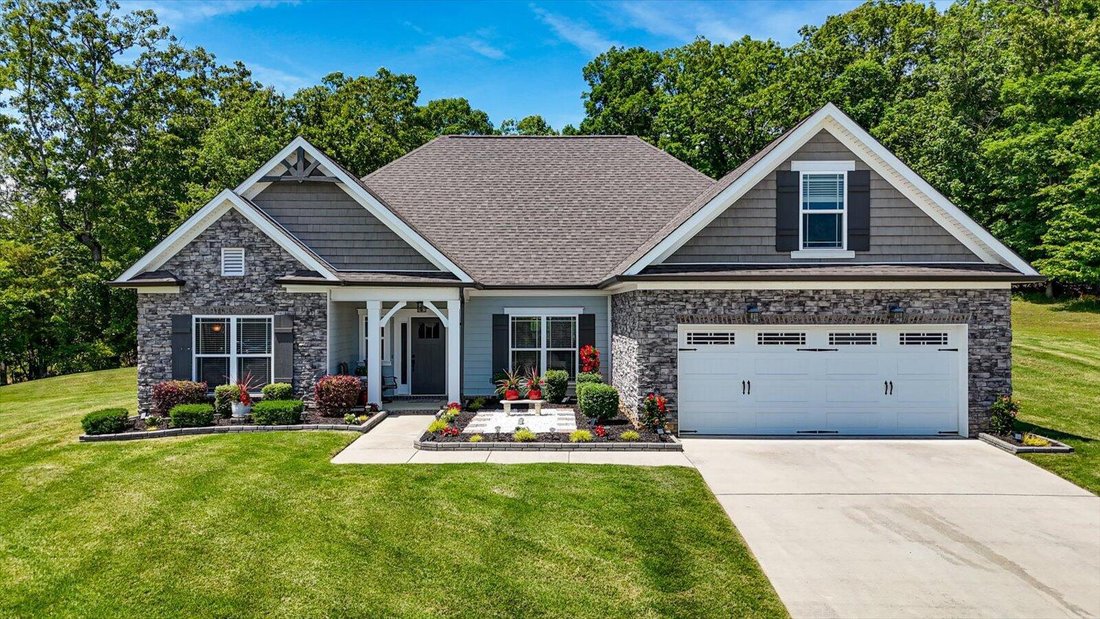
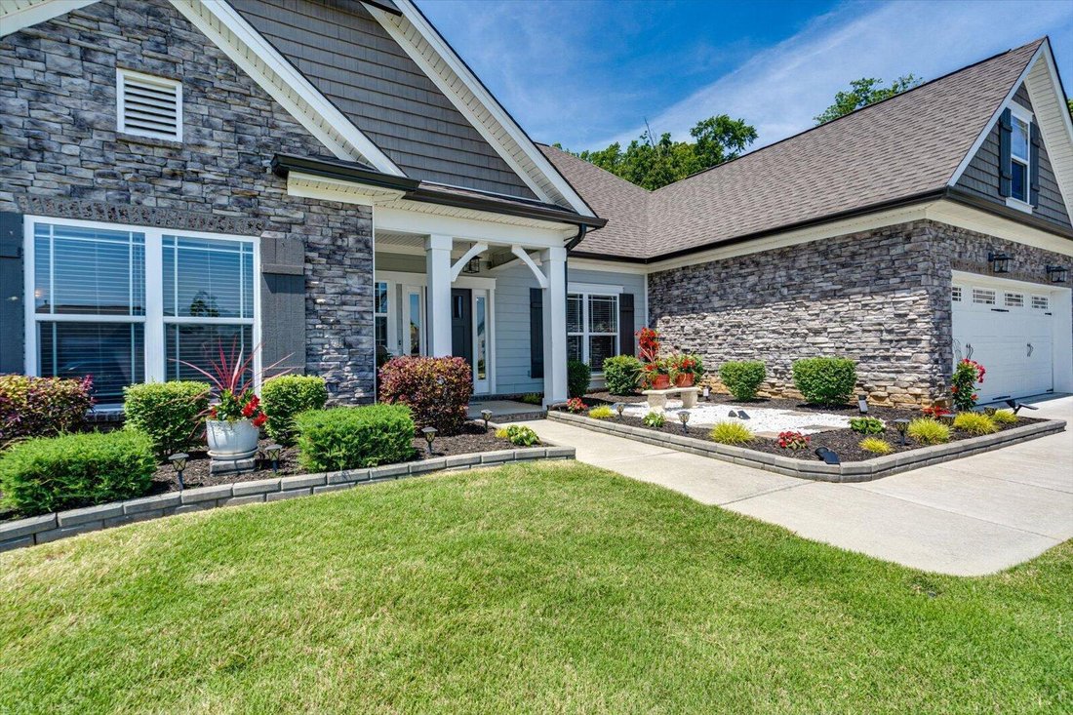
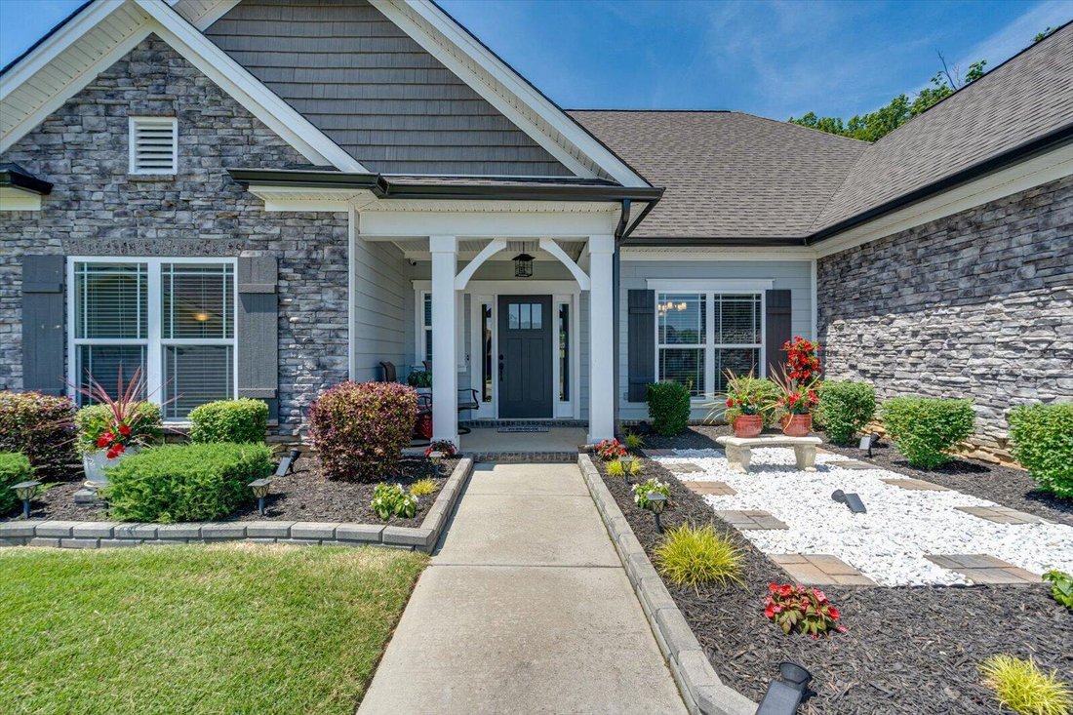
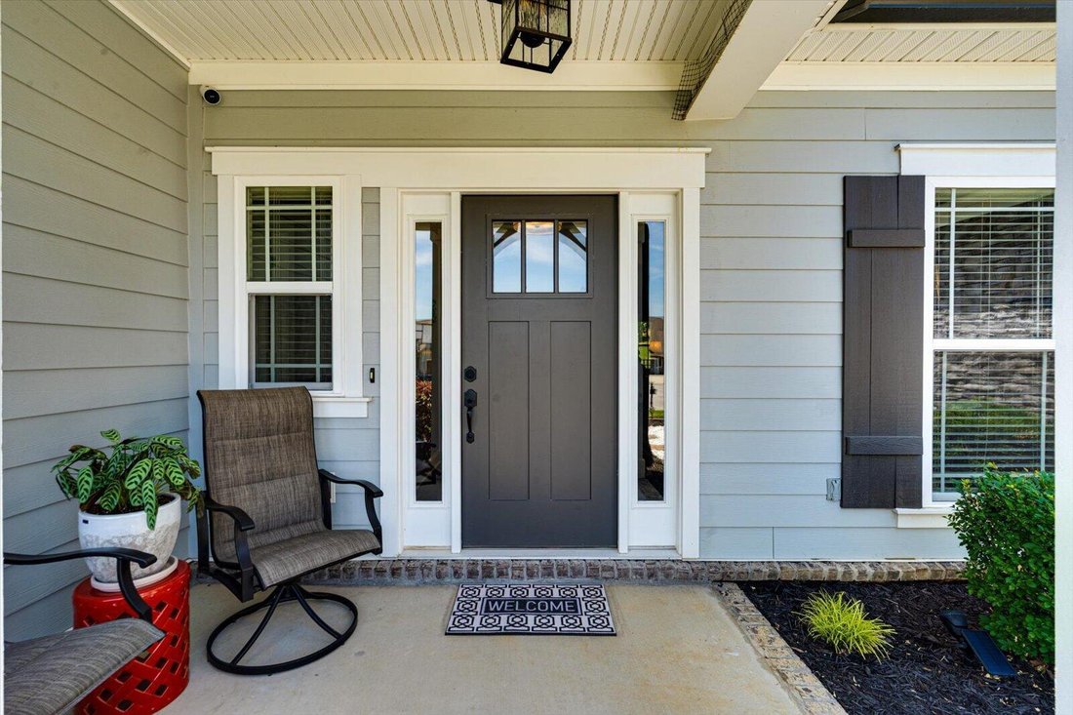
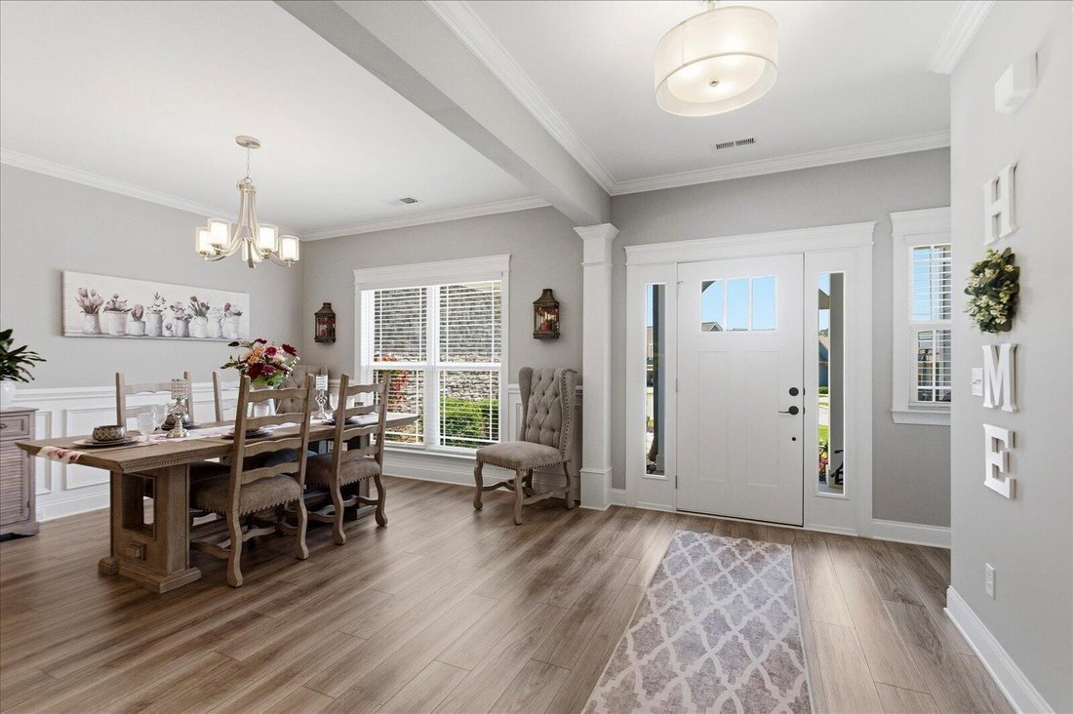
Single Family Residence In Soddy Daisy
- 3 Beds
- 3 Baths
- 2,718 Sqft
- 33,977 Sqft lot
- Updated: August 1
- Source: Greater Chattanooga REALTORS MLS#1539891
About the Property
Featuring 3 bedrooms plus a versatile flex space, this home provides the flexibility to accommodate a home office, nursery, study, or additional bedroom to suit your needs. The luxurious primary suite is highlighted by a stunning double tray ceiling, while the spa-inspired ensuite bath showcases dual vanities, an elegant tiled walk-in shower, a separate soaking tub, and spacious his-and-hers walk-in closets. Transom windows provide an abundance of natural light, creating a bright and inviting retreat.
The home also includes 2.5 bathrooms, a dedicated study, and a generously sized bonus room, offering ample space for relaxation, recreation, work, or hosting guests. Throughout the home, you’ll find luxury vinyl plank flooring, with plush carpeting in the bonus room for added comfort. The impressive oversized kitchen is highlighted by soaring 14-foot ceilings, custom cabinetry, and a unique snack and beverage bar in the breakfast nook. Recent upgrades include an enhanced appliance package featuring a 26-cubic-foot French door refrigerator, along with a matching washer (just purchased) and dryer set on pedestals.
Step through the French doors to enjoy the expansive 18’ x 12’ screened porch, complete with light-reducing roll-down blinds and upgraded finishes. Exit the screened porch onto a 10’ x 12’ deck perfect for grilling, entertaining guests or enjoying peaceful evenings.
-
Property type
House
-
Year built
2020
-
Price/sqft
$226
Features
- Garage
- Walk In Closet
- Fireplace
- Garden
- Open Kitchen
- Pool
- Stone Countertops
- Washer Dryer
- Bar
Indoor
- High Ceiling
- Fireplace
- Washer Dryer
- Bar
- Laundry Room
- Open Kitchen
- Stone Countertops
- Walk In Closet
Outdoor
- Pool
- Garage
- Garden
Explore the Area
The agent will contact you soon by
Listed by
Book home tour with the agent
Choose a date and whether you'd like a virtual or in-person tour with the agent.
The data relating to real estate for sale on this website comes in part from the Internet Data exchange (IDX) program of the Greater Chattanooga Association of REALTORS®. IDX information is provided exclusively for consumers' personal, non-commercial use and may not be used for any purpose other than to identify prospective properties consumers may be interested in purchasing. All properties are subject to prior sale, change or withdrawal. Neither listing broker(s) or information provider(s) shall be responsible for any typographical errors, misinformation, misprints and shall be held totally harmless. Information deemed reliable but not guaranteed. {{BROKERAGE}} does not display the entire MLS of Chattanooga, Inc. database on this website. The listings of some real estate brokerage firms have been excluded. Copyright © {{YEAR}} Greater Chattanooga Association of REALTORS®. All Rights Reserved.
Trusted by the World's Leading Brokers
The agents behind the world's most exceptional properties list with JamesEdition.
- Listings from Sotheby's, Christie's, BARNES, and Engel & Völkers
- Every listing reviewed before it goes live
- Connect directly with verified listing agents
By continuing you agree to our Terms and Privacy Policy.
partnered with