

$595,300
Socx Individuelle
- 6 Beds
- 1 Baths
- 2,051 Sqft
- 26,910 Sqft lot
- Updated: July 22
- 1
About the Property
Architect and Family Home Nestled in this sought-after village, discover this beautiful property with architectural elegance. It perfectly fits into this heritage, offering undeniable charm for those who love tranquility and distinction. Upon entering, you are welcomed by a beautiful 13 m² entrance hall, adorned with light marble flooring that extends gracefully into the living area. This noble ma
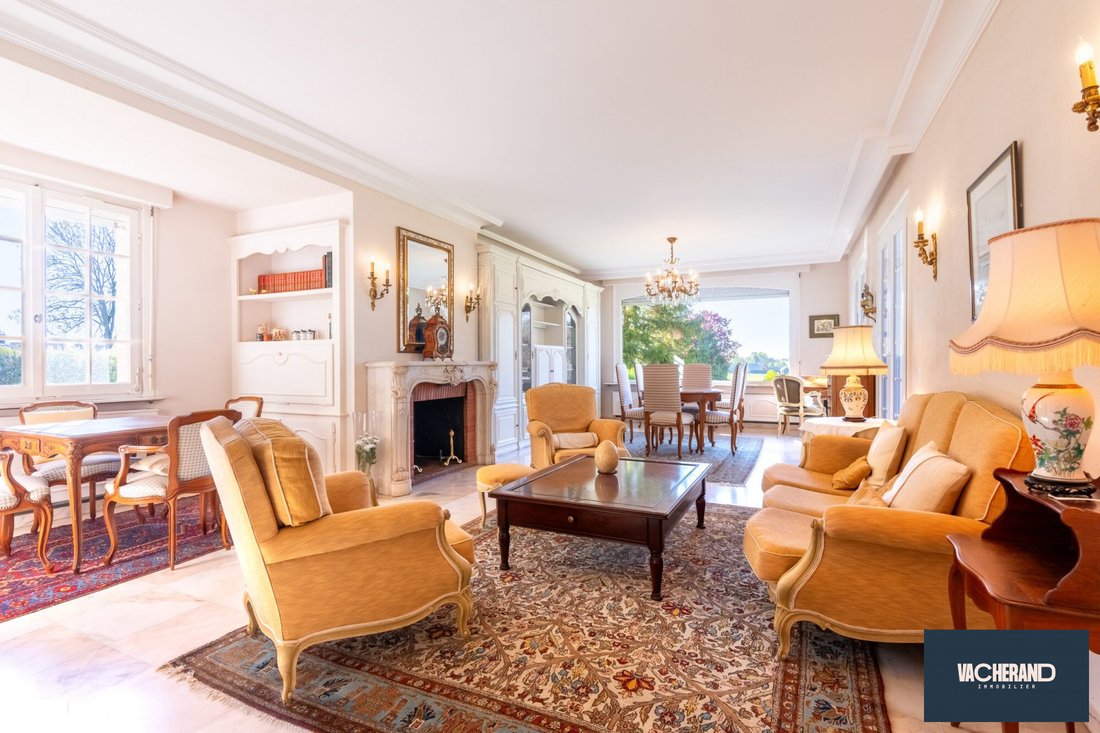
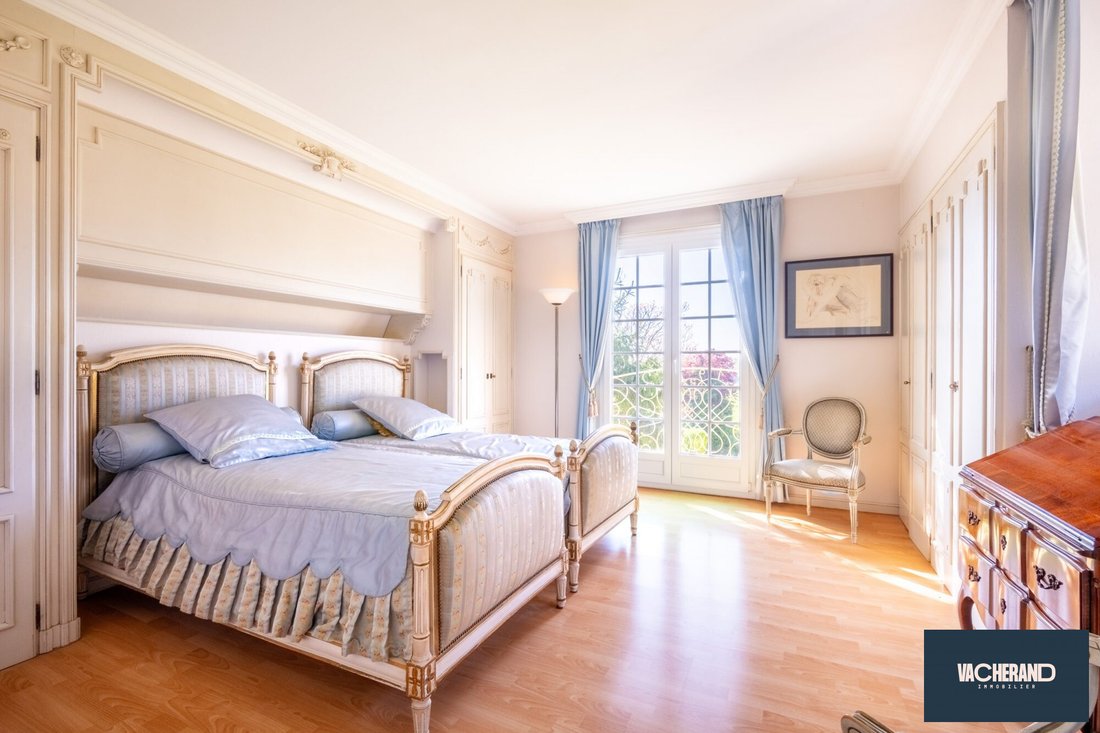
Architect and Family Home Nestled in this sought-after village, discover this beautiful property with architectural elegance. It perfectly fits into this heritage, offering undeniable charm for those who love tranquility and distinction. Upon entering, you are welcomed by a beautiful 13 m² entrance hall, adorned with light marble flooring that extends gracefully into the living area. This noble material complements a master staircase with a wrought iron railing, highlighting the beauty of this space bathed in natural light. The main living room, 42 m² and the true heart of the home, offers stunning views of the garden. This level also includes: - A 14 m² dining room - A 10 m² kitchen with an adjoining pantry Both provide access to the terrace overlooking the garden and countryside. At the front of the house, there is a versatile 13 m² room with storage, ideal for a home office or a ground-floor bedroom. The first floor, accessed via a landing overlooking the entrance, is dedicated to the sleeping area with five bedrooms measuring 17 m², 11.7 m², 10 m², 9.3 m², and 9 m². This level is perfectly equipped for a family, featuring: - A bathroom - A shower room - Three additional shower rooms - A second separate toilet - Numerous built-in closets The upper level offers a large 76 m² attic, providing exceptional potential for further development. The full basement is another major asset, offering rare functional space. It includes: - A garage over 80 m², accommodating multiple vehicles - Two dry cellars - An independent boiler room Outside, the perfectly maintained enclosed garden serves as a true extension of the house, offering panoramic views of nature. Combining quality materials with a privileged environment, this home represents a rare opportunity in the area. Interested in a visit? Contact us at [hidden information]
Information on the risks to which this property is exposed is available on the Géorisques website: https://www.georisques.gouv.fr/
Information on the risks to which this property is exposed is available on the Géorisques website: https://www.georisques.gouv.fr/
-
Property type
House
-
Year built
1974
-
Price/sqft
$290
-
Consumption
E
Features
Explore the Area
Socx, Hauts-de-France, France
View on Google Maps
Price per sqft
Low
High
Joined 3 years ago
You have inquired about this property
The agent will contact you soon by
Listed by
24
Listings
2023
Joined
Book home tour with the agent
Choose a date and whether you'd like a virtual or in-person tour with the agent.
Preferred date
Tour type
Last updated
July 22
First listed
May 1
Listing reference
BV246CWTQ-VACHERAND
Trusted by the World's Leading Brokers
The agents behind the world's most exceptional properties list with JamesEdition.
- Listings from Sotheby's, Christie's, BARNES, and Engel & Völkers
- Every listing reviewed before it goes live
- Connect directly with verified listing agents
By continuing you agree to our Terms and Privacy Policy.