$17,000,000
High Altitude Sanctuary Above Two Creeks
- 5 Beds
- 4 Baths
- 5,320 Sqft
- 40,076 Sqft lot
- Updated: October 22
About the Property
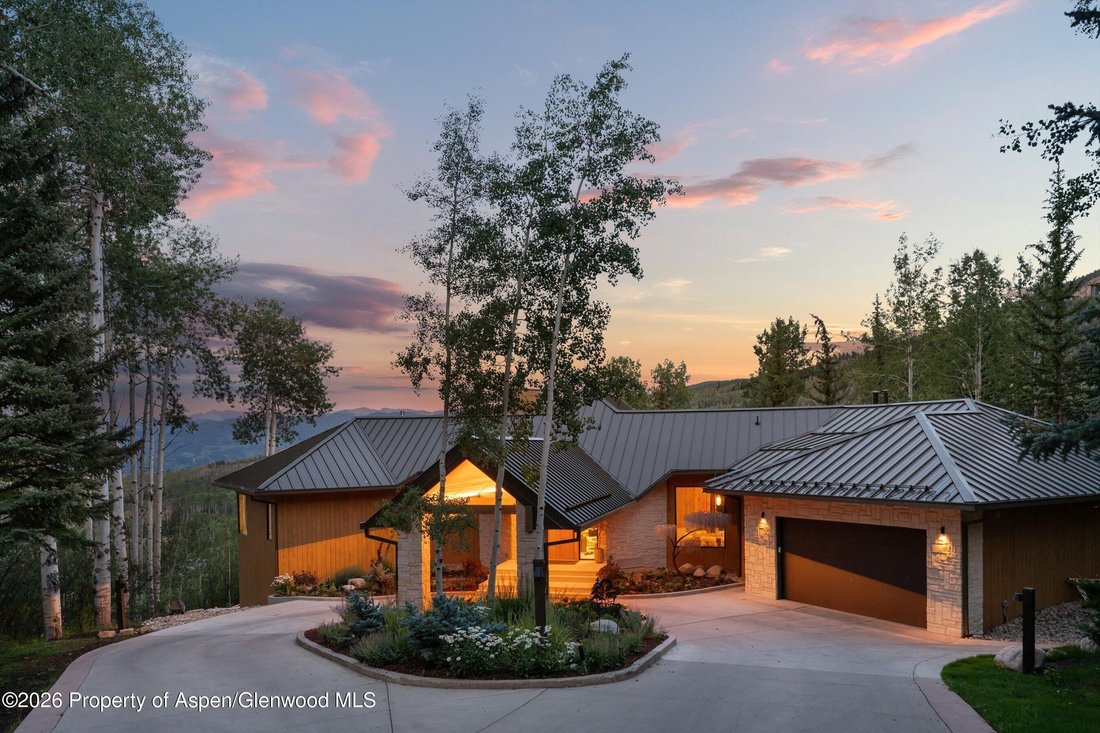
Perched atop Snowmass Mountain with ski access outside the door -- direct to the Two Creeks lift in winter, and onto the interconnected biking/hiking trails in summer. Rare and dramatic east-facing views run long across the valley and peaks, and morning light fills the rooms, all sitting above grade. The home sits privately on a cul-de-sac of only 6 homes, and away from any through-street, where d
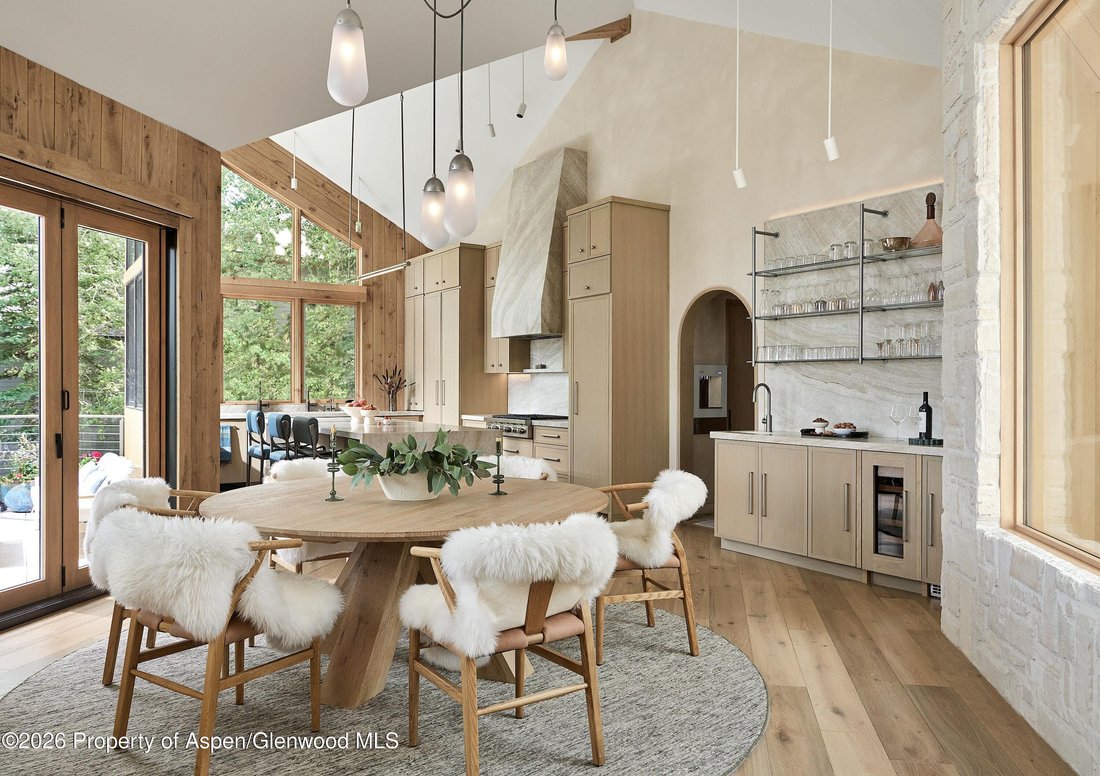
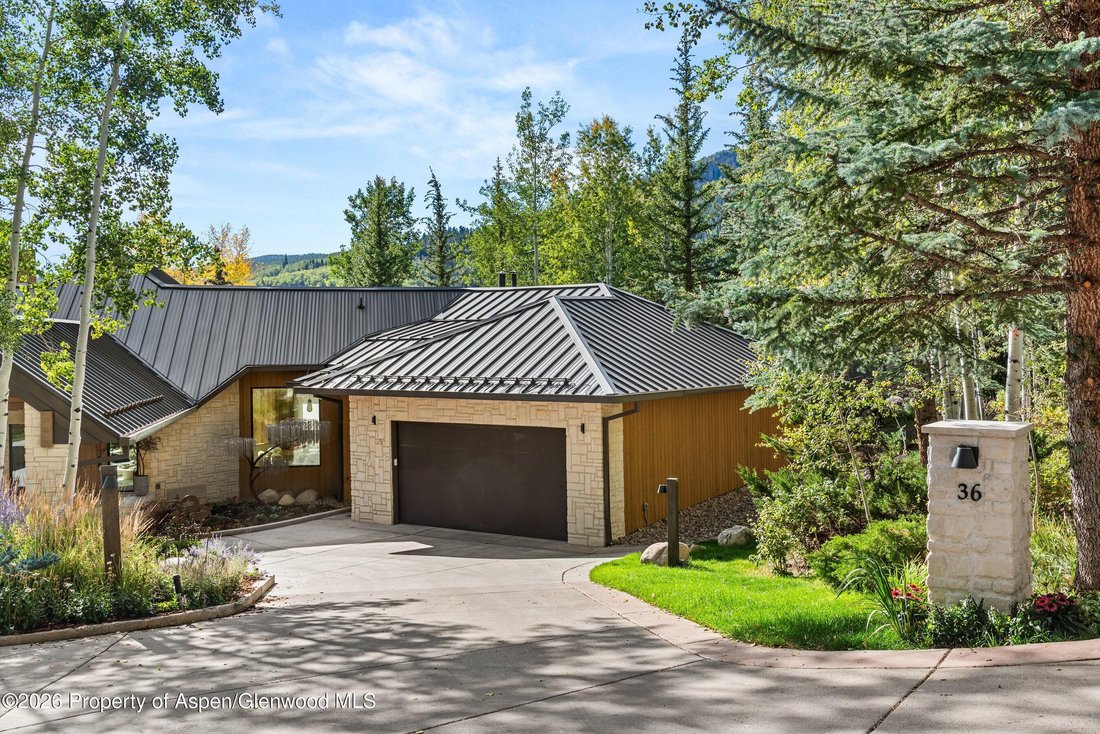
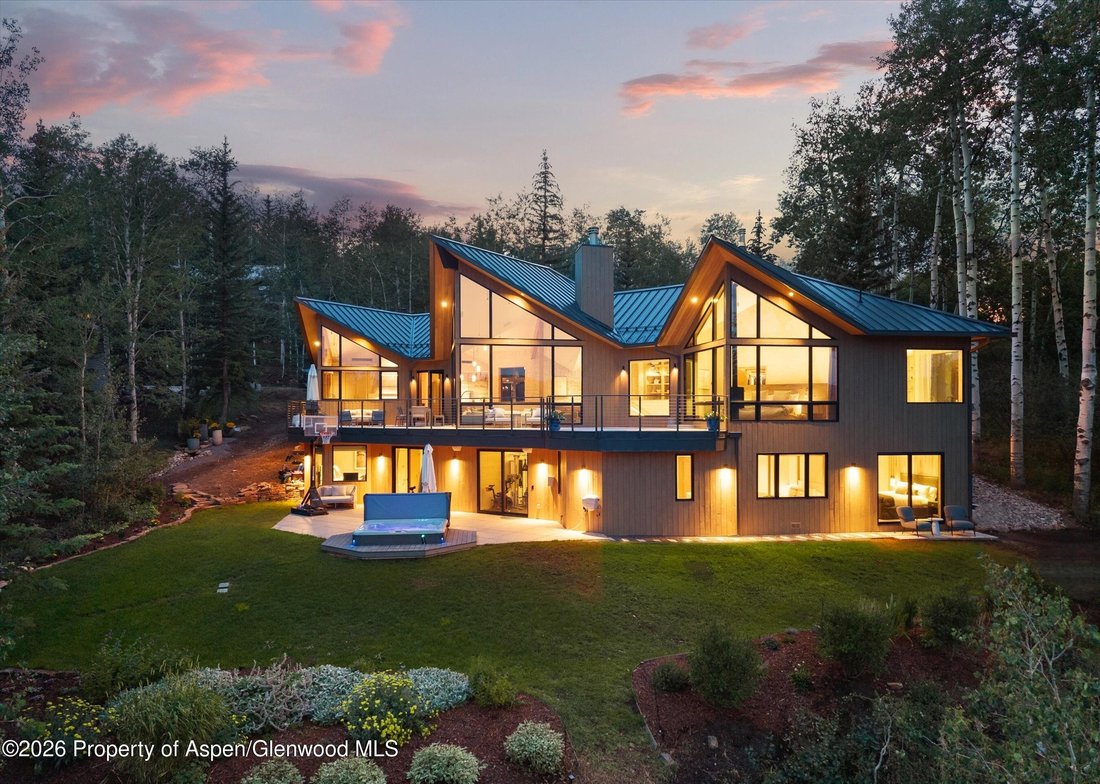
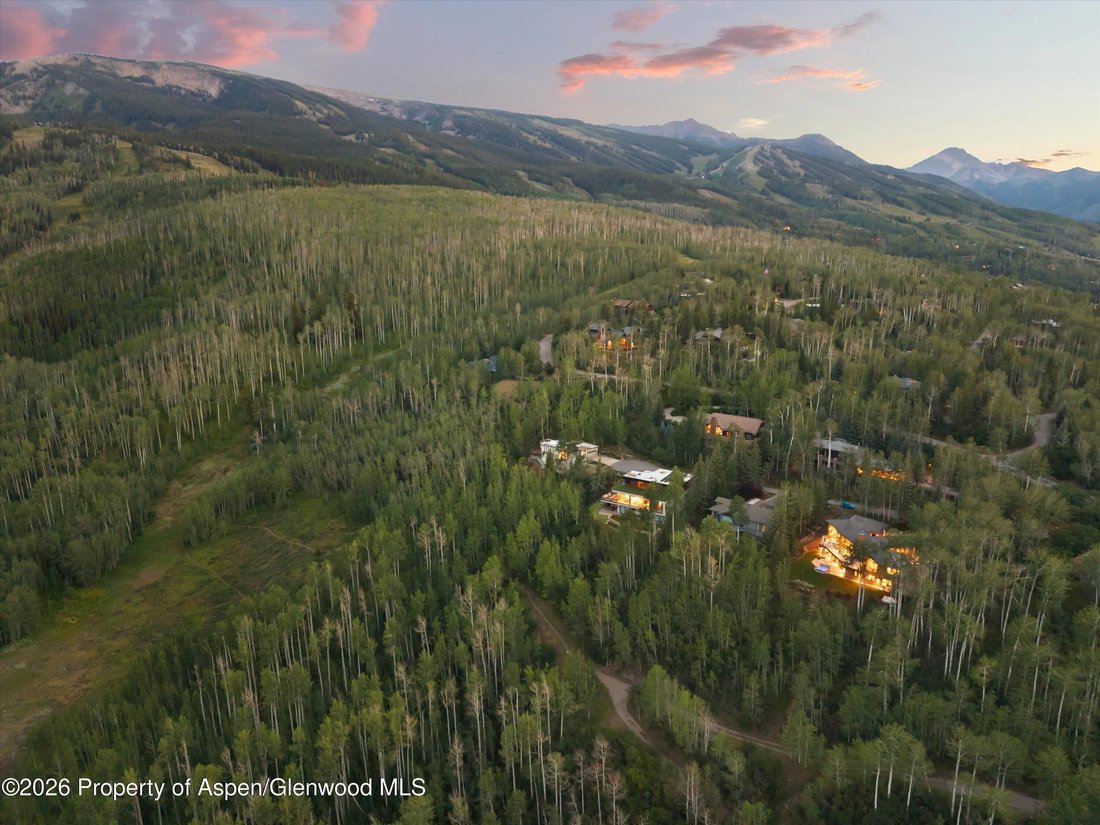
Perched atop Snowmass Mountain with ski access outside the door -- direct to the Two Creeks lift in winter, and onto the interconnected biking/hiking trails in summer. Rare and dramatic east-facing views run long across the valley and peaks, and morning light fills the rooms, all sitting above grade. The home sits privately on a cul-de-sac of only 6 homes, and away from any through-street, where daily life is shared only with the surrounding wildlife. Remodeled inside and out in 2026, with interiors by Kristin Dittmar Design, the design draws on a timeless European chalet influence with enduring natural materials: built-in stone, aged white brass, pewter, hand-hewn oak, wood and tile floors, and zellige tile. Wellness is built in with an above-grade fitness room, sauna, and outdoor jacuzzi. The primary suite has a resort spa-like bath that brings nature inside. Each bedroom was designed as its own retreat, with generous space, an ensuite bath, and direct access to the outdoors. A separate living area with kitchenette gives guests their own space, apart from the main living areas. Mountain life is practicality handled with an oversized four-car tandem garage for vehicles and gear, a snowmelt driveway, a mudroom with built-in lockers off the garage, and ski and sports storage downstairs.
-
Property type
House
-
Year built
1987
-
Price/sqft
$3,195
Features
- Fireplace
- Mountain View
- Pool
- Fitness Center / Gym
- Sauna
- Walk In Closet
- Elevator
- Garden
- Garage
Features
Lot
- Mountain View
- High Altitude
Indoor
- High Ceiling
- Fireplace
- Kitchen island
- Gas Stovetop
- Jacuzzi
- Bar
- Sauna
- Elevator
- Stone Countertops
- Walk In Closet
- Fitness Center / Gym
Outdoor
- Balcony
- Pool
- Garage
- Outdoor Living Space
- Garden
Explore the Area
36 Ermine Lane, Snowmass Village, Colorado, United States
View on Google Maps
Price per sqft
Low
High

Joined 3 years ago
You have inquired about this property
The agent will contact you soon by
Listed by
9
Listings
2024
Joined
Book home tour with Erik Berg
Choose a date and whether you'd like a virtual or in-person tour with the agent.
Preferred date
Tour type

Last updated
October 22
First listed
September 2
Agent licence
Listing reference
194070
Similar Properties Nearby
New Listings in Snowmass Village







Explore More Homes for Sale
Snowmass Village, CO, United States property types
Snowmass Village, CO, United States popular searches
- Properties with Pool in Snowmass Village, CO, United States
- Ski-In / Ski-Out properties in Snowmass Village, CO, United States
- Golf View properties in Snowmass Village, CO, United States
- High Altitude properties in Snowmass Village, CO, United States
- Gated Community properties in Snowmass Village, CO, United States
- Properties with Indoor Pool in Snowmass Village, CO, United States
Related Guides & Stories
Trusted by the World's Leading Brokers
The agents behind the world's most exceptional properties list with JamesEdition.
- Listings from Sotheby's, Christie's, BARNES, and Engel & Völkers
- Every listing reviewed before it goes live
- Connect directly with verified listing agents
By continuing you agree to our Terms and Privacy Policy.
brokerages we
partnered with
partnered with