$1,762,995
Single Family Detached Snohomish
- 5 Beds
- 5 Baths
- 3,858 Sqft
- 27,953 Sqft lot
- Updated: October 20
- MLS#2581224
About the Property
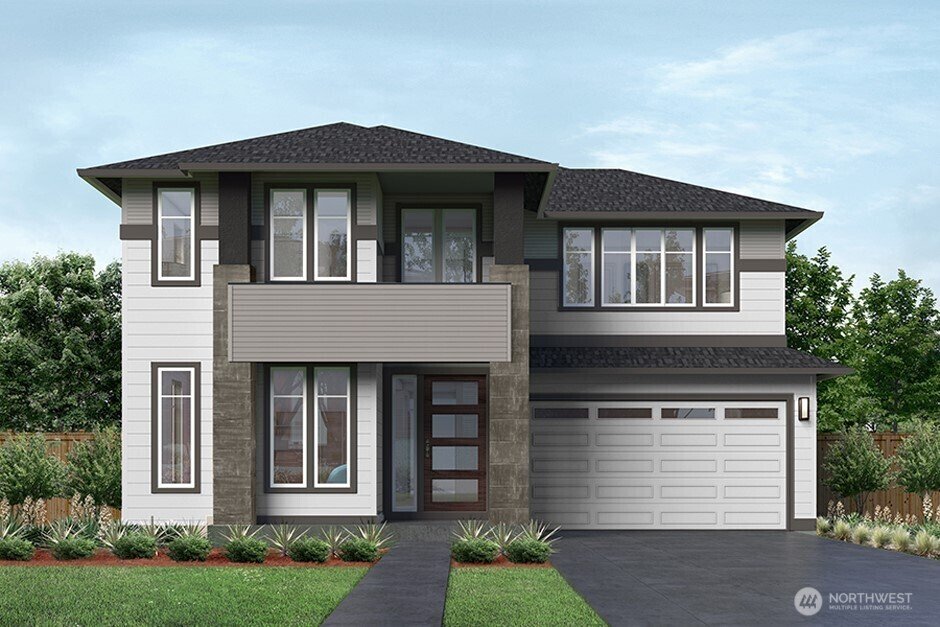
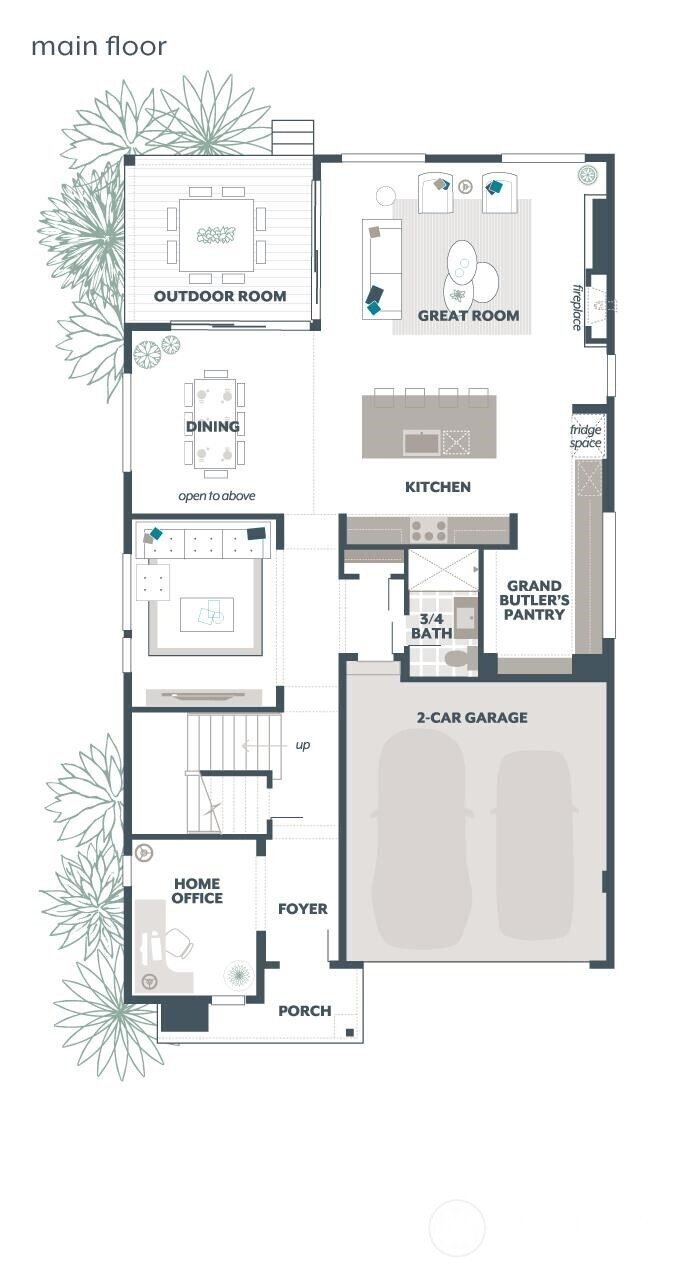
The Briar by MainVue Homes at Maltby Grove is an expansive design with something more to celebrate. Past the twin-columned entry porch the foyer debuts a corner-set Home Office for quiet study or work. Down the hallway, glide into the entertainment ready Multi-Purpose Room or head straight to the main living areas of the Great Room and Dining, both seamlessly connected to the Signature Outdoor Roo
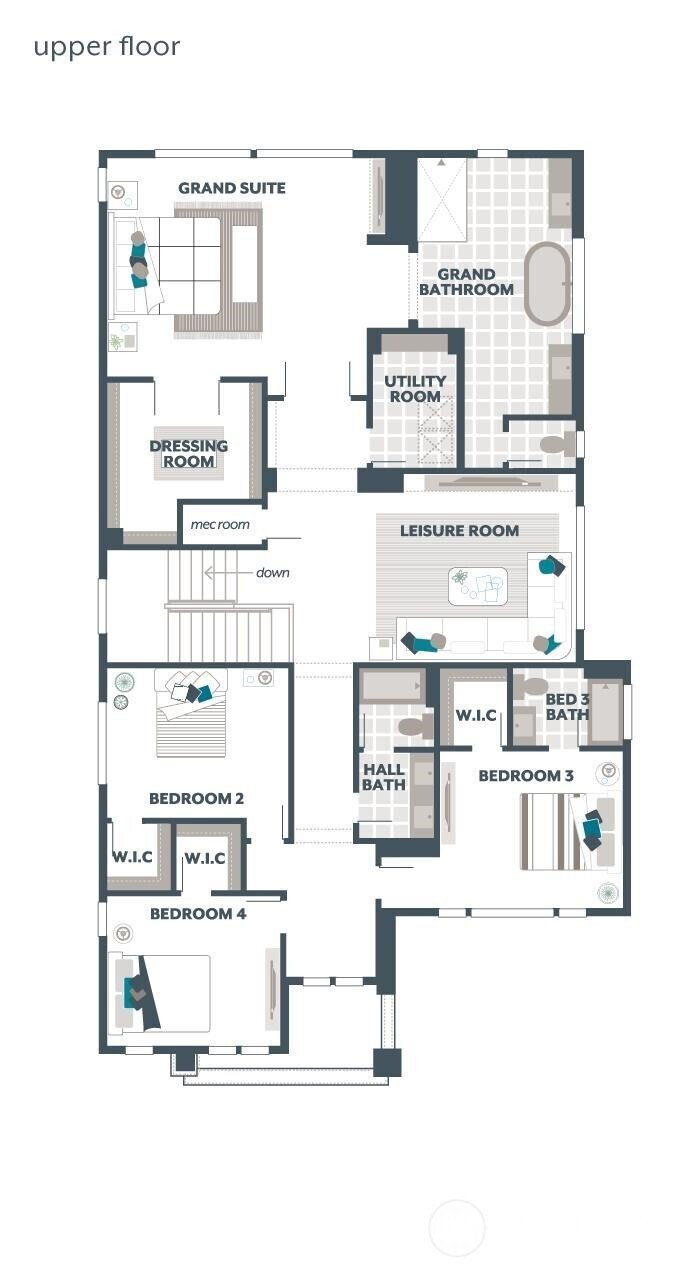
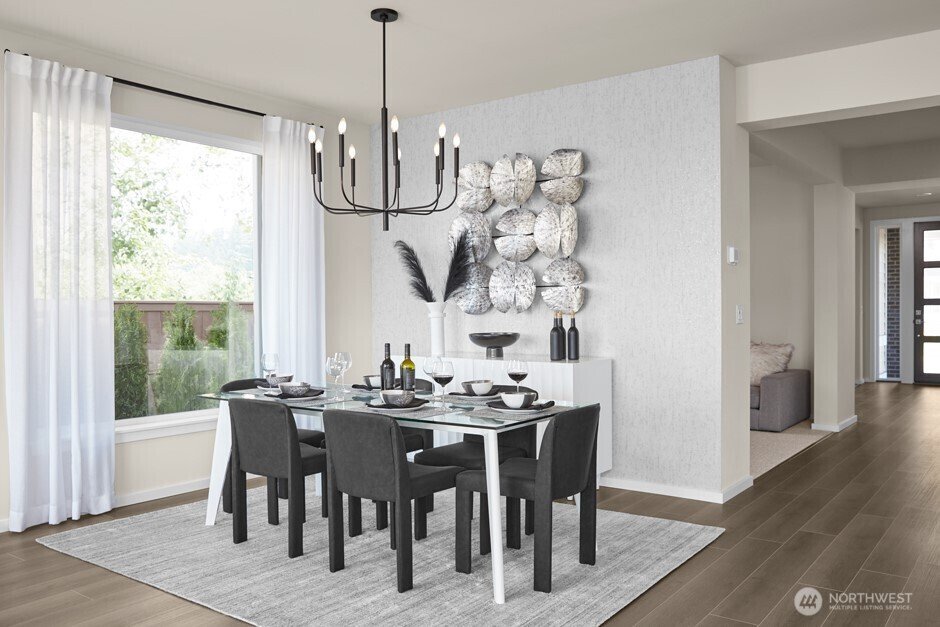
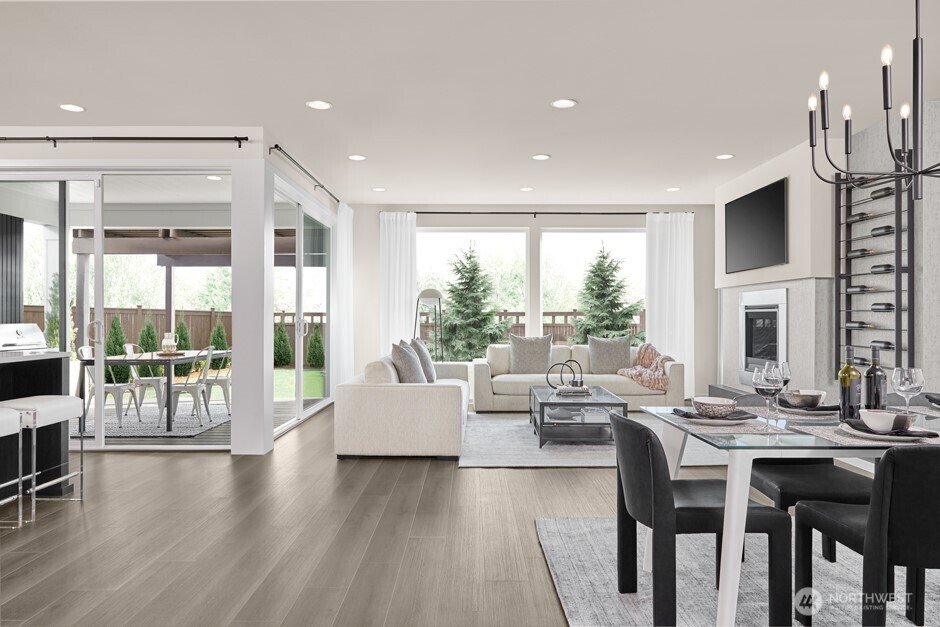
The Briar by MainVue Homes at Maltby Grove is an expansive design with something more to celebrate. Past the twin-columned entry porch the foyer debuts a corner-set Home Office for quiet study or work. Down the hallway, glide into the entertainment ready Multi-Purpose Room or head straight to the main living areas of the Great Room and Dining, both seamlessly connected to the Signature Outdoor Room via wall height sliding glass doors. Enjoy the expansive Gourmet Kitchen featuring 3cm Quartz Counters, KitchenAid appliances and a spacious Grand Butlers Pantry with direct access to the Garage. Upstairs, find the rear-facing Grand Suite with a frameless walk-in shower, designer free standing tub and walk-in Dressing Room.
-
Property type
House
-
Year built
2026
-
Price/sqft
$456
Features
- Fireplace
- Garden
- Garage
- Walk In Closet
- Outdoor Living Space
- Gas Stovetop
- 2D Floor Plan
- Office
- Kitchen island
Features
Indoor
- Office
- Fireplace
- Kitchen island
- Gas Stovetop
- Stone Countertops
- Walk In Closet
Outdoor
- Garage
- Outdoor Living Space
- Garden
Explore the Area
10406 206th Place SE, Snohomish, WA 98296, Washington, United States
View on Google Maps
Price per sqft
Low
High
Joined 5 years ago
You have inquired about this property
The agent will contact you soon by
Listed by
89
Listings
2022
Joined
Book home tour with the agent
Choose a date and whether you'd like a virtual or in-person tour with the agent.
Preferred date
Tour type

Last updated
October 20
First listed
September 11
Agent license
#113542
Listing reference
2157703825078630
Listing status
Similar Properties Nearby
New Listings in Snohomish







Explore More Homes for Sale
Snohomish, WA, United States property types
Snohomish, WA, United States popular searches
- Equestrian properties in Snohomish, WA, United States
- Properties with Outdoor Kitchen in Snohomish, WA, United States
- Gated Community properties in Snohomish, WA, United States
- Properties with Tennis Court in Snohomish, WA, United States
- Investment Property properties in Snohomish, WA, United States
- Water View properties in Snohomish, WA, United States
Related Guides & Stories
Trusted by the World's Leading Brokers
The agents behind the world's most exceptional properties list with JamesEdition.
- Listings from Sotheby's, Christie's, BARNES, and Engel & Völkers
- Every listing reviewed before it goes live
- Connect directly with verified listing agents
By continuing you agree to our Terms and Privacy Policy.
Brokerages we
partnered with
partnered with