$2,190,000
Single Family Detached Snohomish
- 4 Beds
- 5 Baths
- 4,166 Sqft
- 1.48 Ac lot
- Updated: August 8
-
2
Views for last 30 days
- MLS#2559291
About the Property
Luxury waterfront living on beautiful Flowing Lake! This exceptional 4,166 SF custom Craftsman sits on approximately 1.5 acres of beautifully landscaped, fully usable grounds—a rare waterfront setting. A grand entry welcomes you to rich custom woodwork, dual staircases, main-floor office, gas fireplace in the family room, and wood-burning fireplace in the living room. The chef’s kitchen features g
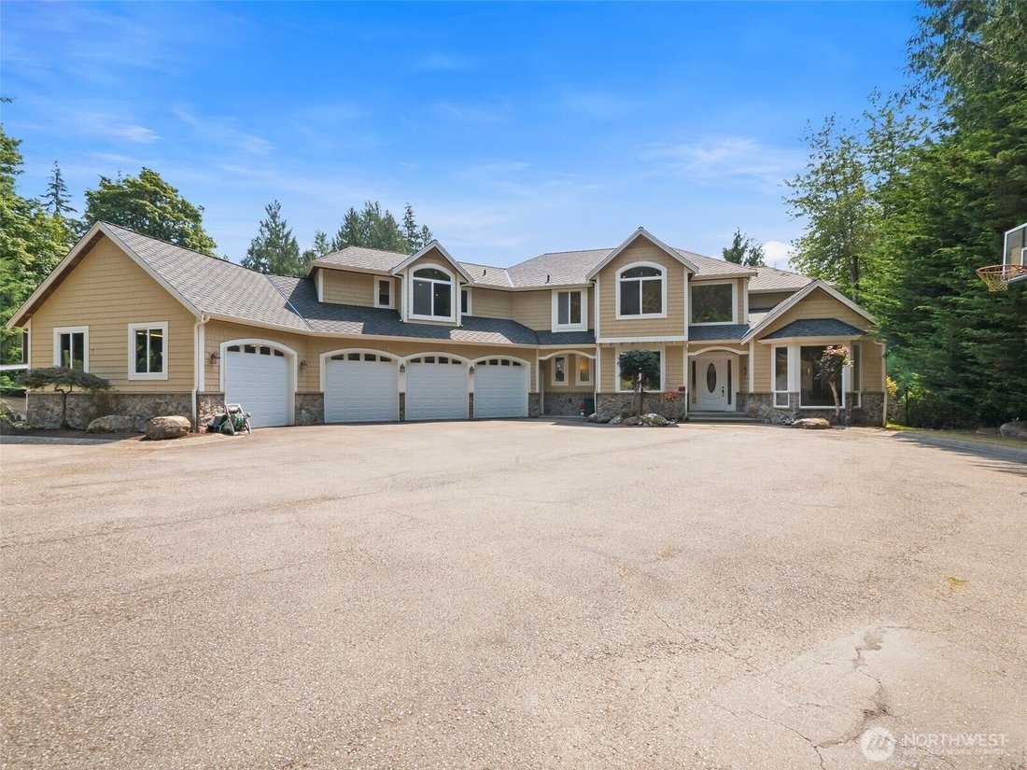
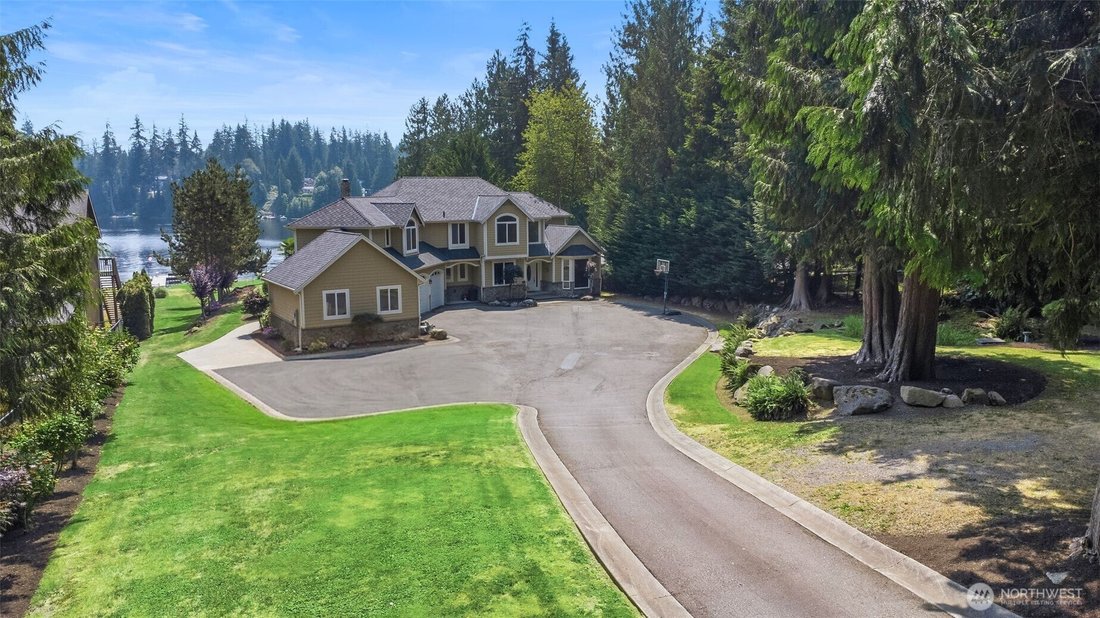
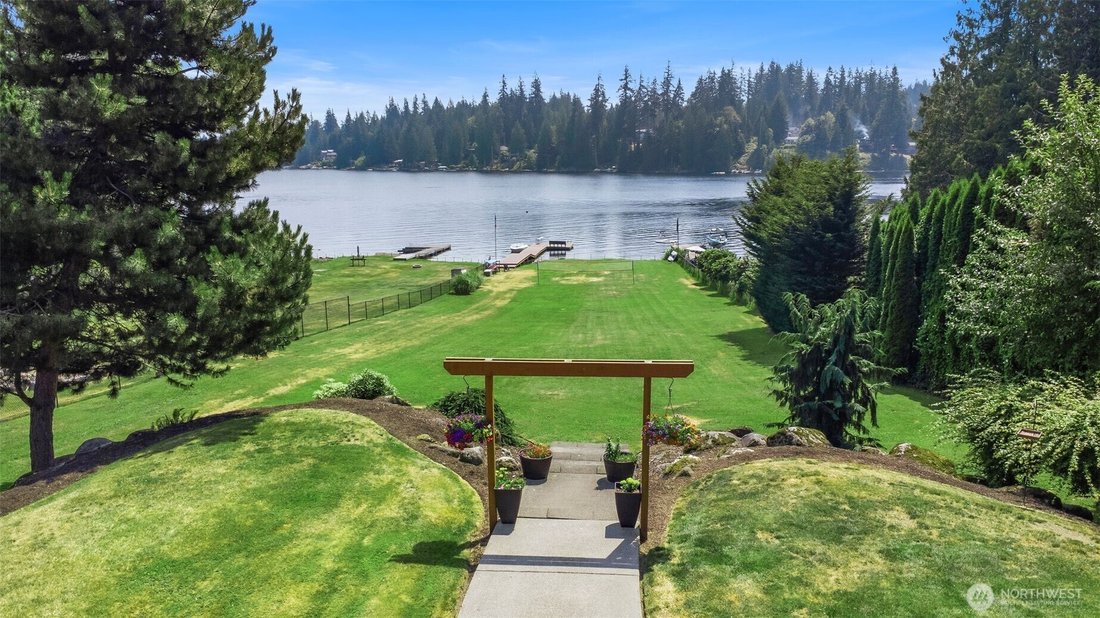
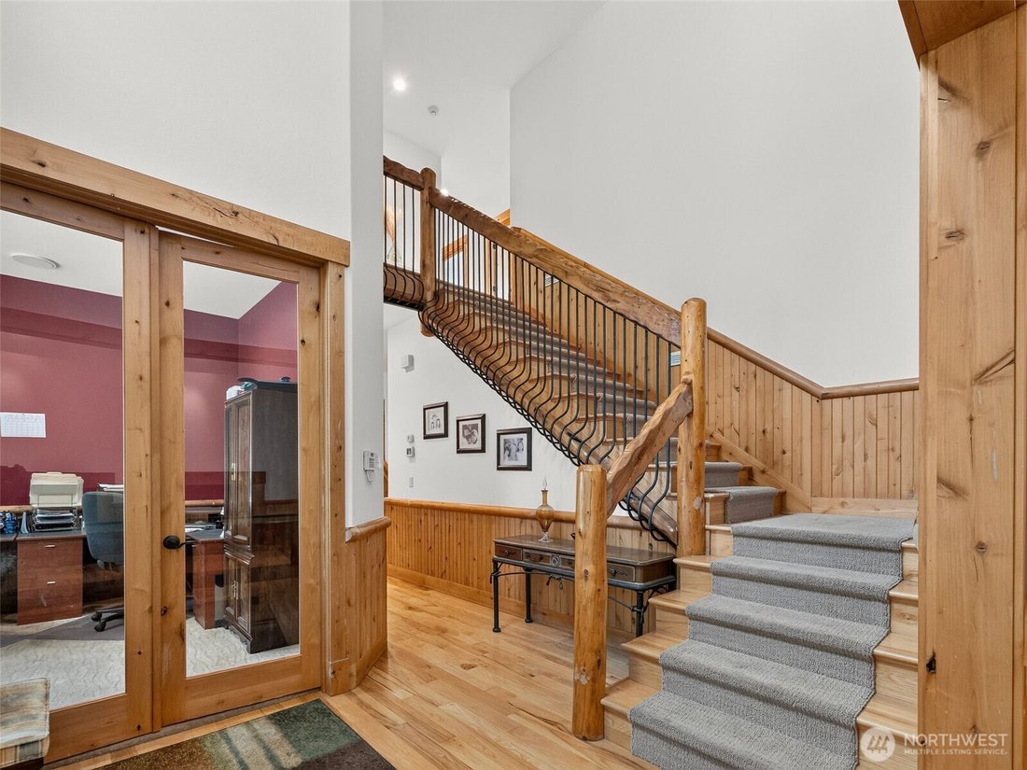
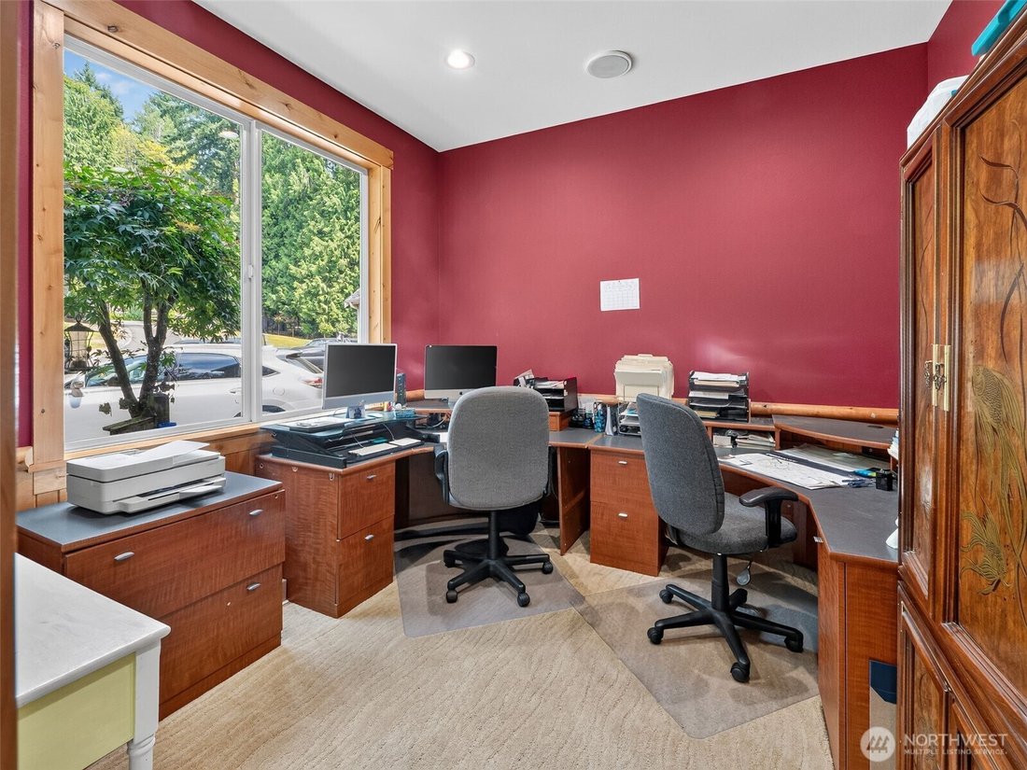
Luxury waterfront living on beautiful Flowing Lake! This exceptional 4,166 SF custom Craftsman sits on approximately 1.5 acres of beautifully landscaped, fully usable grounds—a rare waterfront setting. A grand entry welcomes you to rich custom woodwork, dual staircases, main-floor office, gas fireplace in the family room, and wood-burning fireplace in the living room. The chef’s kitchen features granite counters, hickory cabinetry and floors, Sub-Zero refrigerator, gas cooktop, double ovens, warming drawer, expansive island, walk-in pantry, and lake-view sink. French doors open to incredible outdoor living with a wood-burning fireplace, BBQ area, 7-person hot tub, expansive lawn, volleyball area, and a newer composite private dock. Enjoy boating, fishing, swimming, paddleboarding, kayaking, and seasonal motorized water sports. The luxurious primary suite offers a private lake-view balcony and spa bath. Spacious bonus room, main-floor utility room, plus upstairs stackable washer/dryer. Detached powered studio—ideal for an office, gym, or art studio. Five-door, four-car pass-through garage provides easy access for lawn equipment, ATVs, and recreational gear. Recent updates include a 2026 Presidential roof plus an approximately 2-year-old dock, heat pump, furnace, and tankless water heater. Your waterfront lifestyle begins here.
-
Property type
House
-
Year built
2006
-
Price/sqft
$525
Features
- Garage
- Walk In Closet
- Fireplace
- Garden
- Sauna
- Water View
- Waterfront
- Fitness Center / Gym
- Jacuzzi
Features
Lot
- Water View
- Waterfront
Indoor
- High Ceiling
- Office
- Fireplace
- Kitchen island
- Gas Stovetop
- Jacuzzi
- Washer Dryer
- Bar
- Sauna
- Stone Countertops
- Walk In Closet
- Fitness Center / Gym
Outdoor
- Terrace
- Balcony
- Garage
- Garden
Explore the Area
17818 48th Street SE, Snohomish, WA 98290, Washington, United States
View on Google Maps
Price per sqft
Low
High
Joined 4 years ago
You have inquired about this property
The agent will contact you soon by
Listed by
1
Listings
2022
Joined
Book home tour with Sunny Burruss
Choose a date and whether you'd like a virtual or in-person tour with the agent.
Preferred date
Tour type

Last updated
August 8
First listed
Jul 24
Agent licence
#27744
Listing reference
2140328588138298
Listing status
Similar Properties Nearby
New Listings in Snohomish





Explore More Homes for Sale
Snohomish, WA, United States property types
Snohomish, WA, United States popular searches
- Water View properties in Snohomish, WA, United States
- Properties with Pool in Snohomish, WA, United States
- Properties with Outdoor Kitchen in Snohomish, WA, United States
- Gated Community properties in Snohomish, WA, United States
- Properties with Tennis Court in Snohomish, WA, United States
- Properties with Cinema in Snohomish, WA, United States
- Ocean View properties in Snohomish, WA, United States
- Hilltop properties in Snohomish, WA, United States
- Equestrian properties in Snohomish, WA, United States
Related Guides & Stories
Trusted by the World's Leading Brokers
The agents behind the world's most exceptional properties list with JamesEdition.
- Listings from Sotheby's, Christie's, BARNES, and Engel & Völkers
- Every listing reviewed before it goes live
- Connect directly with verified listing agents
By continuing you agree to our Terms and Privacy Policy.
brokerages we
partnered with
partnered with