$1,249,000
Experience Unparalleled Privacy In Exquisite Custom Home
- 4 Beds
- 4 Baths
- 3,158 Sqft
- Updated: Yesterday
- MLS#2576902
About the Property
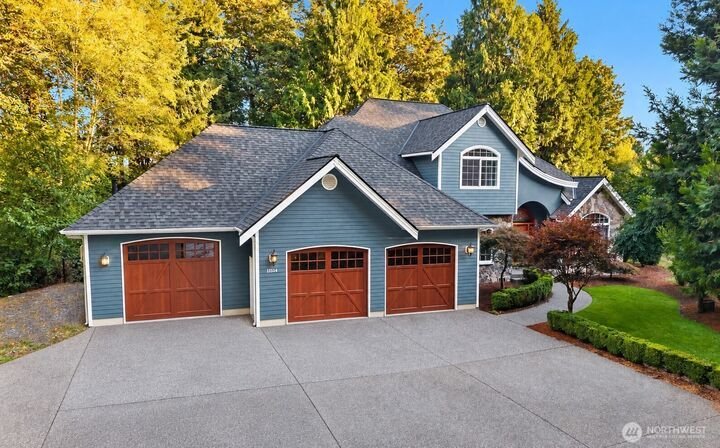
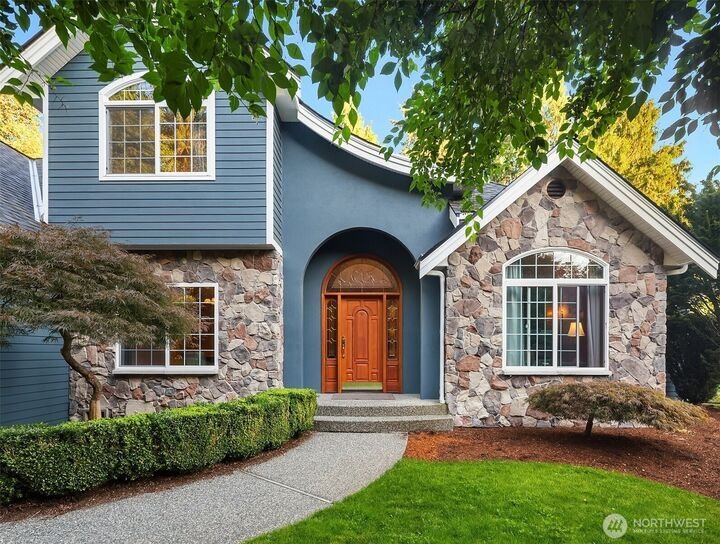
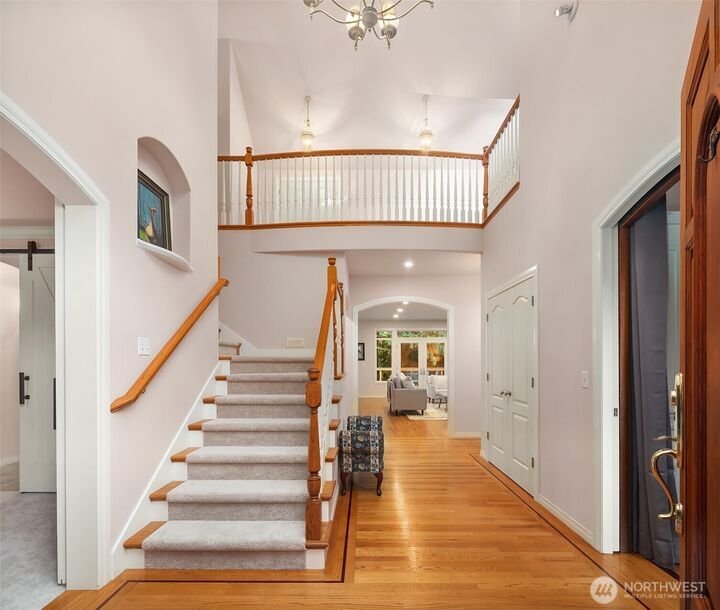
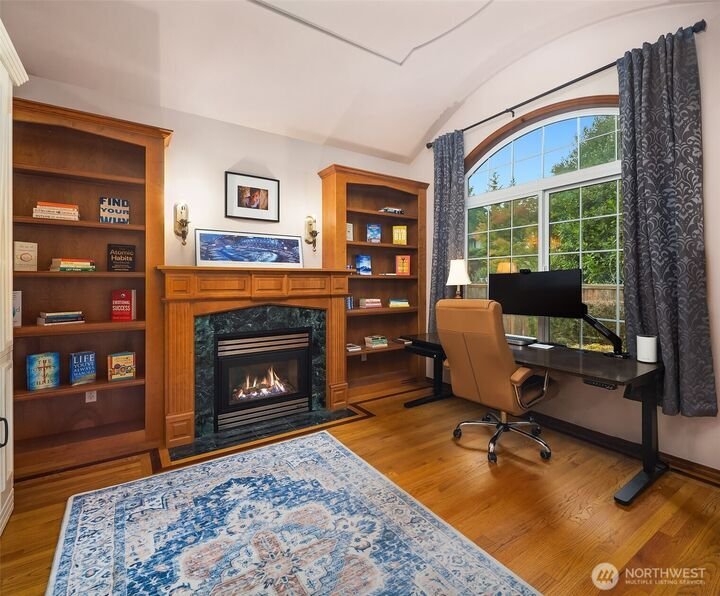
One of Emerald Forest’s most private settings! Nestled on a large lot with no neighbors behind and a tranquil greenbelt/forest backdrop, this custom home offers exceptional privacy and seclusion. Distinctive architectural details include rich hardwood floors with inlays, graceful archways, coffered ceilings, and a barrel-roofed den. The expansive chef’s kitchen features ample cabinetry and counter
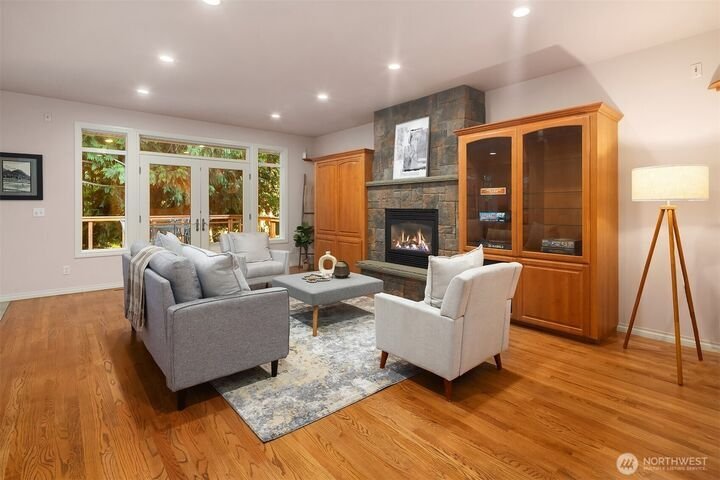
One of Emerald Forest’s most private settings! Nestled on a large lot with no neighbors behind and a tranquil greenbelt/forest backdrop, this custom home offers exceptional privacy and seclusion. Distinctive architectural details include rich hardwood floors with inlays, graceful archways, coffered ceilings, and a barrel-roofed den. The expansive chef’s kitchen features ample cabinetry and counter space, a granite island with prep sink, two GE Café Chef’s ovens (2026), and a full-size stainless-steel side-by-side refrigerator. The main-floor primary suite offers custom built-ins and a window seat, while a second main-floor bedroom with ensuite bath provides flexibility for guests, multigenerational living, or a home office. A newer family room with AC and gas fireplace creates a welcoming gathering space, with two additional gas fireplaces throughout. Wellness and recreation spaces include a dedicated gym and sauna, plus dedicated circuits for the sauna and cold plunge. The three-car garage features a third bay with its own electrical panel and gas plumbing. Recent 2026 updates include interior and exterior paint, carpeting, and a new laundry room. An approximately 720 square feet cedar deck, installed in 2018, extends outdoor living into the peaceful surroundings, while a new roof was installed in 2023. Whole-house water filtration with reverse-osmosis drinking water adds convenience. A rare opportunity to enjoy privacy, craftsmanship, and resort-like amenities in Emerald Forest.
-
Property type
House
-
Year built
1999
-
Price/sqft
$395
Features
- Garage
- Fireplace
- Garden
- Fitness Center / Gym
- Sauna
- Laundry Room
- Air Conditioning
- Privacy
- Kitchen island
Explore the Area
11514 46th Street SE Snohomish WA 98290, Washington, United States
View on Google Maps
Price per sqft
Low
High
Joined 5 months ago
You have inquired about this property
The agent will contact you soon by
Listed by
37
Listings
2026
Joined
Book home tour with Adam E. Cobb
Choose a date and whether you'd like a virtual or in-person tour with the agent.
Preferred date
Tour type

Windermere Real Estate
1151 Fairview Avenue North, 98109, Seattle, Washington, United States
View agency profile
Windermere Real Estate is the largest regional real estate company in the Western U. S. with over 300 offices and 6
Windermere Real Estate is the largest regional real estate company in the Western U. S. with over 300 offices and 6,500 agents. We are a full-service company with agents who specialize in residential real estate, new construction, commercial real estate, relocation services, and property management. To further facilitate the home buying and selling process, Windermere also has affiliated partners that provide, mortgage, title, and escrow services. The Windermere family has a proud heritage of serving our neighbors via the Windermere Foundation which funds services for low-income and homeless families. Since 1989, the Windermere Foundation hsa contributed more than $56 million toward lives in the communities where we live and work. For more information, visit [hidden information].
Last updated
Yesterday
First listed
Sep 21
Listing reference
05d305d2-b4ae-11f1-831f-6045bdd61ac4
Similar Properties Nearby
New Listings in Snohomish




Explore More Homes for Sale
Snohomish, WA, United States property types
Snohomish, WA, United States popular searches
- Properties with Outdoor Kitchen in Snohomish, WA, United States
- Properties with Tennis Court in Snohomish, WA, United States
- Gated Community properties in Snohomish, WA, United States
- Properties with Pool in Snohomish, WA, United States
- Equestrian properties in Snohomish, WA, United States
- Water View properties in Snohomish, WA, United States
- Hilltop properties in Snohomish, WA, United States
- Duplex properties in Snohomish, WA, United States
- Properties with Cinema in Snohomish, WA, United States
Related Guides & Stories
Trusted by the World's Leading Brokers
The agents behind the world's most exceptional properties list with JamesEdition.
- Listings from Sotheby's, Christie's, BARNES, and Engel & Völkers
- Every listing reviewed before it goes live
- Connect directly with verified listing agents
By continuing you agree to our Terms and Privacy Policy.
brokerages we
partnered with
partnered with