$695,000

Single Family Residence In Snellville

  • 5 Beds
  • 5 Baths
  • 4,249 Sqft
  • 23,523 Sqft lot
  • Updated: Today
  • Source:
    First Multiple Listing Service (FMLS)  MLS#7828751

About the Property

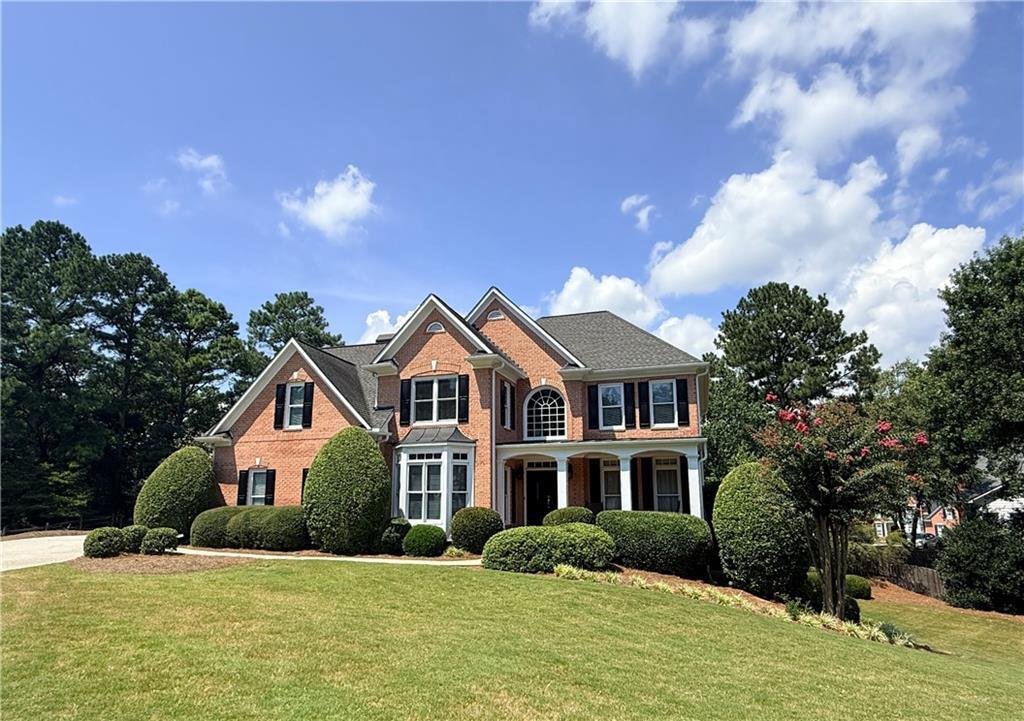
Welcome to this immaculate 5-bedroom, 4.5-bath home tucked away at the quiet end of a cul-de-sac, offering exceptional privacy and peaceful surroundings. Enjoy breathtaking sunsets from the inviting screened-in back porch overlooking the secluded backyard—an ideal retreat for morning coffee, evening relaxation, or entertaining guests. The spacious brick patio, complete with a gas fire pit, chairs,
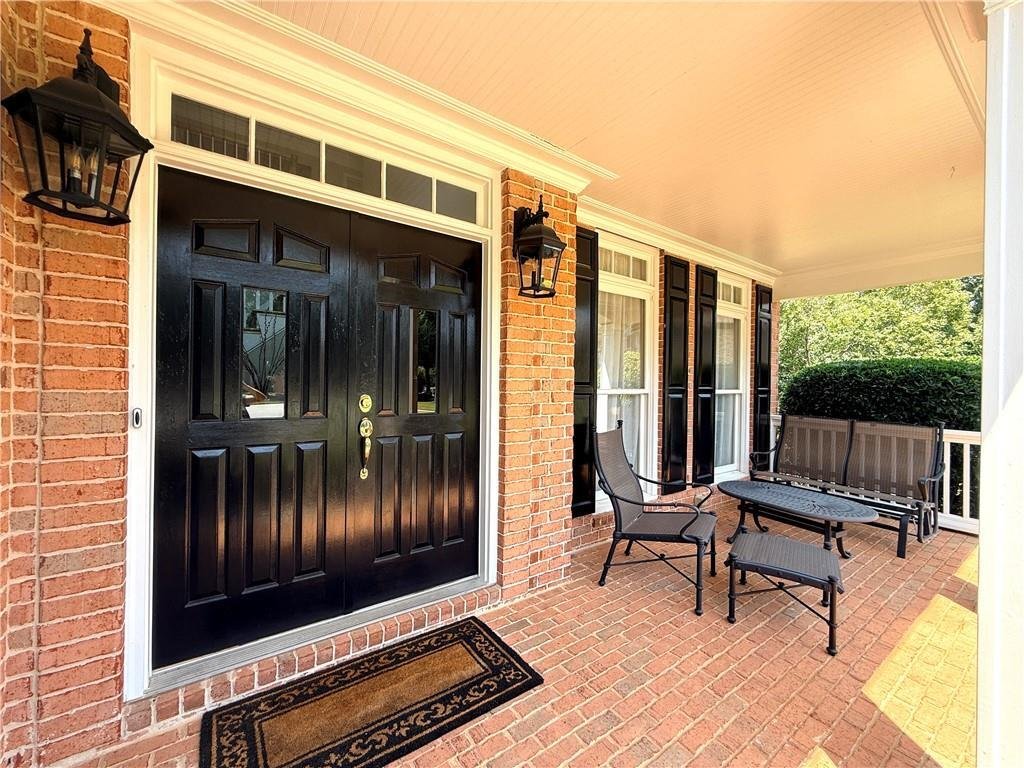
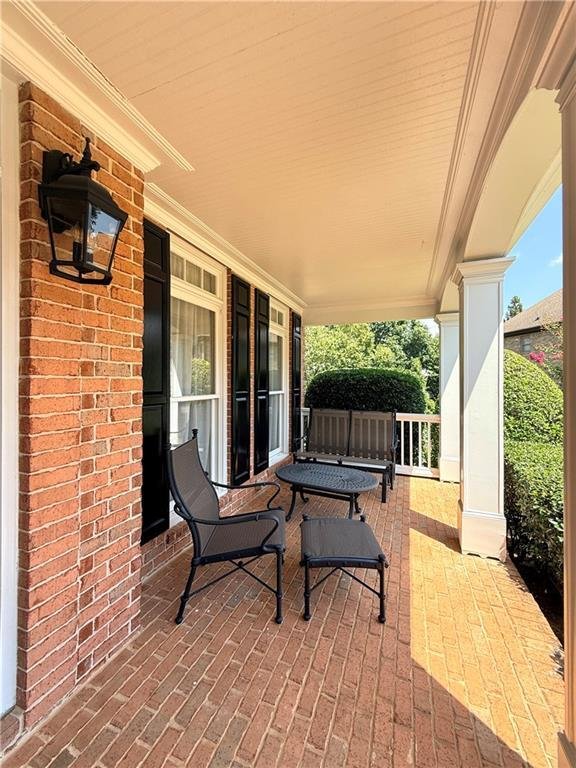
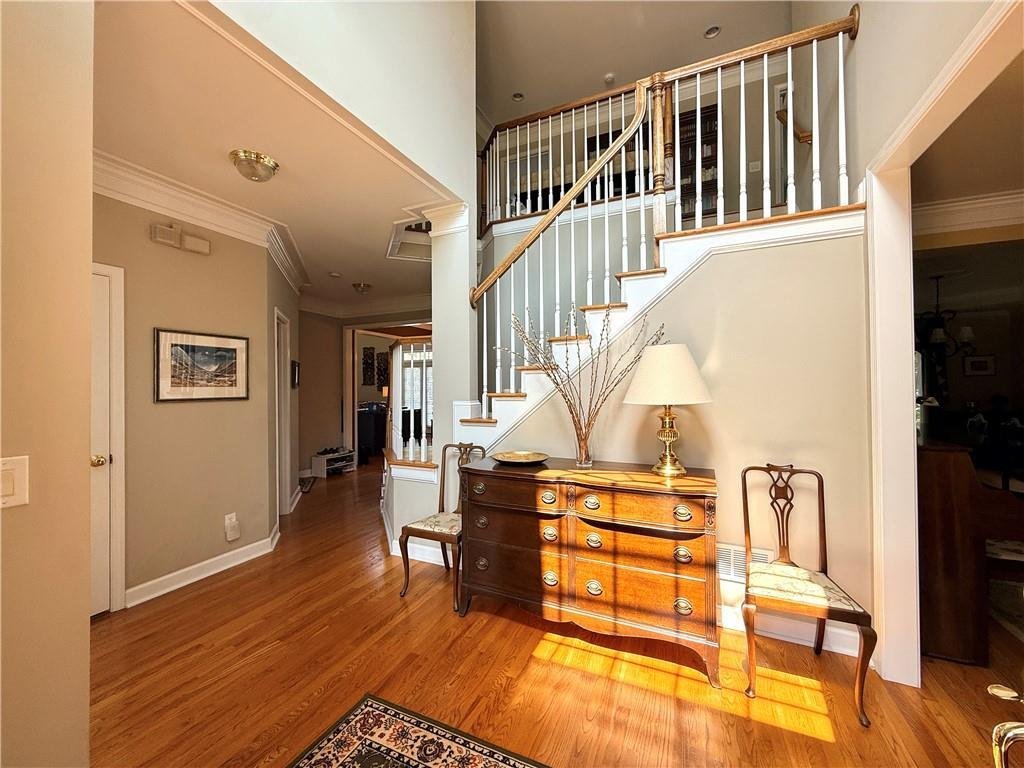
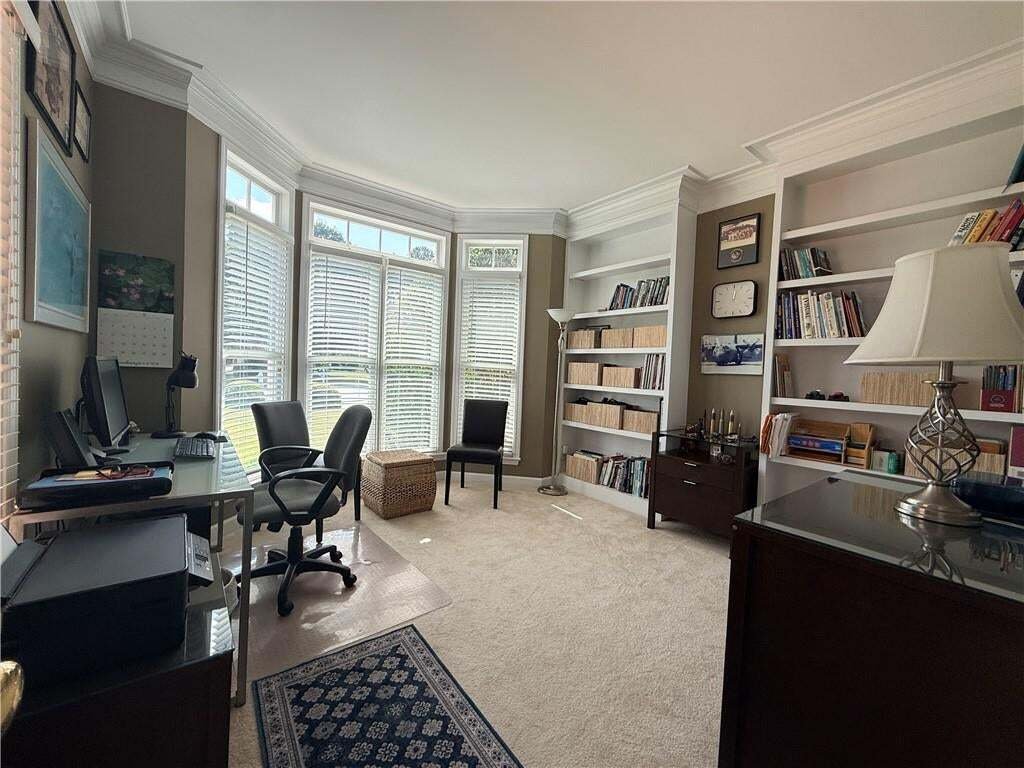
Welcome to this immaculate 5-bedroom, 4.5-bath home tucked away at the quiet end of a cul-de-sac, offering exceptional privacy and peaceful surroundings. Enjoy breathtaking sunsets from the inviting screened-in back porch overlooking the secluded backyard—an ideal retreat for morning coffee, evening relaxation, or entertaining guests. The spacious brick patio, complete with a gas fire pit, chairs, and storage boxes, extends the outdoor living space and creates a wonderful setting for gatherings. Inside, the home offers an exceptional floor plan with beautiful flow for both everyday living and entertainment. The main level features solid oak hardwood floors, a spacious kitchen with an oversized island and low-maintenance Silestone quartz countertops, a large formal dining room, and a welcoming family room with a stacked-stone, gas log fireplace that is bracketed by built-in custom bookcases. A front office with built-in bookshelves provides a private space for work or study. Upstairs is a large master bedroom with retreat room and a vaulted master bathroom with jacuzzi tub, separate shower, and dual vanities. Two large bedrooms at the rear share a Jack and Jill bathroom, and the fourth bedroom has its own full bathroom. The laundry room is conveniently located off the upstairs landing. The fully finished daylight basement with exterior access offers incredible versatility. The central recreation room with wet bar is fully wired for media systems and ideal for casual social gatherings. A very large activity room with a mirrored wall, ballet barre, and custom-cut professional Marley flooring, is perfect for a dance studio, home gym, or any sort of hobby. In addition, there is a large bedroom with full bathroom which is perfect for overnight guests. Ideally located within walking distance of Brookwood High School, this home offers a wonderful combination of privacy, thoughtful updates, flexible living spaces, and inviting indoor-outdoor living. A well-maintained home in an ideal location that is a must-see! It won’t last long!!
  • Property type

    House

  • Year built

    1997

  • Price/sqft

    $163

Features

  • Garage
  • Walk In Closet
  • Garden
  • Fireplace
  • Fire Pit
  • Jacuzzi
  • Playground
  • Terrace
  • Tennis Court
Features

Lot

  • Privacy

Indoor

  • Office
  • Fireplace
  • Kitchen island
  • Jacuzzi
  • Bar
  • Laundry Room
  • Basement
  • Stone Countertops
  • Walk In Closet

Outdoor

  • Terrace
  • Parking
  • Fire Pit
  • Pool
  • Garage
  • Playground
  • Tennis Court
  • Outdoor Living Space
  • Garden

Explore the Area

2667 Dunhaven Court, Snellville, Georgia, United States View on Google Maps
Price per sqft
Low
High

View 165 more listings in Snellville

Heritage GA. Realty - Duluth

Joined 11 months ago
Your message
You have inquired about this property

The agent will contact you soon by

Listed by

Heritage GA. Realty - Duluth
Georgia, United States
View agency profile
21
Listings
2025
Joined

Book home tour with the agent

Choose a date and whether you'd like a virtual or in-person tour with the agent.

In-person tour
Preferred date
Tour type
Heritage GA. Realty - Duluth
Duluth, Georgia, United States
View agency profile
Last updated
Today
First listed
Aug 29
Listing reference
7828751
Listing status
Call

Start phone call with:

Hello, I’m calling for the property with the reference 7828751, which I discovered on JamesEdition.

After the call, we'll provide your contacts to the agent for easy communication.

brokerages we
partnered with