$649,990

Single Family Residence In Snellville

  • 4 Beds
  • 4 Baths
  • 5,896 Sqft
  • 1.12 Ac lot
  • Updated: July 26
  • Source:
    First Multiple Listing Service (FMLS)  MLS#7807509

About the Property

The hardest part of buying a home today isn’t finding one; it’s finding one that truly delivers value. Buyers are being asked to pay more while often getting less: smaller lots, tighter neighborhoods, builder-grade designs, and floor plans that all begin to look the same. 3625 Graycliff Road is a refreshing exception. Set on more than an acre in the established Graycliff community, this executive-
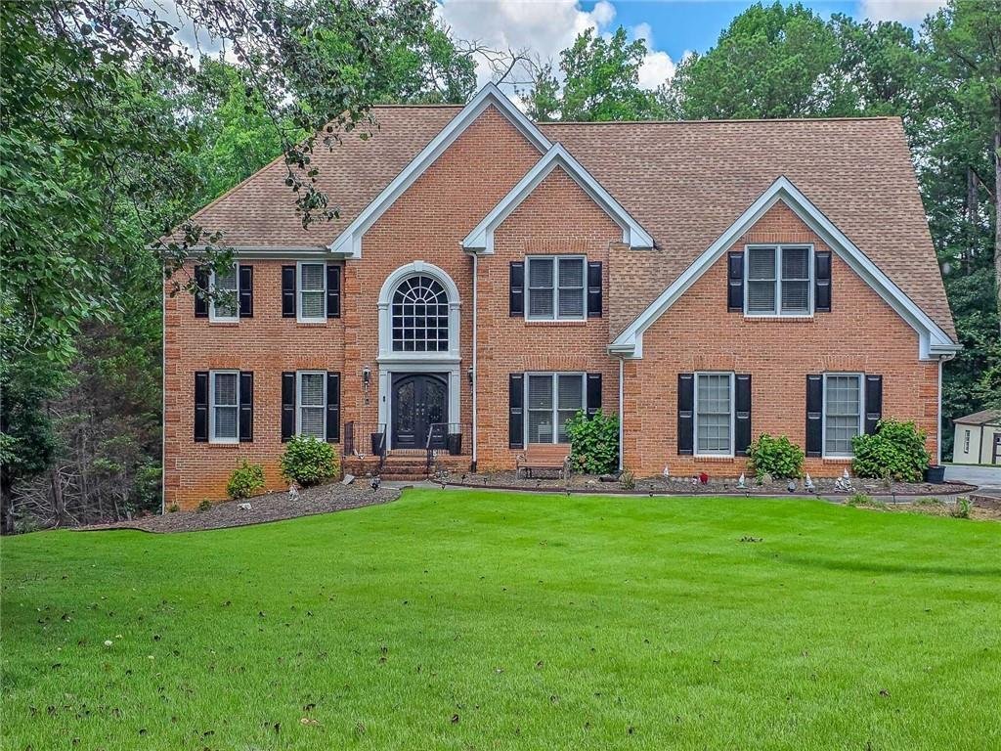
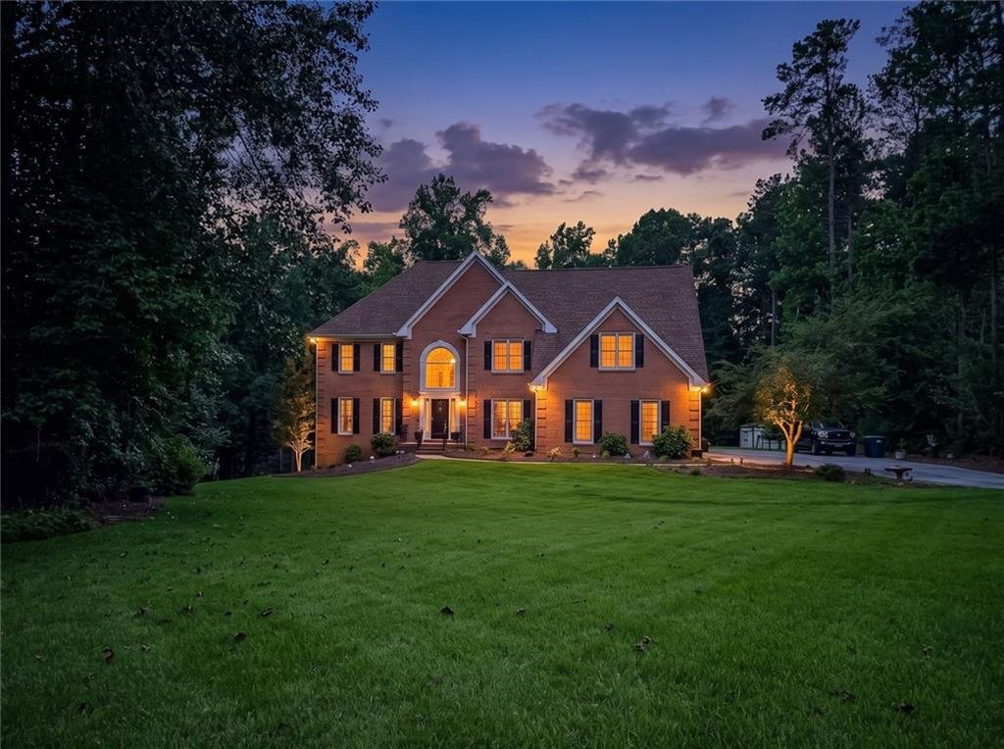
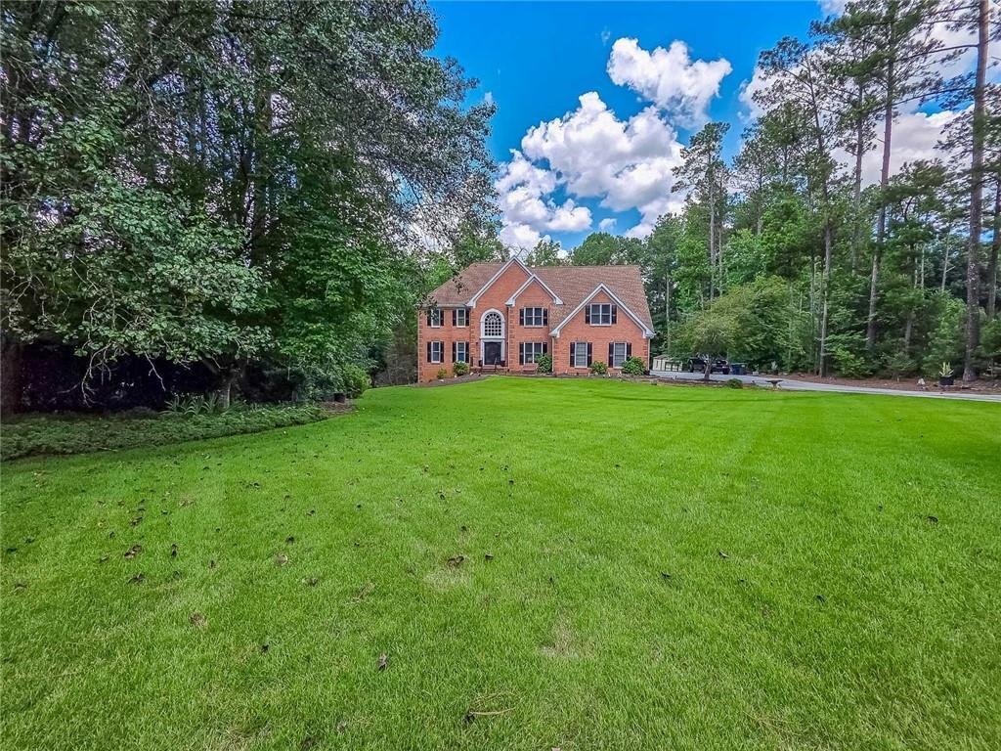
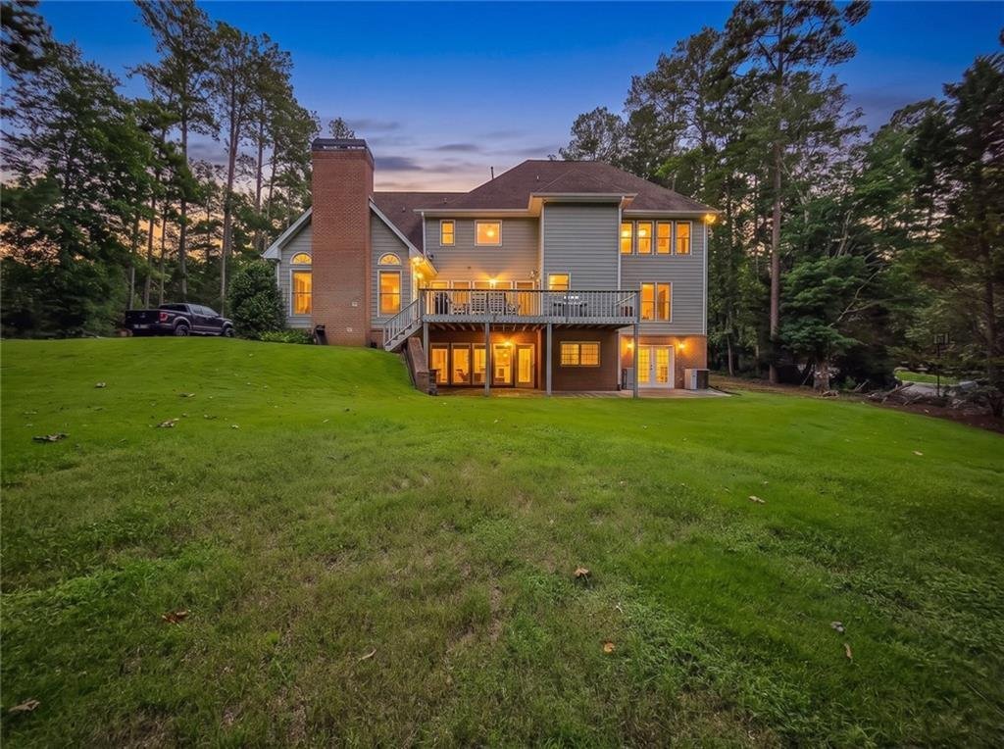
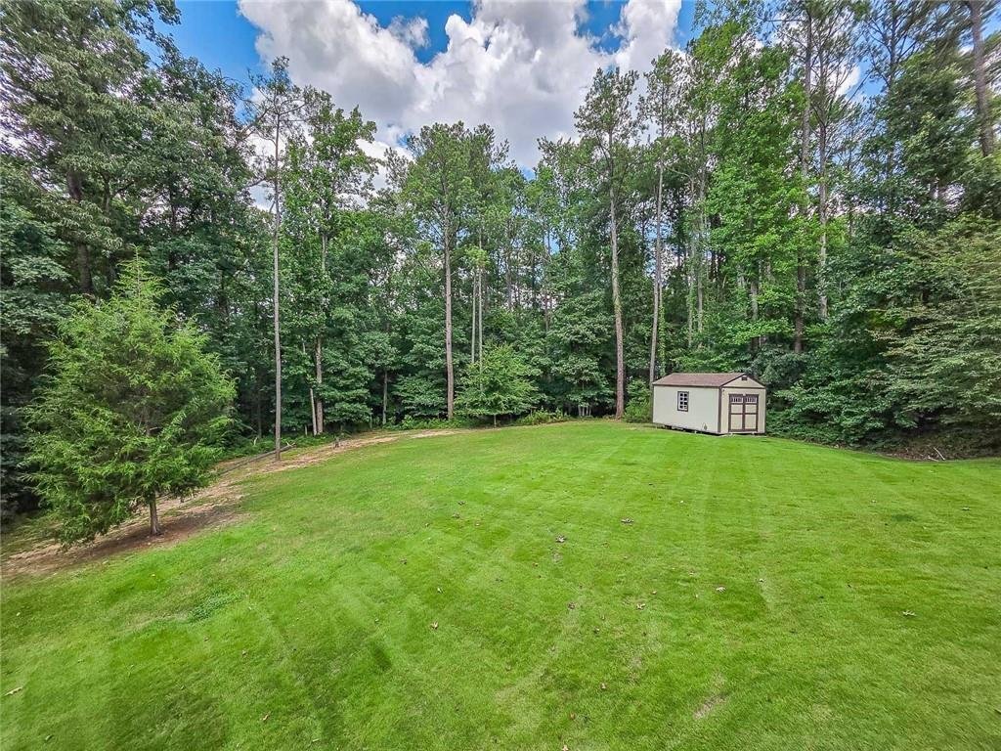
The hardest part of buying a home today isn’t finding one; it’s finding one that truly delivers value. Buyers are being asked to pay more while often getting less: smaller lots, tighter neighborhoods, builder-grade designs, and floor plans that all begin to look the same. 3625 Graycliff Road is a refreshing exception. Set on more than an acre in the established Graycliff community, this executive-style home delivers something that’s becoming increasingly rare throughout Metro Atlanta: a home where timeless architecture, generous living spaces, meaningful updates, and exceptional flexibility come together to create value that extends far beyond square footage. Here, you’re not simply buying a house. You’re investing in difficult features, and often impossible—to recreate at this price point: dual staircases, a dramatic two-story foyer, a spacious owner’s retreat with a separate sitting room, a finished daylight terrace level with a full bath, three-sided brick construction, a side-entry garage, an expansive backyard, and the freedom of a voluntary HOA. Your experience begins before you ever cross the threshold. A stunning custom front door, an architectural statement more commonly associated with multi-million-dollar luxury estates, sets the tone for what’s inside. As it opens, you’re welcomed by a dramatic two-story foyer where soaring ceilings, abundant natural light, and a pair of elegant staircases immediately reveal a home built during an era when craftsmanship and thoughtful design took center stage. Natural light pours through for abundant positive energy. At the center of it all, the remodeled kitchen has been thoughtfully reimagined for the way families gather today. Whether it’s Sunday breakfast, holiday dinners, or friends lingering long after dessert, this is the space where moments become lasting memories. The main level also includes a bedroom and full bath, offering outstanding flexibility for guests, multi-generational living, or a private home office. Upstairs, the oversized primary suite becomes a retreat at the end of every day. A separate sitting room offers endless possibilities: a quiet reading lounge, home office, nursery, or simply a peaceful space that’s entirely your own. The beautifully renovated primary bath completes the experience with a spa-inspired design that feels like a reward after a long day. The finished daylight terrace level with its own full bathroom adds an entirely new level of living. Whether you envision a media room, game room, guest suite, home gym, teen retreat, or multi-generational living space, it provides the flexibility today’s lifestyle demands and tomorrow’s needs may require. Step outside and you’ll discover what may be this property’s greatest luxury: space. The current owners thoughtfully expanded the usable backyard while preserving the mature trees that create privacy and natural beauty. Picture summer cookouts on the expansive deck, children and pets with room to run, evenings around a fire pit, a garden you’ve always wanted to plant, or simply enjoying your morning coffee while listening to birds and watching deer instead of traffic. A storage building adds even more functionality, giving you room for tools, hobbies, and everything that makes a house truly feel like home. Updated homes can be found. Finished basements exist. Large lots still come along from time to time. But finding all of them together on more than an acre, with dual staircases, a private owner’s sitting room, a beautifully renovated kitchen and primary bath, a finished terrace level with a full bath, timeless three-sided brick construction, a side-entry garage, and an established Gwinnett County location is exceptionally rare. Long after today’s design trends have come and gone, space, privacy, timeless architecture, and a home built for the way families truly live will never go out of style. That’s what makes 3625 Graycliff Road so special. Schedule Your Tour Now!
  • Property type

    House

  • Year built

    1992

  • Price/sqft

    $110

Features

  • Garage
  • Walk In Closet
  • Garden
  • Terrace
  • Fire Pit
  • Game Room
  • Fitness Center / Gym
  • Renovated
  • Privacy
Features

Lot

  • Privacy
  • Renovated

Indoor

  • Office
  • Kitchen island
  • Laundry Room
  • Game Room
  • Basement
  • Walk In Closet
  • Fitness Center / Gym

Outdoor

  • Terrace
  • Fire Pit
  • Garage
  • Garden

Explore the Area

3625 Graycliff Road, Snellville, Georgia, United States View on Google Maps
Price per sqft
Low
High

View 150 more listings in Snellville

Trend Atlanta Realty, Inc. - Alpharetta

Joined 11 months ago
Your message
You have inquired about this property

The agent will contact you soon by

Listed by

Trend Atlanta Realty, Inc. - Alpharetta
Georgia, United States
View agency profile
19
Listings
2025
Joined

Book home tour with the agent

Choose a date and whether you'd like a virtual or in-person tour with the agent.

In-person tour
Preferred date
Tour type
Trend Atlanta Realty, Inc. - Alpharetta
Alpharetta, Georgia, United States
View agency profile
Last updated
July 26
First listed
Jul 21
Listing reference
7807509
Listing status
Call

Start phone call with:

Hello, I’m calling for the property with the reference 7807509, which I discovered on JamesEdition.

After the call, we'll provide your contacts to the agent for easy communication.

brokerages we
partnered with