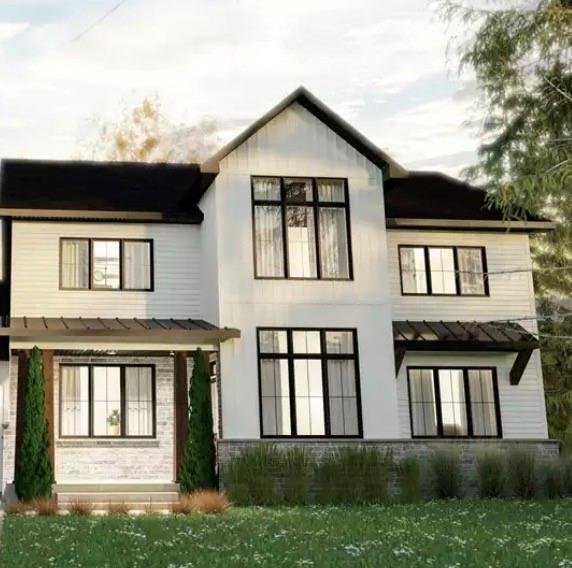
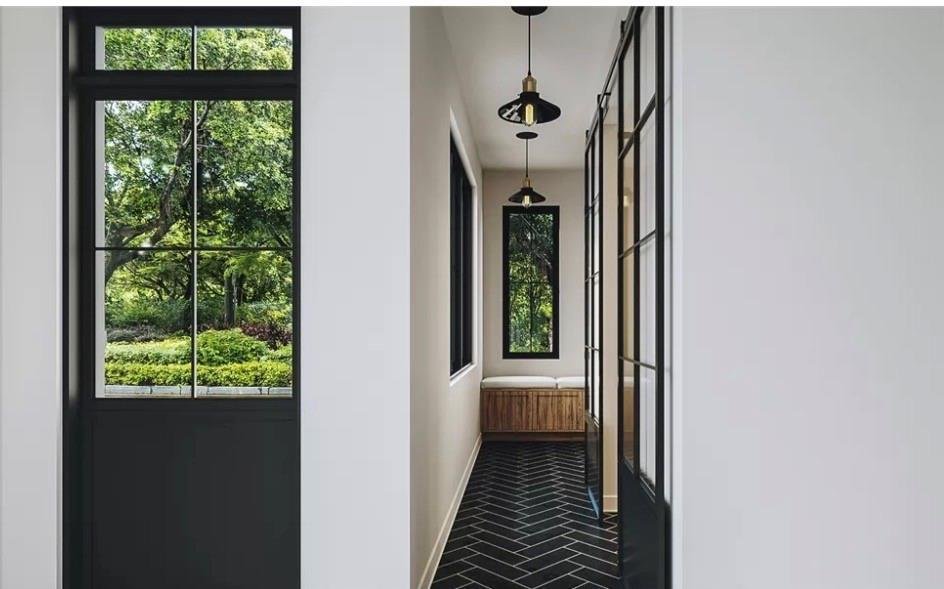
Single Family Residence In Snellville
- 3 Beds
- 3 Baths
- 2,345 Sqft
- 29,621 Sqft lot
- Updated: August 17
- Source: First Multiple Listing Service (FMLS) MLS#7764666
About the Property

& Seamless Indoor-Outdoor Living * Great for Entertaining * The Heart of the Home is an Expansive Open-Plan
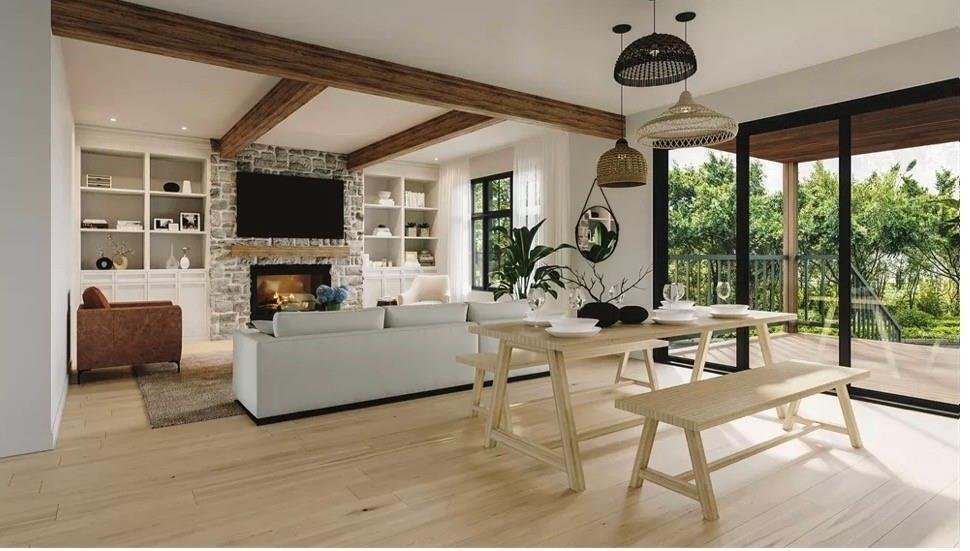
area that integrates the Great Room, Dining Room & Kitchen * Great Room has Built-In Storage Flanked by a Stone
Fireplace * Kitchen Includes a Large C
& Seamless Indoor-Outdoor Living * Great for Entertaining * The Heart of the Home is an Expansive Open-Plan
area that integrates the Great Room, Dining Room & Kitchen * Great Room has Built-In Storage Flanked by a Stone
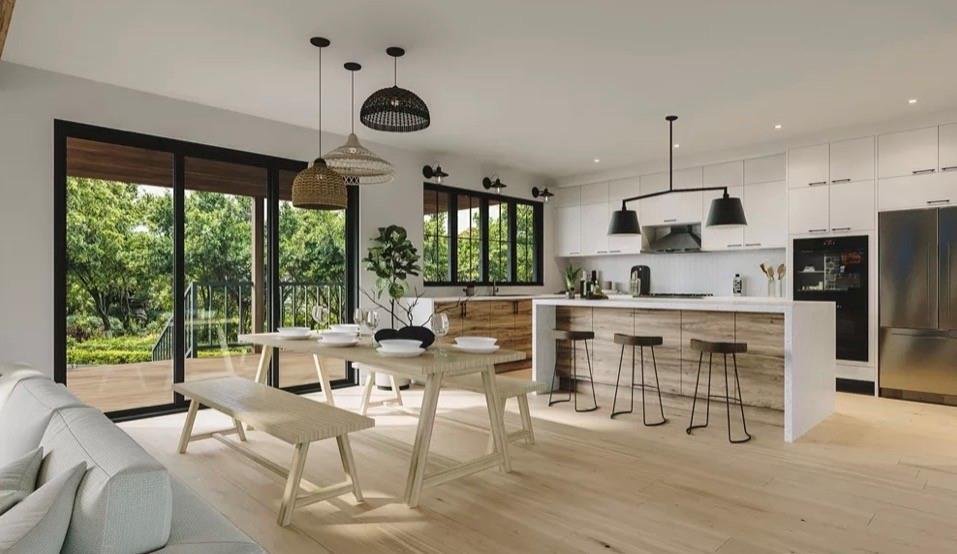
Fireplace * Kitchen Includes a Large Central Island with Seating * Wall Ovens * Cooktop * Walk-in Pantry for extra
storage * Covered Porch is Accessible from the Dining Room * This Large 23’ x 12’ Space acts as an Outdoor
Extension of the Home * Perfect for Dining & Lounging * This Floor plan has Functional Spaces that are Practical * It has Several
Dedicated Utility & Work Areas * The Office is a Private, Tucked-away Space Ideal for Remote Work or a Quiet Reading
Nook * The Mud Room is Conveniently located on the Main Level to Store Shoes & Coats out of Sight * Laundry Room is spacious with
a sink & counter perfect for folding * Upstairs You will find a well Organized second-floor plan Designed for a Modern
Family Home * Emphasizing a Private Primary Suite & Functional Shared Spaces * The right side of the plan is dedicated
to a Spacious Primary Suite * Features include Dual Walk-in Closets * Ensuite Primary Bath with a five-piece layout
including a Double Vanity * Freestanding Soaking Tub * A Separate Custom Tiled Walk-in Shower * Private Water Closet
* Bedrooms 2 & 3 share a Full Bathroom with a Tub/Shower Combo * Bonus Room * Drive-under 2 Car Garage with openers *
Unfinished Partial Basement *
-
Property type
House
-
Year built
2026
-
Price/sqft
$287
Features
- Garage
- Walk In Closet
- Fireplace
- Open Kitchen
- New Builds
- Office
- Bar
- Basement
- Kitchen island
Lot
Indoor
- Office
- Fireplace
- Kitchen island
- Bar
- Laundry Room
- Open Kitchen
- Basement
- Walk In Closet
Outdoor
- Garage
Explore the Area
The agent will contact you soon by
Listed by
Book home tour with the agent
Choose a date and whether you'd like a virtual or in-person tour with the agent.
Listings on this website come from the FMLS IDX Compilation and may be held by brokerage firms other than the owner of this website. The listing brokerage is identified in any listing details. Information is deemed reliable but is not guaranteed. If you believe any FMLS listing contains material that infringes your copyrighted work, please https://www.fmls.com/dmca to review our DMCA policy and learn how to submit a takedown request. © 2026 FMLS.
Trusted by the World's Leading Brokers
The agents behind the world's most exceptional properties list with JamesEdition.
- Listings from Sotheby's, Christie's, BARNES, and Engel & Völkers
- Every listing reviewed before it goes live
- Connect directly with verified listing agents
By continuing you agree to our Terms and Privacy Policy.
partnered with