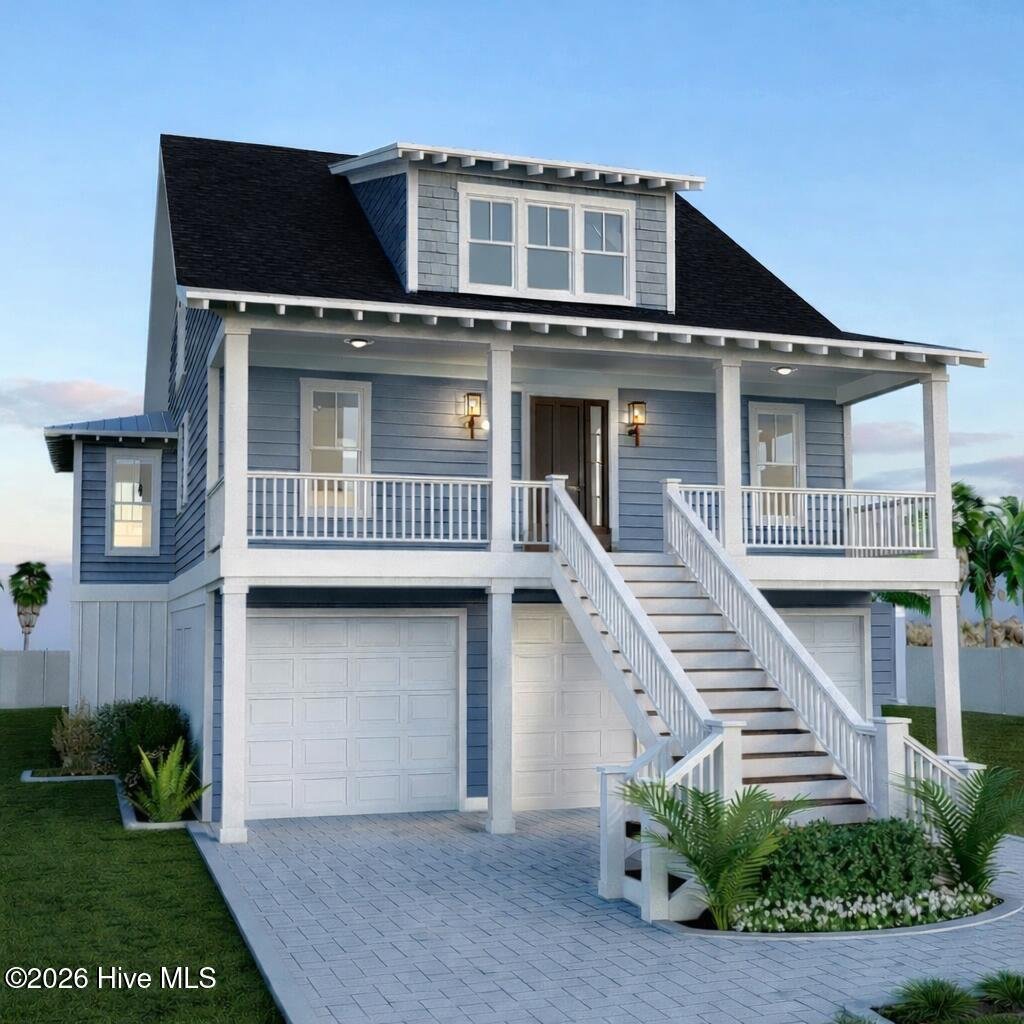
Single Family Residence In Sneads Ferry
- 3 Beds
- 3 Baths
- 2,260 Sqft
- 22,216 Sqft lot
- Updated: April 7
- Source: Hive MLS (North Carolina Regional) MLS#100564912
About the Property
From the moment you step inside, you’re greeted by 9-foot ceilings, exposed beams, and shiplap accents that bring warmth and character to the space. Hardwood floors run throughout the main level, l
From the moment you step inside, you’re greeted by 9-foot ceilings, exposed beams, and shiplap accents that bring warmth and character to the space. Hardwood floors run throughout the main level, leading into an open-concept living area centered around a cozy gas fireplace.
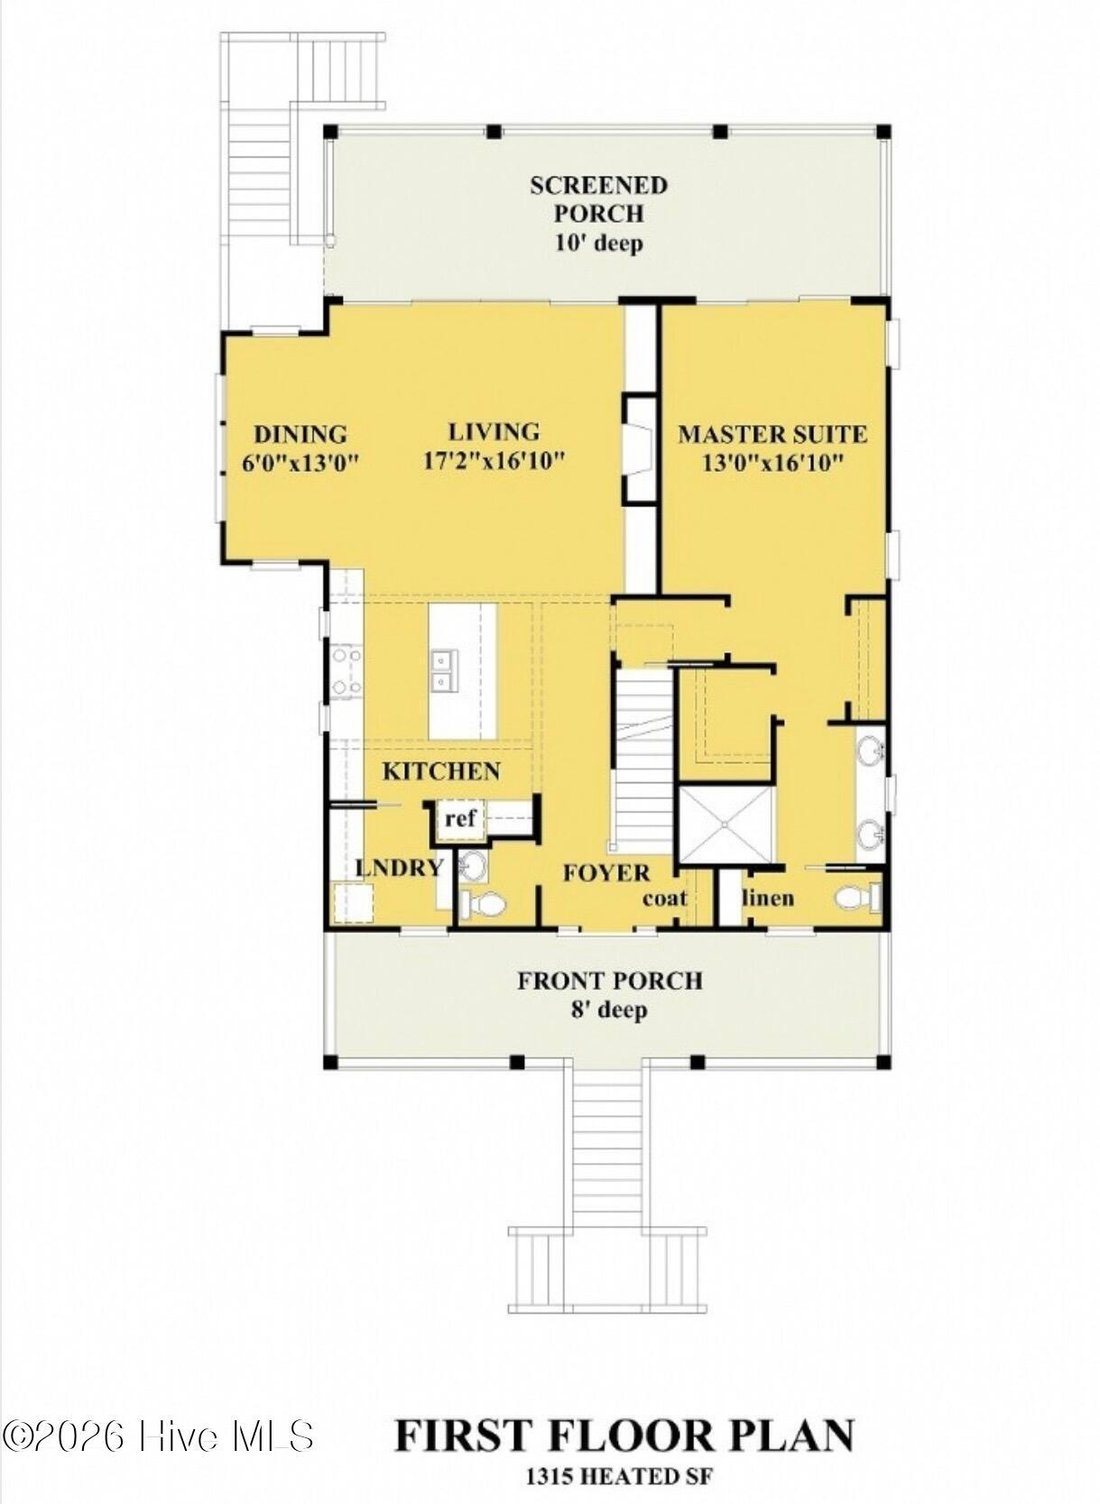
The kitchen and living room flow seamlessly together, with thoughtfully designed cabinetry and a spacious pantry featuring built-in laundry for added convenience. The entire back wall is a showstopper--lined with windows and doors that flood the home with natural light. A fully collapsible door in the living room opens completely to the screened-in back porch, creating a stunning indoor-outdoor living experience that’s perfect for entertaining or relaxing.
The main-level primary suite is a true retreat, offering nearly 600 square feet of space. Enjoy a spa-like bathroom with a standalone soaking tub, custom walk-in shower, separate his-and-hers vanities, and a private water closet.
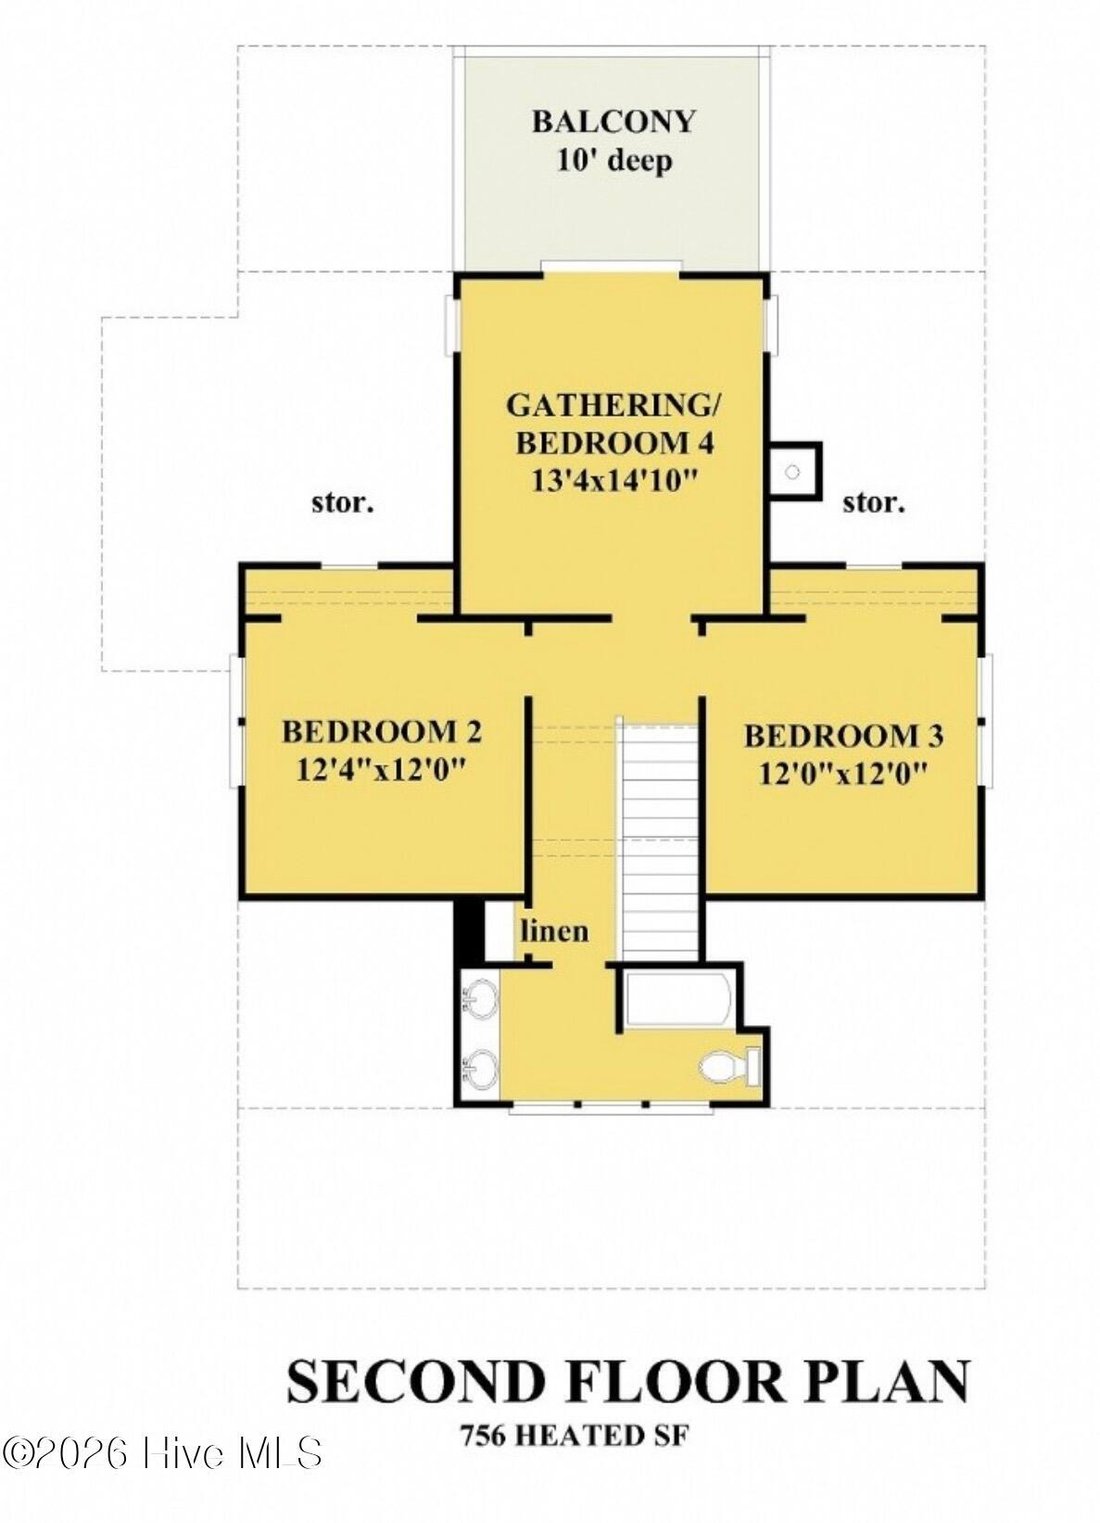
The home offers 3 spacious bedrooms plus a versatile bonus room, ideal for a home office, playroom, or additional guest space. Upstairs, you’ll find two bedrooms with closets, along with the bonus room and a dedicated office nook. One of the rear bedrooms features its own private balcony--perfect for taking in peaceful coastal views.
An additional heated ’’nook’’ space-- not reflected on the floor plan--adds even more flexibility for a reading area, workspace, or cozy retreat.
Composite decks on both the front and rear of the home provide even more space to enjoy the coastal breeze, while the thoughtful design and high-end finishes throughout make this home as functional as it is beautiful.
With its standout features, flexible layout, and access to the neighborhood’s playground and pier, this home offers a truly elevated coastal lifestyle.
-
Property type
House
-
Floors
1
-
Year built
2026
-
Price/sqft
$269
Features
- Fireplace
- Garage
- Playground
- Office
- High Ceiling
- Laundry Room
- Balcony
- Coastal
Explore the Area
The agent will contact you soon by
Listed by
Book home tour with the agent
Choose a date and whether you'd like a virtual or in-person tour with the agent.
The data relating to real estate on this website comes in part from the Internet Data Exchange program of Hive MLS. All information is deemed reliable but not guaranteed and should be independently verified. All properties are subject to prior sale, change, or withdrawal. Neither listing broker(s) nor Continental Real Estate Group, Inc shall be responsible for any typographical errors, misinformation, or misprints, and shall be held totally harmless from any damages arising from reliance upon these data. Copyright ©2026 Hive MLS LLC. All Rights Reserved.
Similar Properties Nearby
New Listings in North Topsail Beach

Explore More Homes for Sale
North Topsail Beach, NC, United States property types
North Topsail Beach, NC, United States popular searches
- Properties with Sauna in North Topsail Beach, NC, United States
- Gated Community properties in North Topsail Beach, NC, United States
- Equestrian properties in North Topsail Beach, NC, United States
- Golf View properties in North Topsail Beach, NC, United States
- Lake View properties in North Topsail Beach, NC, United States
- Properties with Indoor Pool in North Topsail Beach, NC, United States
- Lakefront properties in North Topsail Beach, NC, United States
- River View properties in North Topsail Beach, NC, United States
Related Guides & Stories
Trusted by the World's Leading Brokers
The agents behind the world's most exceptional properties list with JamesEdition.
- Listings from Sotheby's, Christie's, BARNES, and Engel & Völkers
- Every listing reviewed before it goes live
- Connect directly with verified listing agents
By continuing you agree to our Terms and Privacy Policy.
partnered with