$775,000
Single Family Residence In Smyrna
- 3 Beds
- 3 Baths
- 3,455 Sqft
- 2.87 Ac lot
- Updated: Today
- Source: Realtracs MLS#3531668
About the Property
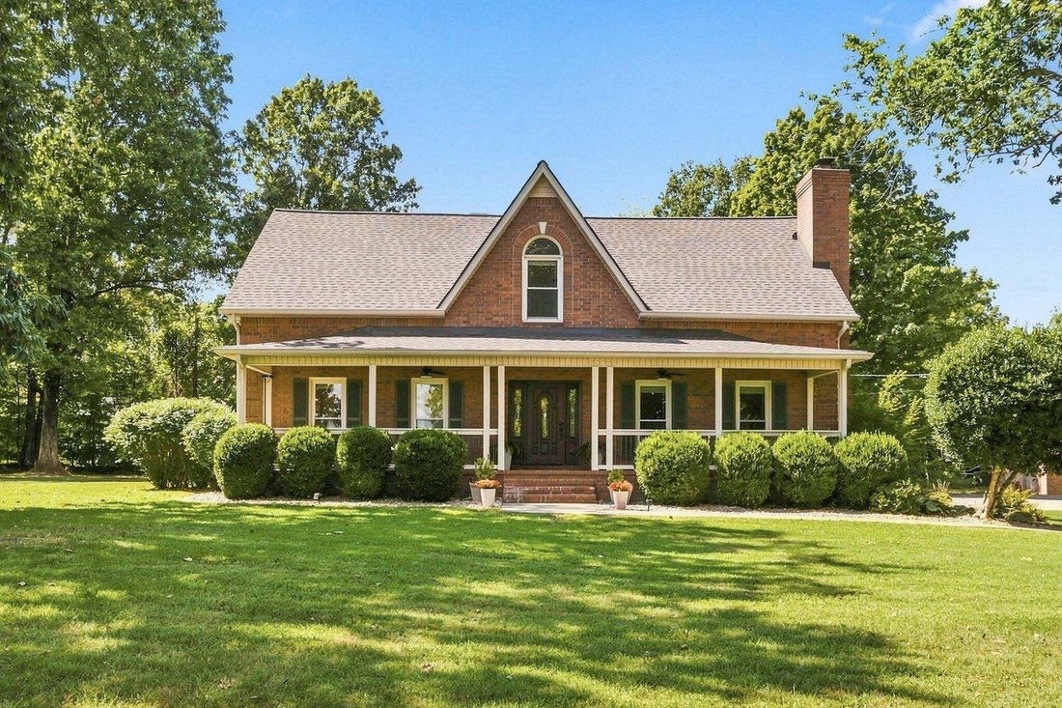
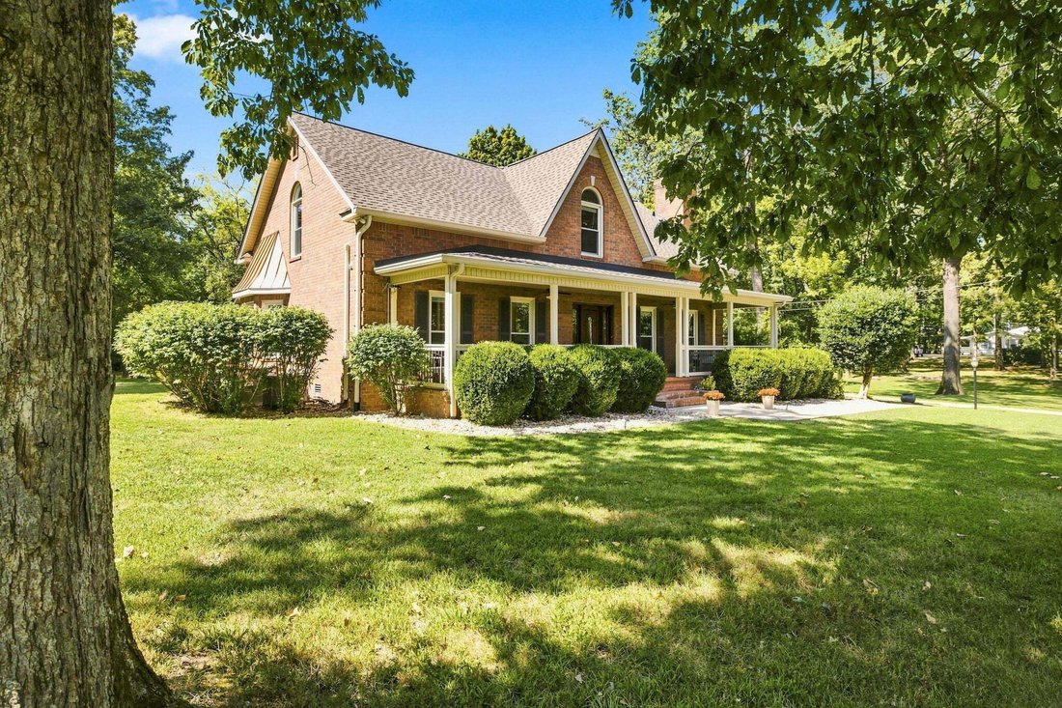
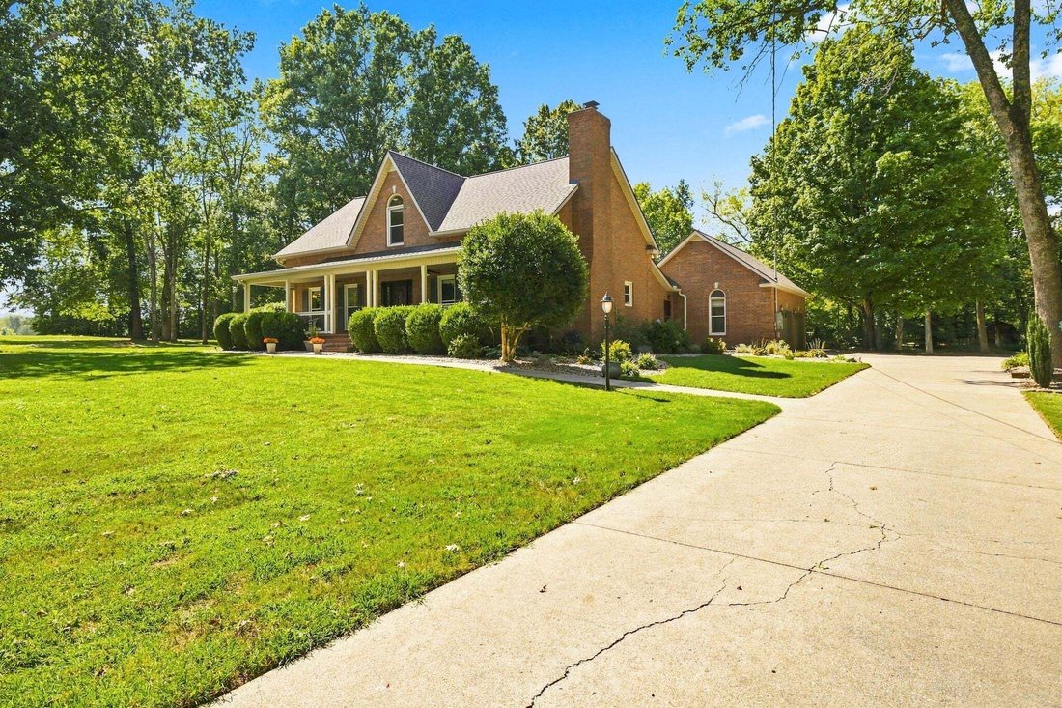
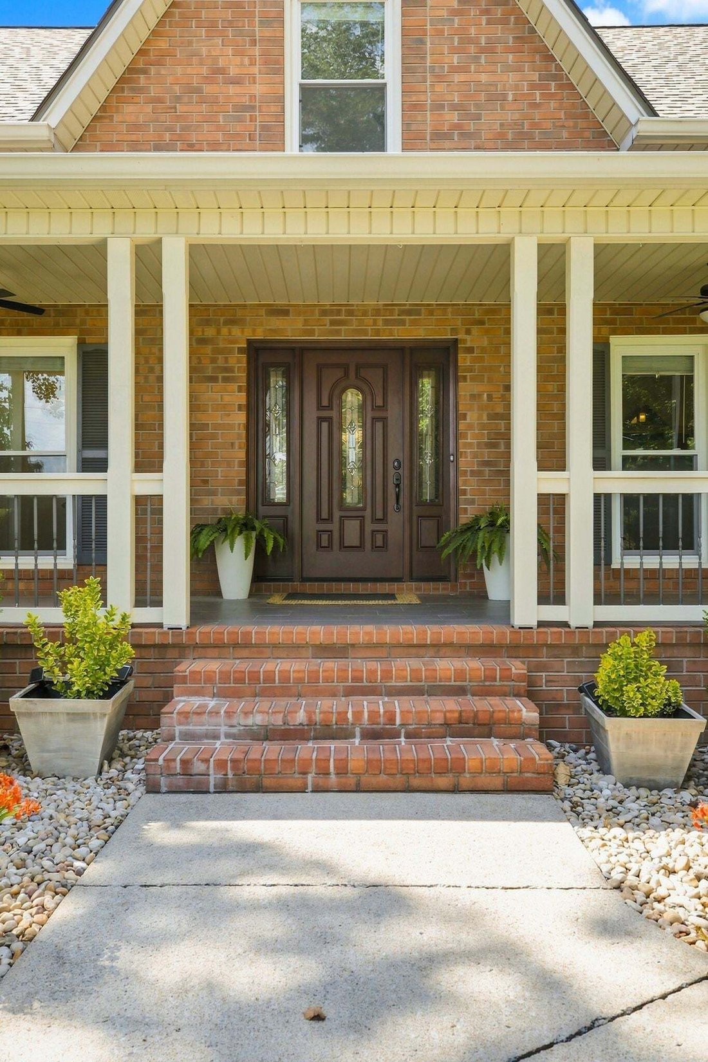
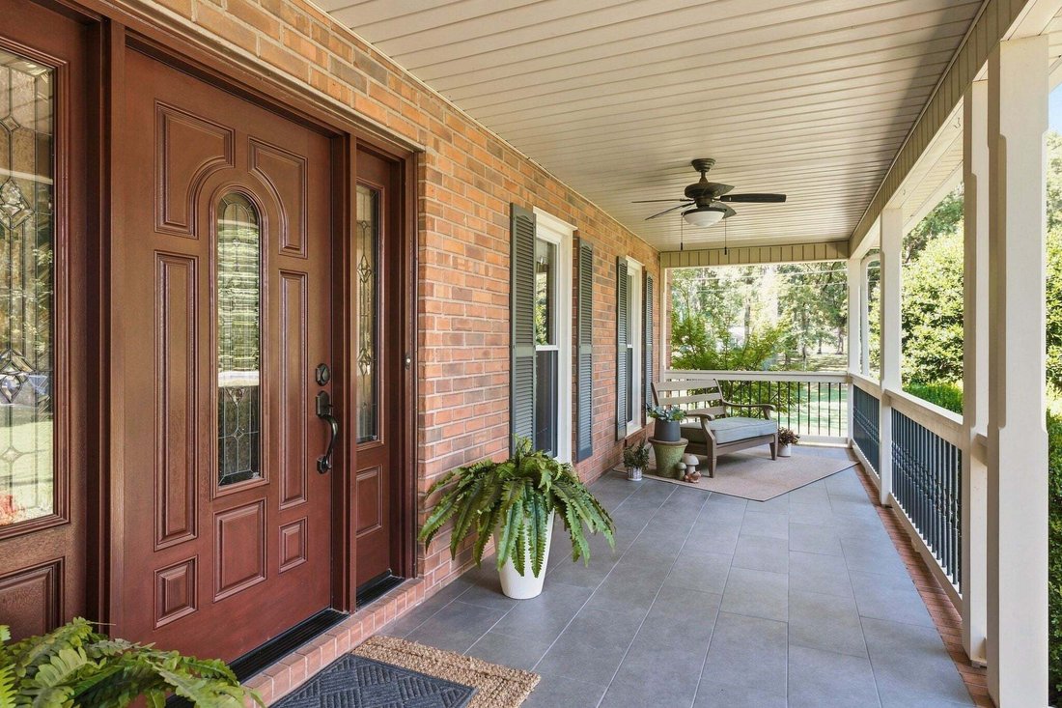
PRIVATE NEARLY 3-ACRE RETREAT WITH DETACHED WORKSHOP, MAIN LEVEL OWNER’S SUITE & INCREDIBLE OUTDOOR LIVING! Nestled on nearly 3 picturesque acres in Smyrna, this beautifully maintained all-brick home offers a setting that’s just as impressive as the home itself. A welcoming covered front porch invites you inside to hardwood floors, a formal living room or home office with French doors and a wo
PRIVATE NEARLY 3-ACRE RETREAT WITH DETACHED WORKSHOP, MAIN LEVEL OWNER’S SUITE & INCREDIBLE OUTDOOR LIVING! Nestled on nearly 3 picturesque acres in Smyrna, this beautifully maintained all-brick home offers a setting that’s just as impressive as the home itself. A welcoming covered front porch invites you inside to hardwood floors, a formal living room or home office with French doors and a wood-burning fireplace, formal dining, and a spacious family room with double tray ceilings filled with natural light from oversized windows. The open floor plan flows into a well- appointed kitchen featuring stainless steel appliances, butcher block island, tile backsplash, and abundant cabinetry. The main-level Owner’s Suite is a true retreat with a bay window and ensuite featuring double vanities, a tiled walk-in shower, soaking tub, and an impressive walk-in closet with solid-surface shelving and center island. Upstairs you’ll find a large bonus room, two oversized bedrooms with walk-in closets, and a renovated bath. Outside, your private backyard oasis awaits with a charming courtyard, pergola, hot tub, mature shade trees, and a sprawling park-like lawn perfect for entertaining or simply enjoying the peaceful surroundings. Zoned Stewart Creek Elementary Middle and High! Additional highlights include an encapsulated crawlspace, side-entry 2-car garage with epoxy floors and a 220V electric vehicle charger, plus a detached 30x30 workshop with power, a 50-amp RV hookup, and a separate gravel drive with dedicated RV parking. Major updates include a new architectural roof (2025) and new main-level HVAC with crawlspace ductwork (2025). Offering over 3,400 square feet of living space in a serene country setting just minutes from shopping, dining, and interstate access, this is a rare opportunity to enjoy the best of both worlds!
-
Property type
House
-
Floors
2
-
Year built
1993
-
Price/sqft
$224
Features
- Garage
- Walk In Closet
- Open Kitchen
- Fireplace
- Jacuzzi
- Garden
- Pergola
- Renovated
- Parking
Features
Lot
- Privacy
- Renovated
Indoor
- High Ceiling
- Office
- Fireplace
- Kitchen island
- Jacuzzi
- Open Kitchen
- Walk In Closet
Outdoor
- Parking
- Garage
- Outdoor Living Space
- Pergola
- Garden
Explore the Area
5358 Rocky Fork Rd, Smyrna, Tennessee, United States
View on Google Maps
Price per sqft
Low
High
Joined 9 months ago
You have inquired about this property
The agent will contact you soon by
Listed by
60
Listings
2025
Joined
Book home tour with the agent
Choose a date and whether you'd like a virtual or in-person tour with the agent.
Preferred date
Tour type
Last updated
Today
First listed
Sep 10
Listing reference
3531668
Listing status
Based on information submitted to the MLS GRID as of 2026. All data is obtained from various sources and may not have been verified by broker or MLS GRID. Supplied Open House Information is subject to change without notice. All information should be independently reviewed and verified for accuracy. Properties may or may not be listed by the office/agent presenting the information.
Similar Properties Nearby
New Listings in Smyrna

Explore More Homes for Sale
Smyrna, TN, United States property types
Smyrna, TN, United States popular searches
- Properties with Open Kitchen in Smyrna, TN, United States
- New Builds properties in Smyrna, TN, United States
- Properties with Fitness Center / Gym in Smyrna, TN, United States
- Properties with Bar in Smyrna, TN, United States
- Properties with Balcony in Smyrna, TN, United States
- Modern properties in Smyrna, TN, United States
- Investment Property properties in Smyrna, TN, United States
- Properties with Tennis Court in Smyrna, TN, United States
- Gated Community properties in Smyrna, TN, United States
- Water View properties in Smyrna, TN, United States
- Properties with Library in Smyrna, TN, United States
- Properties with Indoor Pool in Smyrna, TN, United States
- Properties with Cinema in Smyrna, TN, United States
- Equestrian properties in Smyrna, TN, United States
- Panoramic / Scenic View properties in Smyrna, TN, United States
Related Guides & Stories
Trusted by the World's Leading Brokers
The agents behind the world's most exceptional properties list with JamesEdition.
- Listings from Sotheby's, Christie's, BARNES, and Engel & Völkers
- Every listing reviewed before it goes live
- Connect directly with verified listing agents
By continuing you agree to our Terms and Privacy Policy.
brokerages we
partnered with
partnered with