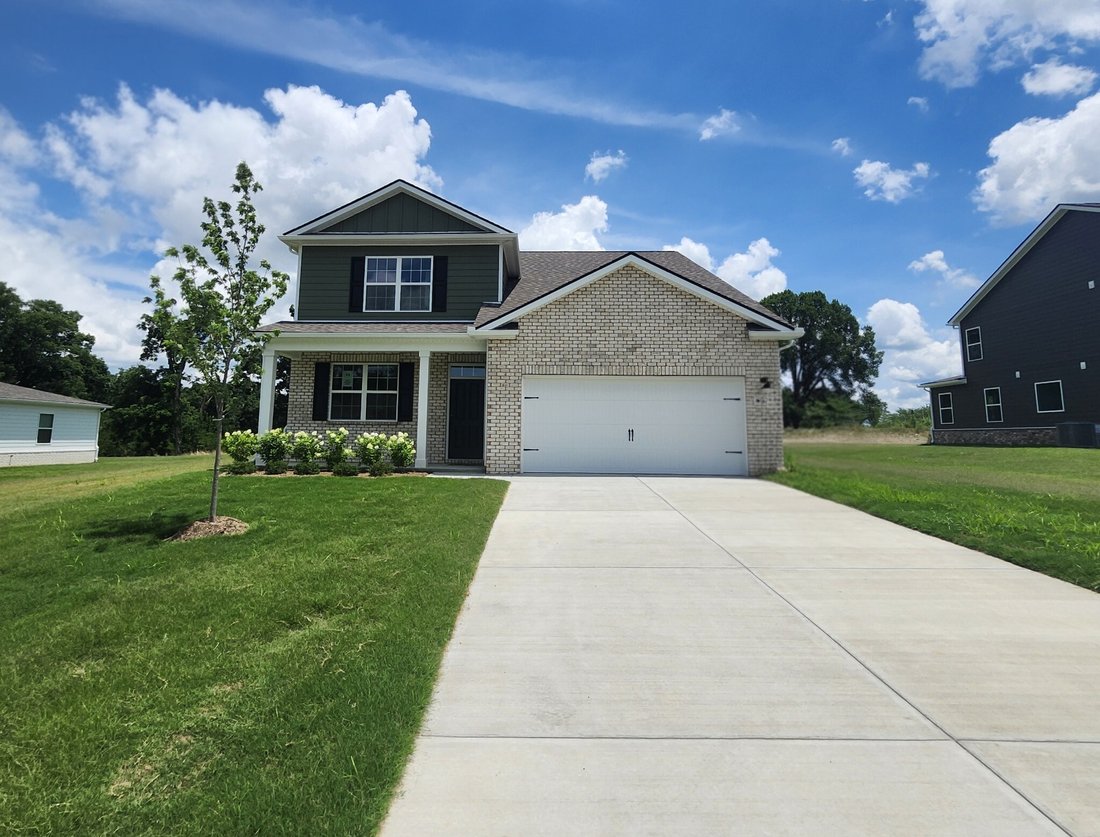


$534,990
Single Family Residence In Smyrna
- 4 Beds
- 3 Baths
- 2,632 Sqft
- 15,377 Sqft lot
- Updated: August 6
-
1
Views for last 30 days
- Source: Realtracs MLS#3278628
About the Property
Large tree lined, flat lot, over 1/3 of an acre! New, move in ready home in Smyrna at Pottsview. Special interest rate with our lender, as low as 4.99% 30-year fixed rate, and closing costs assistance, see attached flyer. The Salem floorplan sits on over 1/3 of acre, this home has a beautiful tree lined back yard with no neighbor behind providing added privacy, outdoor living space, and flexibilit
Large tree lined, flat lot, over 1/3 of an acre! New, move in ready home in Smyrna at Pottsview. Special interest rate with our lender, as low as 4.99% 30-year fixed rate, and closing costs assistance, see attached flyer. The Salem floorplan sits on over 1/3 of acre, this home has a beautiful tree lined back yard with no neighbor behind providing added privacy, outdoor living space, and flexibility rarely available in new construction communities. With 2,618 sq ft, 4 bedrooms, 2.5 baths and a 2-car garage, this floorplan offers generous space, perfect for growing families or empty nesters. The entry opens to a formal dining room that can easily be adapted as a home office or secondary living area. This flows into a sweeping open-concept layout where the chef’s style kitchen and dining areas take center stage, creating an expansive, welcoming atmosphere. The finely crafted kitchen features a large island with quartz countertops, ideal for bar-style seating or entertaining, a pantry, tile backsplash, built in microwave and oven, cooktop with hood vent, and ample countertop space, all meant to impress and simplify meal prep. On the first floor, the primary suite includes a walk-in closet, double vanity, glass-enclosed tile shower, and separate linen closet. downstairs also includes a half bathroom, and a tiled laundry room, making laundry a breeze! Upstairs, a spacious bonus room serves as a second living area or guest retreat and includes two substantial walk-in closets for storage. Three additional bedrooms, with walk-in closets, share a modern second bath with 2 sinks and a tile floor. Loaded with modern amenities, the Salem features quartz countertops throughout and Whirlpool stainless-steel appliances, plus a smart-home technology package for controlling security, climate, lighting, and more, whether you’re home or away. See the attached selected options for finishes, and 3D tour. Schedule your tour today.
-
Property type
House
-
Floors
2
-
Year built
2026
-
Price/sqft
$203
Features
- Garage
- Walk In Closet
- Garden
- Bar
- Outdoor Living Space
- Laundry Room
- New Builds
- Privacy
- Office
Features
Lot
- Privacy
- New Builds
Indoor
- Office
- Washer Dryer
- Bar
- Laundry Room
- Walk In Closet
Outdoor
- Garage
- Outdoor Living Space
- Garden
Explore the Area
6076 Eugene Drive, Smyrna, Tennessee, United States
View on Google Maps
Price per sqft
Low
High
Joined 8 months ago
You have inquired about this property
The agent will contact you soon by
Listed by
38
Listings
2025
Joined
Book home tour with the agent
Choose a date and whether you'd like a virtual or in-person tour with the agent.
Preferred date
Tour type
Last updated
August 6
First listed
Jul 14
Listing reference
3278628
Listing status
Active under contract
Based on information submitted to the MLS GRID as of 2026. All data is obtained from various sources and may not have been verified by broker or MLS GRID. Supplied Open House Information is subject to change without notice. All information should be independently reviewed and verified for accuracy. Properties may or may not be listed by the office/agent presenting the information.
Trusted by the World's Leading Brokers
The agents behind the world's most exceptional properties list with JamesEdition.
- Listings from Sotheby's, Christie's, BARNES, and Engel & Völkers
- Every listing reviewed before it goes live
- Connect directly with verified listing agents
By continuing you agree to our Terms and Privacy Policy.
brokerages we
partnered with
partnered with