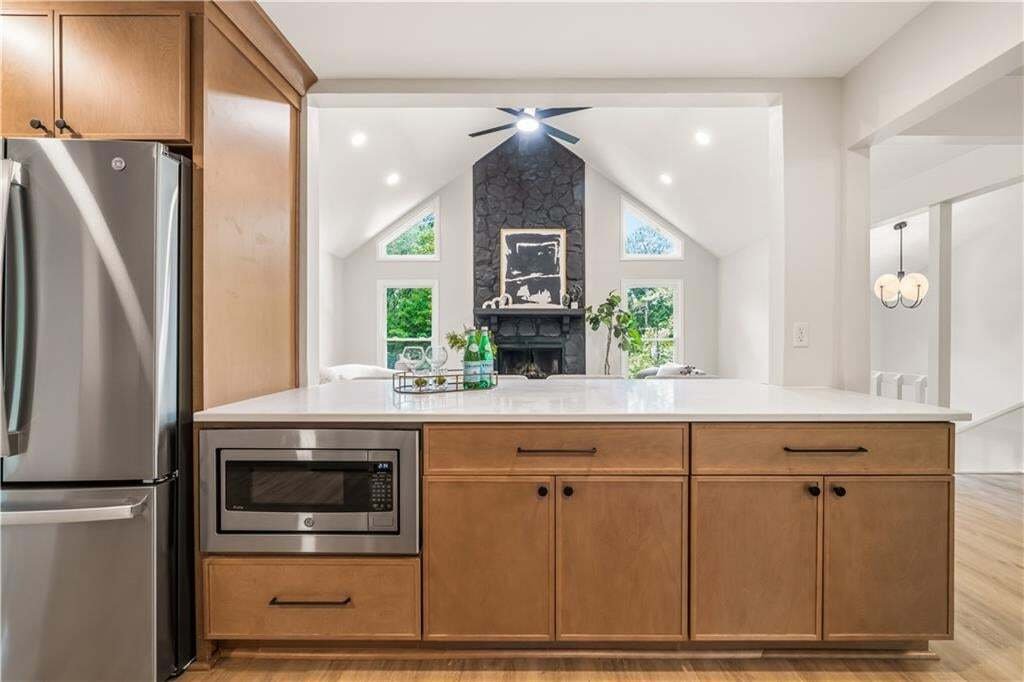
Single Family Residence In Smyrna
- 4 Beds
- 3 Baths
- 2,300 Sqft
- 14,641 Sqft lot
- Updated: October 9
- Source: First Multiple Listing Service (FMLS) MLS#7851042
About the Property
The primary suite feels equally fresh, with a spa-inspired bath featuring a freestanding soaking tub, oversized tiled shower with frameless glass and 72-inch double vanity. New flooring runs throughout the home, including LVP on the main and lower levels, carpet in the bedrooms and tile in the renovated baths.
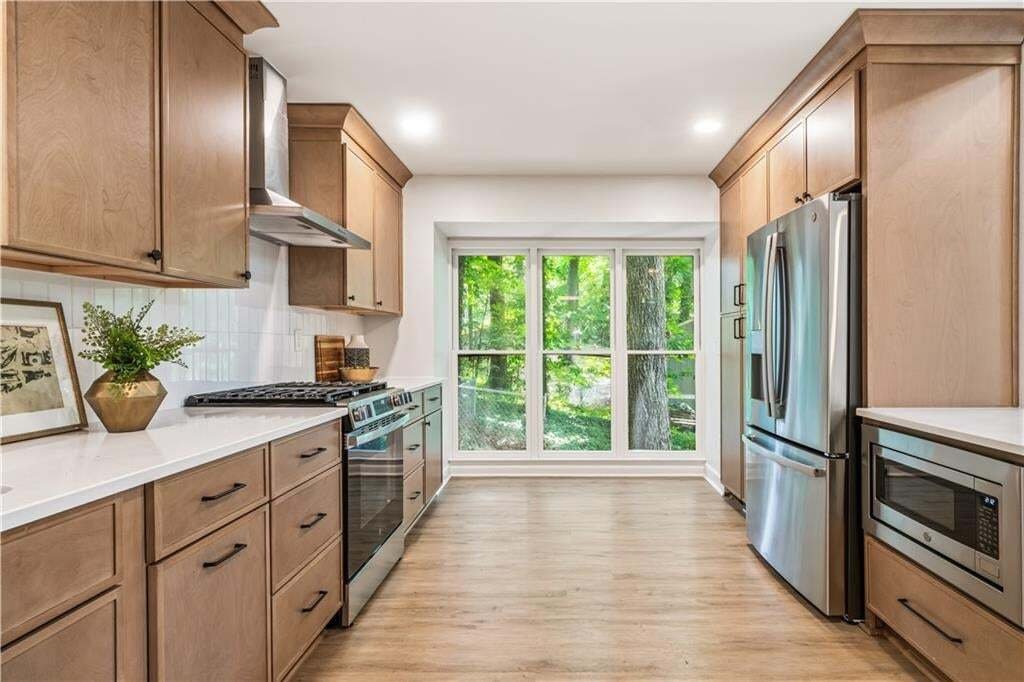
And then there’s the lower level: a fourth bedroom, full bath, additional living space and a second fully renovated kitchen with quartz countertops and stainless steel appliances—an incredibly versatile setup for extended-stay guests, multigenerational living, a private work-from-home arrangement or simply extra space to spread out.
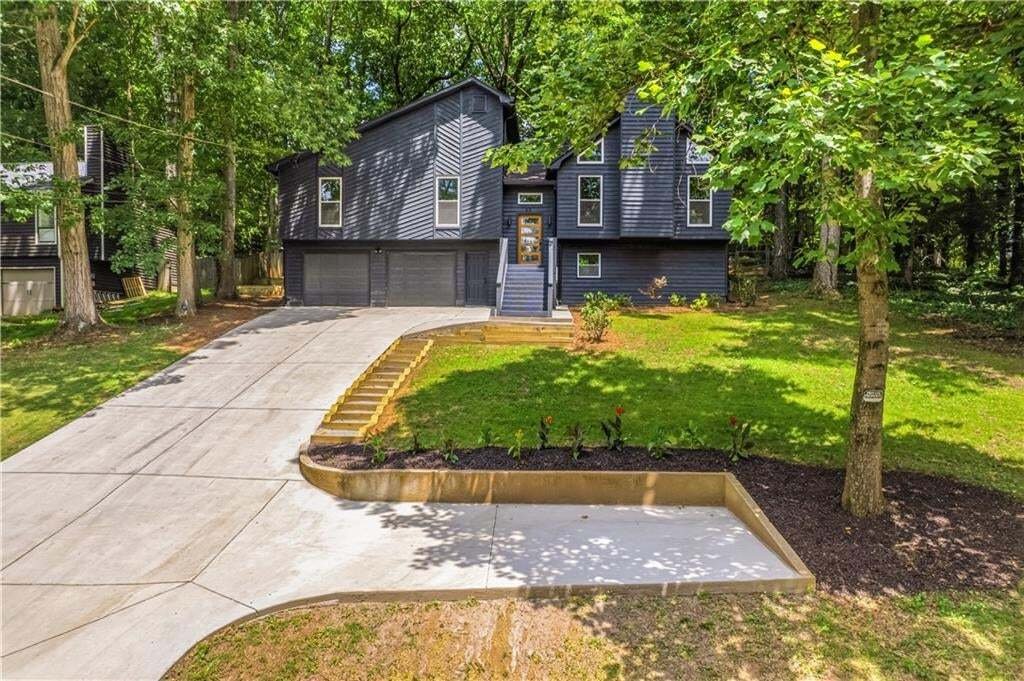
The renovation extends well beyond what you see: fresh interior paint, updated plumbing and electrical fixtures throughout, professionally cleaned ductwork, termite bond, extensive retaining wall improvements and refreshed landscaping. Outside, the wooded .34-acre lot gives the home a tucked-away feel while keeping you convenient to Smyrna Market Village, The Battery, Truist Park, Vinings and major commuter routes. No HOA.
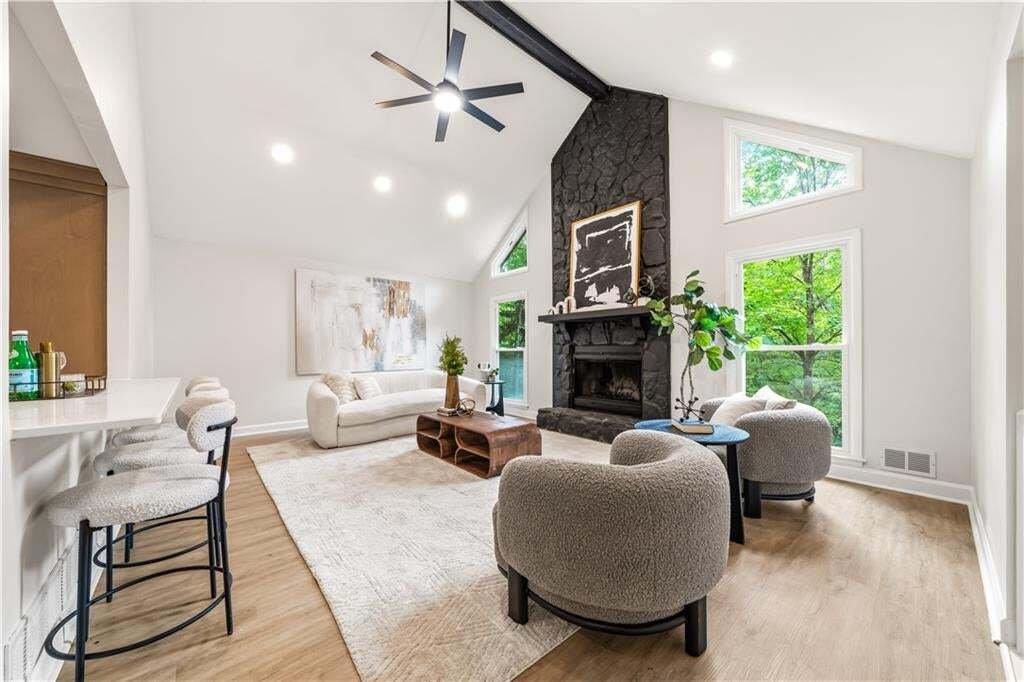
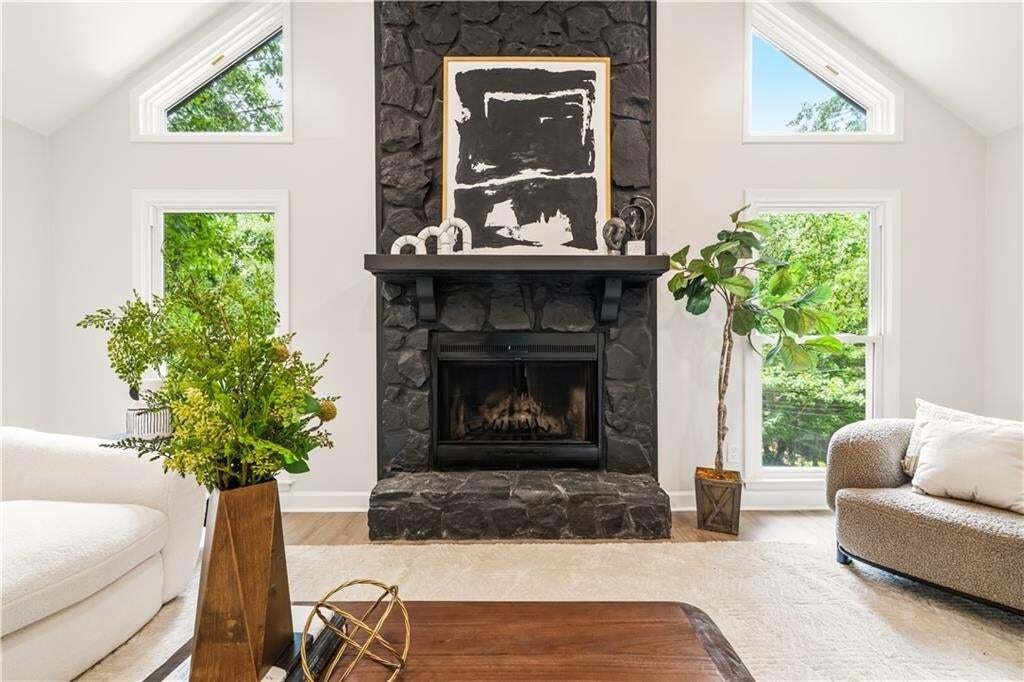
Distinctive architecture. Two kitchens. Flexible living. A top-to-bottom renovation. This one deserves a second look.
-
Property type
House
-
Year built
1984
-
Price/sqft
$230
Features
- Garage
- Walk In Closet
- Fireplace
- Garden
- Modern
- Open Kitchen
- Renovated
- Privacy
- Bar
Lot
- Privacy
- Renovated
- Modern
Indoor
- High Ceiling
- Fireplace
- Bar
- Open Kitchen
- Walk In Closet
Outdoor
- Garage
- Garden
Explore the Area
The agent will contact you soon by
Listed by
Book home tour with the agent
Choose a date and whether you'd like a virtual or in-person tour with the agent.
Listings on this website come from the FMLS IDX Compilation and may be held by brokerage firms other than the owner of this website. The listing brokerage is identified in any listing details. Information is deemed reliable but is not guaranteed. If you believe any FMLS listing contains material that infringes your copyrighted work, please https://www.fmls.com/dmca to review our DMCA policy and learn how to submit a takedown request. © 2026 FMLS.
Similar Properties Nearby
New Listings in Smyrna






Explore More Homes for Sale
Smyrna, GA, United States property types
Smyrna, GA, United States popular searches
- Properties with Pool in Smyrna, GA, United States
- Properties with Open Kitchen in Smyrna, GA, United States
- Gated Community properties in Smyrna, GA, United States
- Properties with Tennis Court in Smyrna, GA, United States
- Properties with Elevator in Smyrna, GA, United States
- City View properties in Smyrna, GA, United States
- Duplex properties in Smyrna, GA, United States
- Waterfront properties in Smyrna, GA, United States
- Water View properties in Smyrna, GA, United States
- Properties with Steam Room in Smyrna, GA, United States
- Lake View properties in Smyrna, GA, United States
- Mountain View properties in Smyrna, GA, United States
- Properties with Vineyard / Winery in Smyrna, GA, United States
Related Guides & Stories
Trusted by the World's Leading Brokers
The agents behind the world's most exceptional properties list with JamesEdition.
- Listings from Sotheby's, Christie's, BARNES, and Engel & Völkers
- Every listing reviewed before it goes live
- Connect directly with verified listing agents
By continuing you agree to our Terms and Privacy Policy.
partnered with