$700,000
Single Family Detached Smyrna
- 4 Beds
- 4 Baths
- 3,615 Sqft
- 12,633 Sqft lot
- Updated: August 5
-
1
Views for last 30 days
- MLS#10811350
About the Property
Welcome Home to this updated and move-in ready home in the highly desirable Paces Ferry Park, located in the award-winning Teasley Elementary School district! In addition to its incredibly convenient location, what sets this house apart is a spacious kitchen, a variety of bonus rooms providing a flexible footprint, beautiful high vault ceilings providing a wonderful amount of natural light, and on
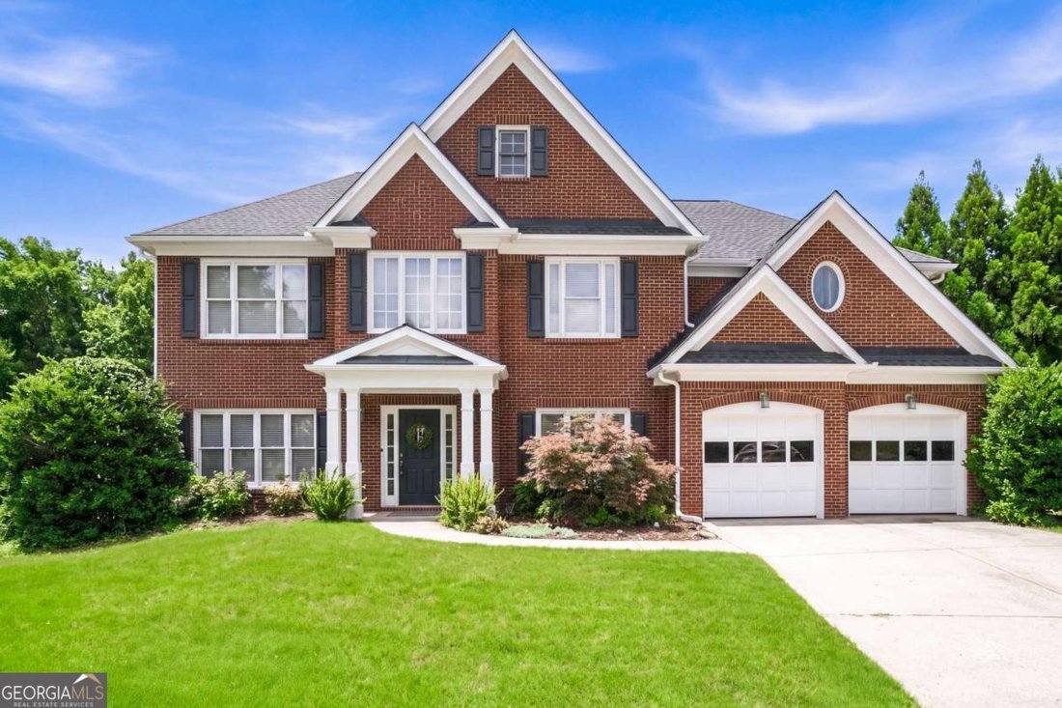
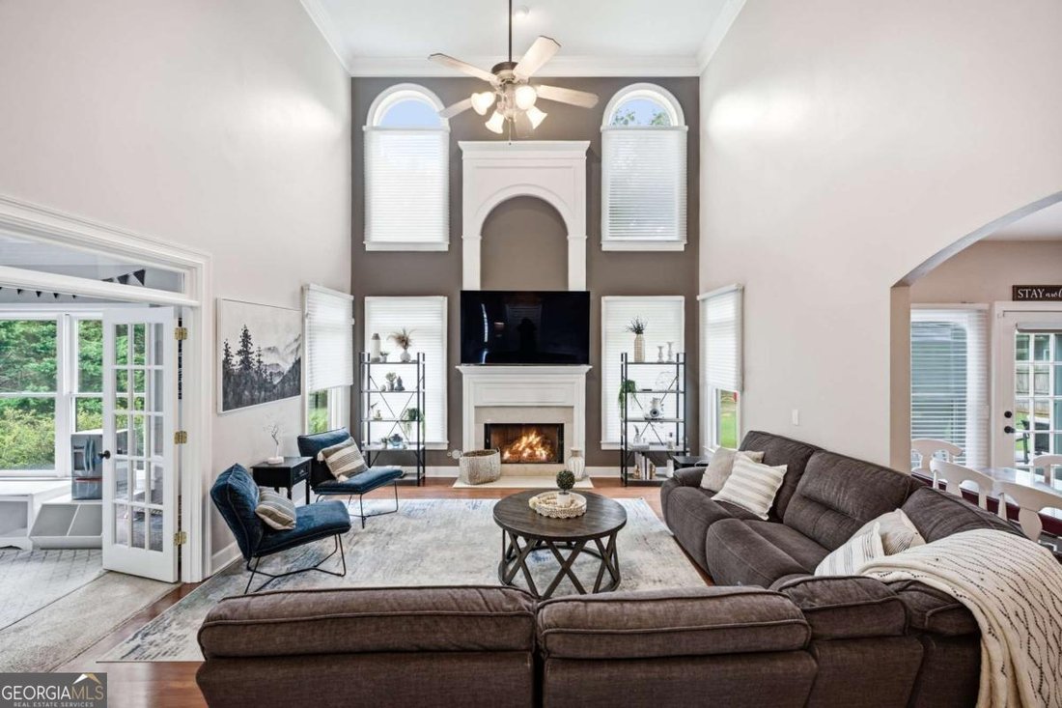
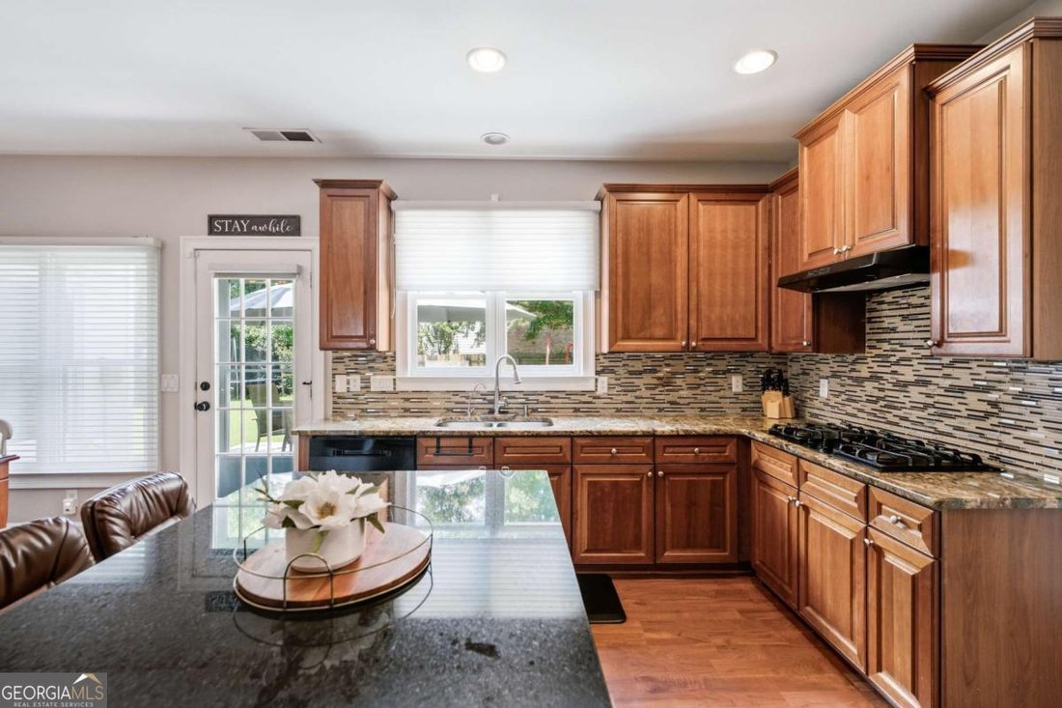
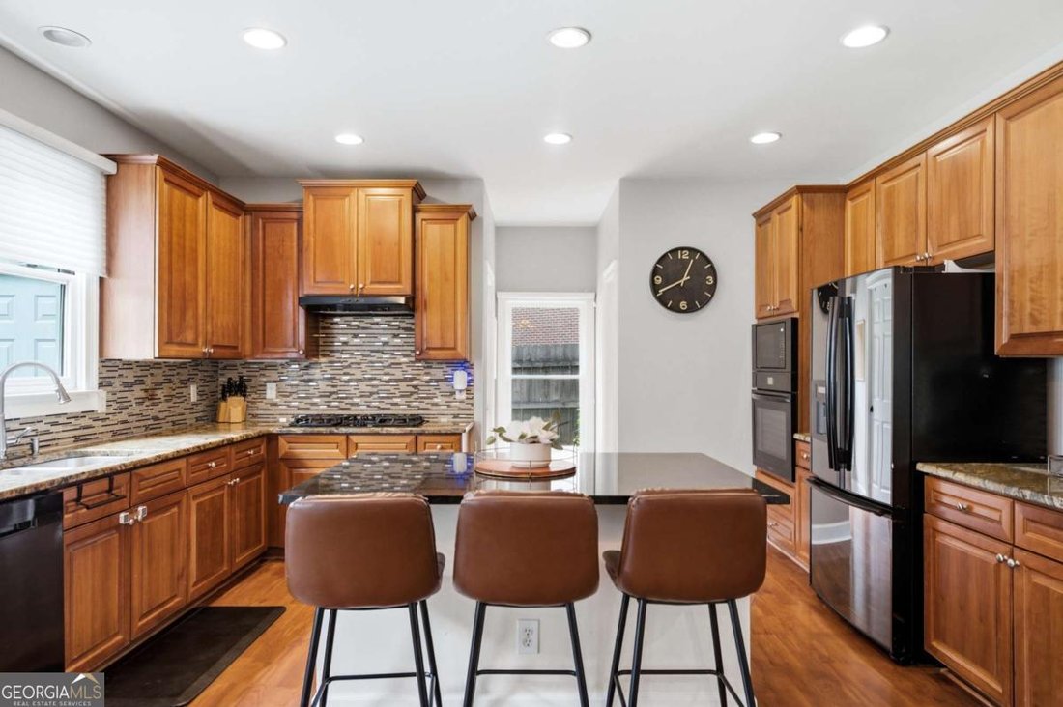
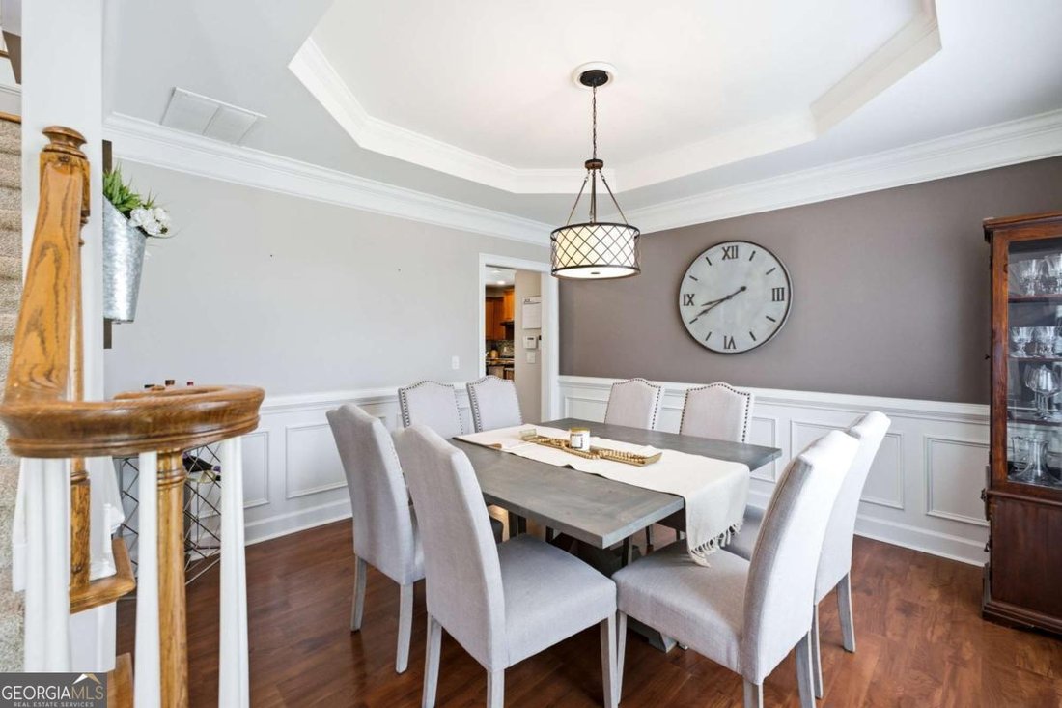
Welcome Home to this updated and move-in ready home in the highly desirable Paces Ferry Park, located in the award-winning Teasley Elementary School district! In addition to its incredibly convenient location, what sets this house apart is a spacious kitchen, a variety of bonus rooms providing a flexible footprint, beautiful high vault ceilings providing a wonderful amount of natural light, and one of the largest level fenced backyards in the neighborhood, if not most of Smyrna. Tucked away on a cul-de-sac in this social swim and tennis community, this beautifully updated home offers room to gather, the flexibility to grow, and a location that makes everyday living incredibly convenient. While easy access to I-285 and I-75 means you’re connected to the airport and everything Metro Atlanta has to offer, the house is also just minutes from Vinings, The Battery Atlanta, and Smyrna Village. It’s a location that makes both daily commutes and weekend plans effortless. With its vibrant green space, local restaurants, community events, live music, and activities for all ages, Smyrna Village has become one of the area’s favorite places to spend an evening. When it’s time to slow down closer to home, the neighborhood amenities make it easy with a pool, tennis courts, playground, sidewalks, and a welcoming community atmosphere that brings neighbors together. Inside, three thoughtfully designed levels provide room for every stage of life. The first floor has a dedicated office which creates an ideal work-from-home space, while a bonus room off the primary living area keeps people close together even when they are doing their own activity. On the second floor, four spacious bedrooms and three full bathrooms offer comfort and privacy. The third floor offers another bonus room and stairwell access to the attic. In addition to updated bathrooms and kitchens, many of the largest items such as HVAC units and the roof have been replaced by the current owner. Homes that combine this much space, flexibility, outdoor living, and location rarely become available. Schedule your private showing today and discover why this home is so easy to fall in love with.
-
Property type
House
-
Year built
2002
-
Price/sqft
$193
Features
- Fireplace
- Garden
- Pool
- Playground
- Tennis Court
- Outdoor Living Space
- Gas Stovetop
- Stone Countertops
- Privacy
Features
Lot
- Privacy
Indoor
- High Ceiling
- Office
- Fireplace
- Kitchen island
- Gas Stovetop
- Bar
- Stone Countertops
Outdoor
- Pool
- Playground
- Tennis Court
- Outdoor Living Space
- Garden
Explore the Area
4134 Oberon Drive SE, Smyrna, GA 30080, Georgia, United States
View on Google Maps
Price per sqft
Low
High

Joined 4 years ago
You have inquired about this property
The agent will contact you soon by
Listed by
9
Listings
2022
Joined
Book home tour with Linde Moore
Choose a date and whether you'd like a virtual or in-person tour with the agent.
Preferred date
Tour type

Atlanta-Sandy Springs
200 Glenridge Point Pkwy, Suite 100, 30342, Atlanta, United States
View agency profile
Last updated
August 5
First listed
Jul 24
Agent licence
#354599
Listing reference
2140248665909050
Listing status
Similar Properties Nearby
New Listings in Smyrna




Explore More Homes for Sale
Smyrna, GA, United States property types
Smyrna, GA, United States popular searches
- Properties with Pool in Smyrna, GA, United States
- Properties with Open Kitchen in Smyrna, GA, United States
- Properties with Tennis Court in Smyrna, GA, United States
- Gated Community properties in Smyrna, GA, United States
- Properties with Elevator in Smyrna, GA, United States
- Waterfront properties in Smyrna, GA, United States
- Water View properties in Smyrna, GA, United States
- Lake View properties in Smyrna, GA, United States
- City View properties in Smyrna, GA, United States
- River View properties in Smyrna, GA, United States
- Equestrian properties in Smyrna, GA, United States
- Mountain View properties in Smyrna, GA, United States
- Properties with Steam Room in Smyrna, GA, United States
- Duplex properties in Smyrna, GA, United States
Related Guides & Stories
Trusted by the World's Leading Brokers
The agents behind the world's most exceptional properties list with JamesEdition.
- Listings from Sotheby's, Christie's, BARNES, and Engel & Völkers
- Every listing reviewed before it goes live
- Connect directly with verified listing agents
By continuing you agree to our Terms and Privacy Policy.
brokerages we
partnered with
partnered with