$800,000
Single Family Residence In Smithville
- 4 Beds
- 2 Baths
- 3,461 Sqft
- 10.23 Ac lot
- Updated: April 7
- Source: Unlock MLS (Austin Board of REALTORS) MLS#6922873
About the Property
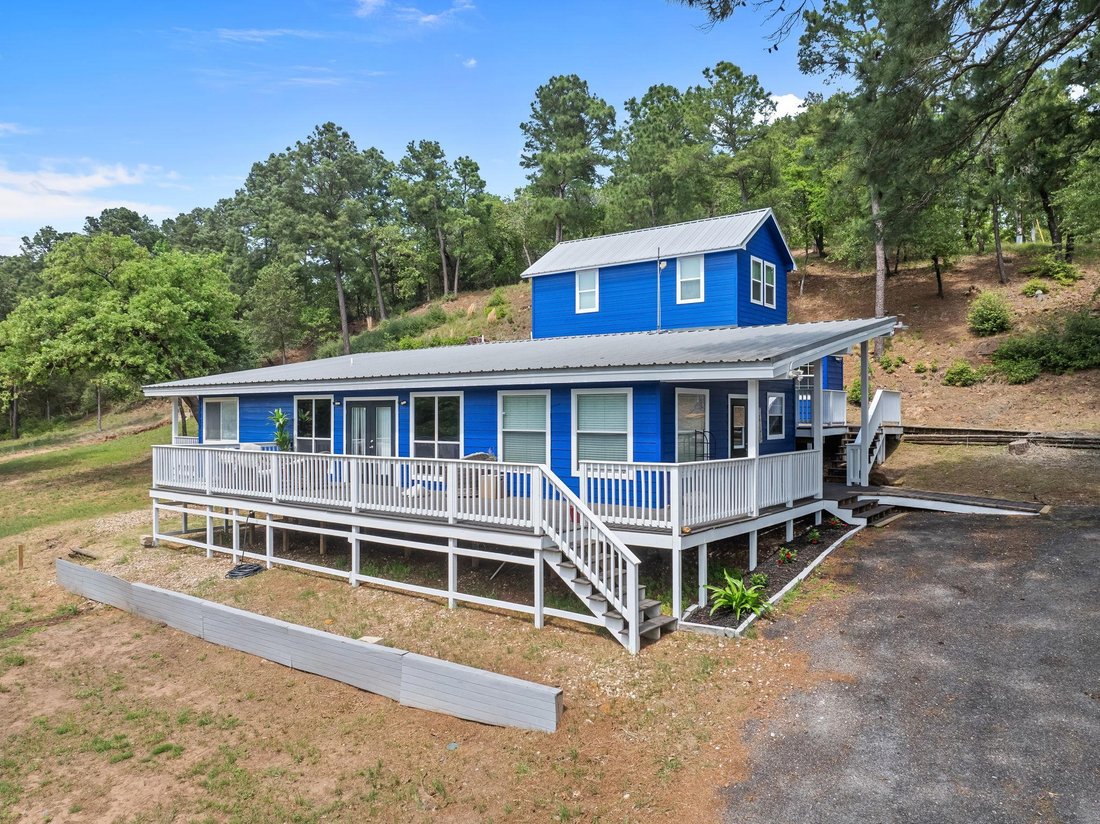
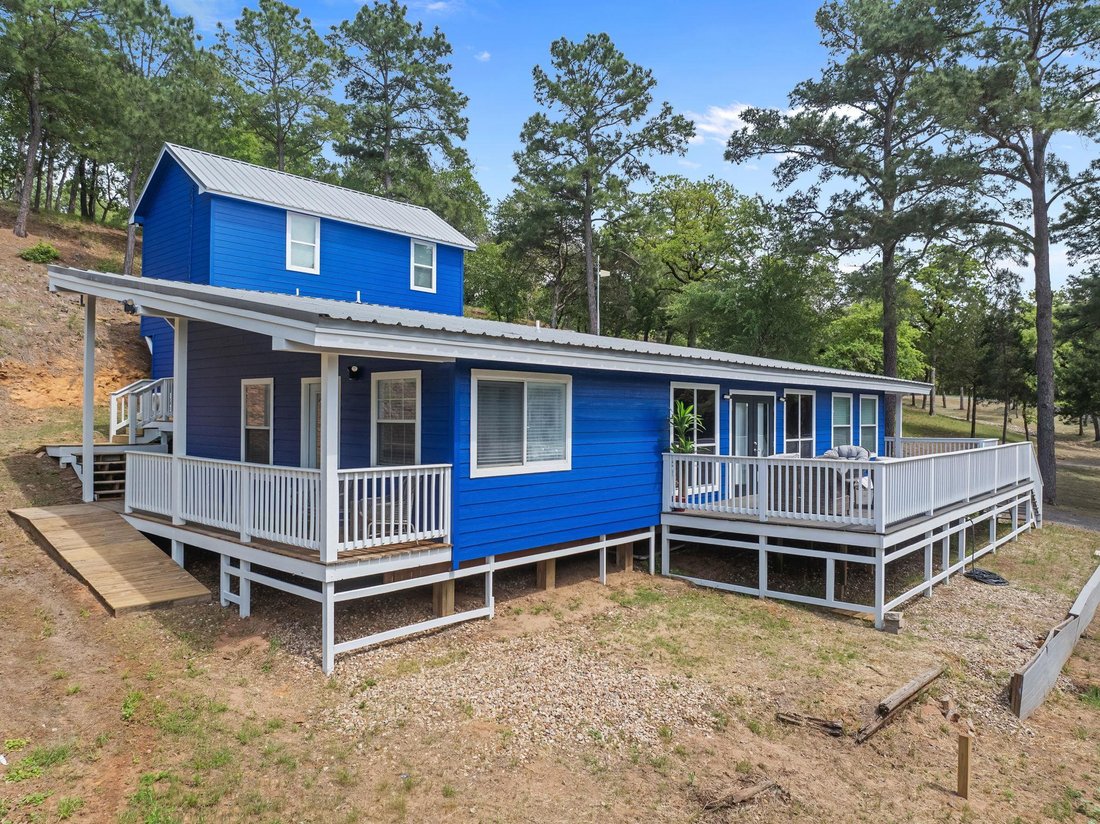
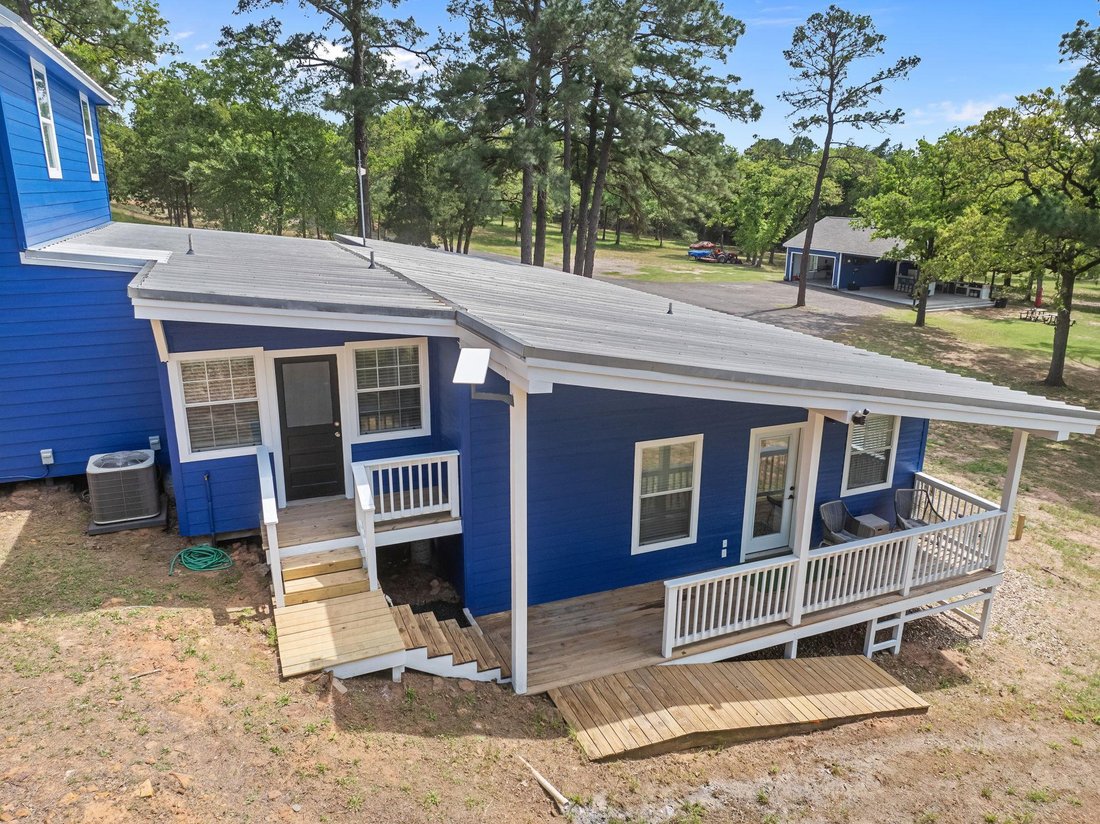
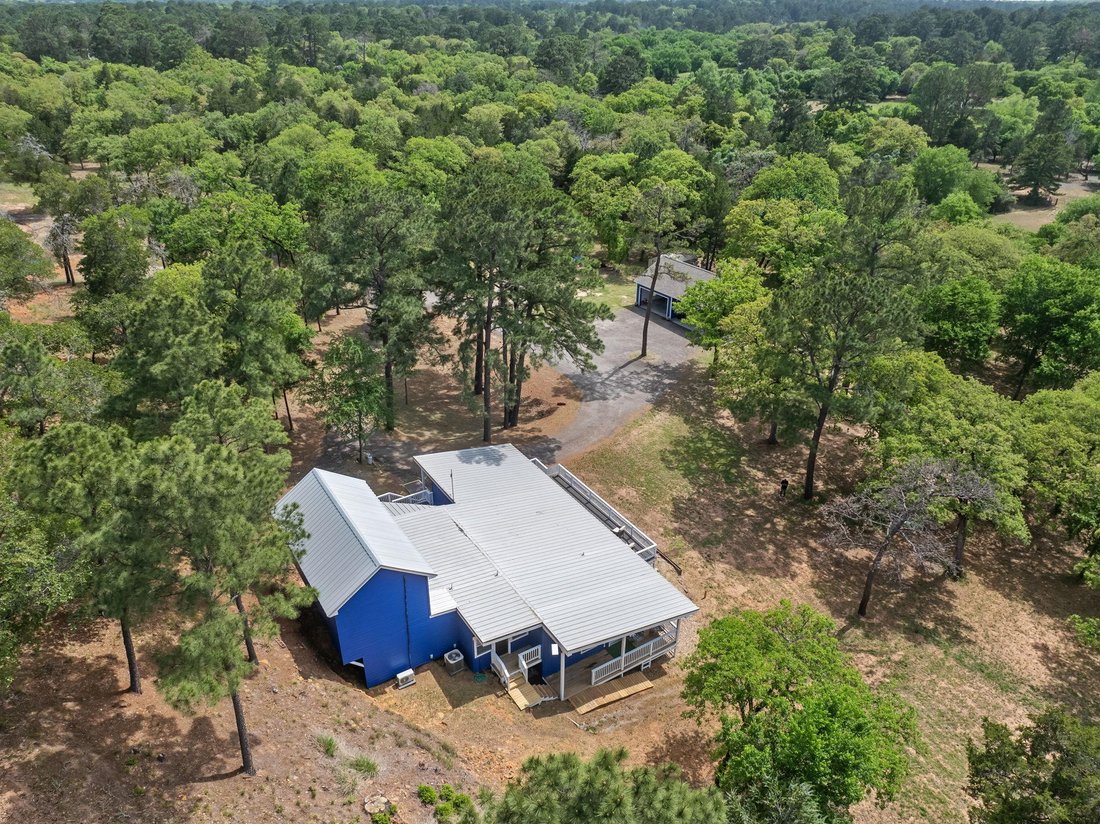
The primary home is poised on the hillside of the property which offers sweeping views of the property.
The first floor offers an open concept with a pass-through living area between the kitchen, living space and wrap around front porch. The eat in kitchen offers counter seating, and family dining for 6. Beautiful granite stone countertops with beautiful walnut cabinets. A butler’s pantry tha
The first floor offers an open concept with a pass-through living area between the kitchen, living space and wrap around front porch. The eat in kitchen offers counter seating, and family dining for 6. Beautiful granite stone countertops with beautiful walnut cabinets. A butler’s pantry tha
The primary home is poised on the hillside of the property which offers sweeping views of the property.
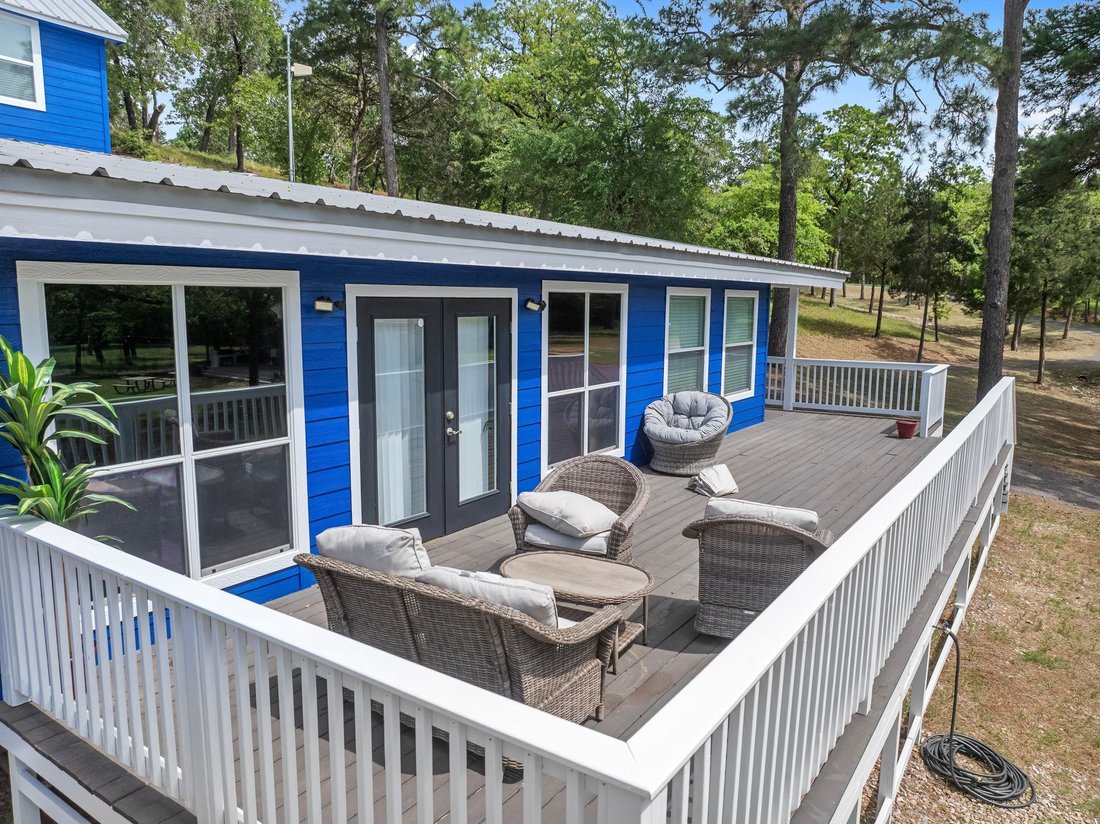
The first floor offers an open concept with a pass-through living area between the kitchen, living space and wrap around front porch. The eat in kitchen offers counter seating, and family dining for 6. Beautiful granite stone countertops with beautiful walnut cabinets. A butler’s pantry that offers additional storage, a subway tiled featured wall with open shelving. The primary owners retreat offers a serene bedroom space which leads into a separate vanity/bathroom area. The bath includes a walk-in wet shower, with two overhead showerheads, an oversized soaking tub, oversized windows, beautiful pebble tile work, a mounted tv, and an exterior door which leads to an outdoor seating area.
Second Floor hosts a second living space/media room, with a beautiful wood ceiling with beams, a second bedroom, home gym, oversized laundry room. The second bathroom has a tongue and groove ceiling, dual granite vanities, a walk-in shower.
Third Floor hosts the third and fourth bedrooms with mini split air conditioning.
Cabanas Venue(Outdoor kitchen, bar, grill)
Features a steel frame vaulted ceiling, 2 tv’s, ceiling fan, cat 5 internet(panel on garage wall), water heater, mounted speaker for seamless entertainment. The outside space features a full kitchen featuring a refrigerator, icemaker, 2 gas burners, BBQ grill, 3-piece bath and a two-car garage for additional space. Entry to Attic Space
Airbnb(Unit A & B)
2 two-bedroom cabins with en-suite baths. The common space boosts an open floorplan featuring full kitchen, pantry, laundry area, tv, living, dining space, and a tin roof. An outdoor deck which features additional seating and views of the pond.
Other property features:
Tin roof
Freshly Painted Primary Residence
Shooting Range
Two electric poles
Spray foam insulation, Aqua Water, Bluebonnet Electric.
The first floor offers an open concept with a pass-through living area between the kitchen, living space and wrap around front porch. The eat in kitchen offers counter seating, and family dining for 6. Beautiful granite stone countertops with beautiful walnut cabinets. A butler’s pantry that offers additional storage, a subway tiled featured wall with open shelving. The primary owners retreat offers a serene bedroom space which leads into a separate vanity/bathroom area. The bath includes a walk-in wet shower, with two overhead showerheads, an oversized soaking tub, oversized windows, beautiful pebble tile work, a mounted tv, and an exterior door which leads to an outdoor seating area.
Second Floor hosts a second living space/media room, with a beautiful wood ceiling with beams, a second bedroom, home gym, oversized laundry room. The second bathroom has a tongue and groove ceiling, dual granite vanities, a walk-in shower.
Third Floor hosts the third and fourth bedrooms with mini split air conditioning.
Cabanas Venue(Outdoor kitchen, bar, grill)
Features a steel frame vaulted ceiling, 2 tv’s, ceiling fan, cat 5 internet(panel on garage wall), water heater, mounted speaker for seamless entertainment. The outside space features a full kitchen featuring a refrigerator, icemaker, 2 gas burners, BBQ grill, 3-piece bath and a two-car garage for additional space. Entry to Attic Space
Airbnb(Unit A & B)
2 two-bedroom cabins with en-suite baths. The common space boosts an open floorplan featuring full kitchen, pantry, laundry area, tv, living, dining space, and a tin roof. An outdoor deck which features additional seating and views of the pond.
Other property features:
Tin roof
Freshly Painted Primary Residence
Shooting Range
Two electric poles
Spray foam insulation, Aqua Water, Bluebonnet Electric.
-
Property type
House
-
Year built
1984
-
Price/sqft
$231
Features
- Walk In Closet
- Garden
- Garage
- Fitness Center / Gym
- Outdoor Kitchen
- Air Conditioning
- Stone Countertops
- Balcony
- Bar
Features
Indoor
- Air Conditioning
- Bar
- Laundry Room
- Stone Countertops
- Walk In Closet
- Fitness Center / Gym
Outdoor
- Balcony
- Parking
- Garage
- Outdoor Kitchen
- Garden
Explore the Area
129 Valley SPUR, Smithville, Texas, United States
View on Google Maps
Price per sqft
Low
High
Joined 9 months ago
You have inquired about this property
The agent will contact you soon by
Listed by
21
Listings
2025
Joined
Book home tour with the agent
Choose a date and whether you'd like a virtual or in-person tour with the agent.
Preferred date
Tour type
Last updated
April 7
First listed
Nov 8, 2025
Listing reference
6922873
Listing status
Based on information submitted to the MLS GRID as of 2026. All data is obtained from various sources and may not have been verified by broker or MLS GRID. Supplied Open House Information is subject to change without notice. All information should be independently reviewed and verified for accuracy. Properties may or may not be listed by the office/agent presenting the information.
Similar Properties Nearby
New Listings in Smithville


Explore More Homes for Sale
Smithville, TX, United States property types
Smithville, TX, United States popular searches
- Panoramic / Scenic View properties in Smithville, TX, United States
- Riverfront properties in Smithville, TX, United States
- Investment Property properties in Smithville, TX, United States
- Properties with Open Kitchen in Smithville, TX, United States
- Properties with Fitness Center / Gym in Smithville, TX, United States
- Properties with Tennis Court in Smithville, TX, United States
- Lakefront properties in Smithville, TX, United States
- Properties with Library in Smithville, TX, United States
- Properties with Elevator in Smithville, TX, United States
- Properties with Private Airport in Smithville, TX, United States
- Lake View properties in Smithville, TX, United States
Related Guides & Stories
Trusted by the World's Leading Brokers
The agents behind the world's most exceptional properties list with JamesEdition.
- Listings from Sotheby's, Christie's, BARNES, and Engel & Völkers
- Every listing reviewed before it goes live
- Connect directly with verified listing agents
By continuing you agree to our Terms and Privacy Policy.
brokerages we
partnered with
partnered with