
$805,320
Single Family Detached Smithville
- 6 Beds
- 5 Baths
- 3,991 Sqft
- 12,065 Sqft lot
- Updated: August 5
-
1
Views for last 30 days
- 2
- MLS#2524226
About the Property
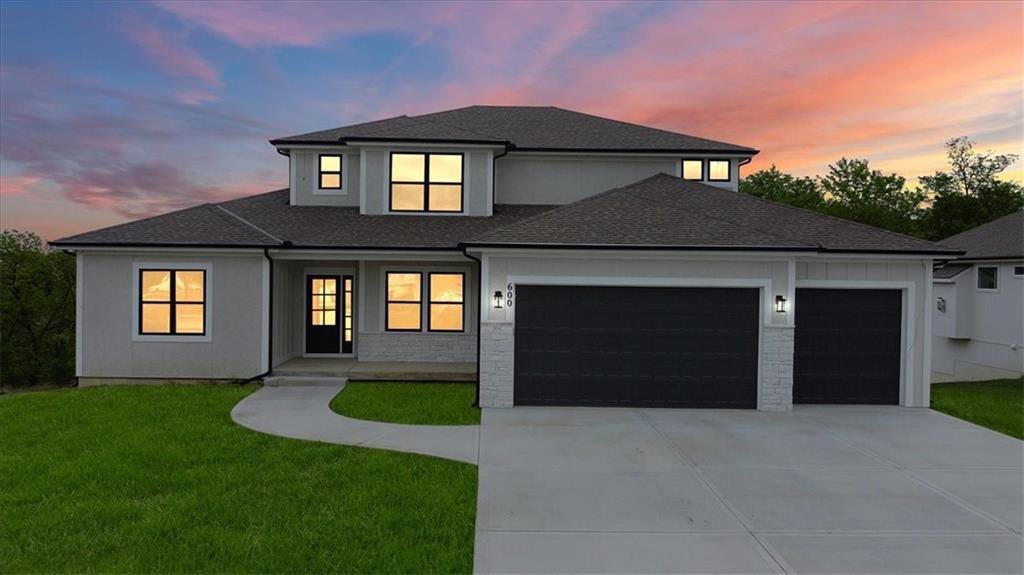
BACK ON THE MARKET AT NO FAULT TO SELLER! Pictures are of previous build job. NEW PICTURES COMING SOON (This was a complete custom build job from start to finish and buyers upgraded this home to the hilt!!) BUILDERS LOSS IS YOUR GAIN. INTRODUCING THE MADI! LAKESHORE HOMES newest floor plan. At just under 4000 sq ft This 6 bedroom 4.5 bath 1.5 story home with full finished basement will not disappo
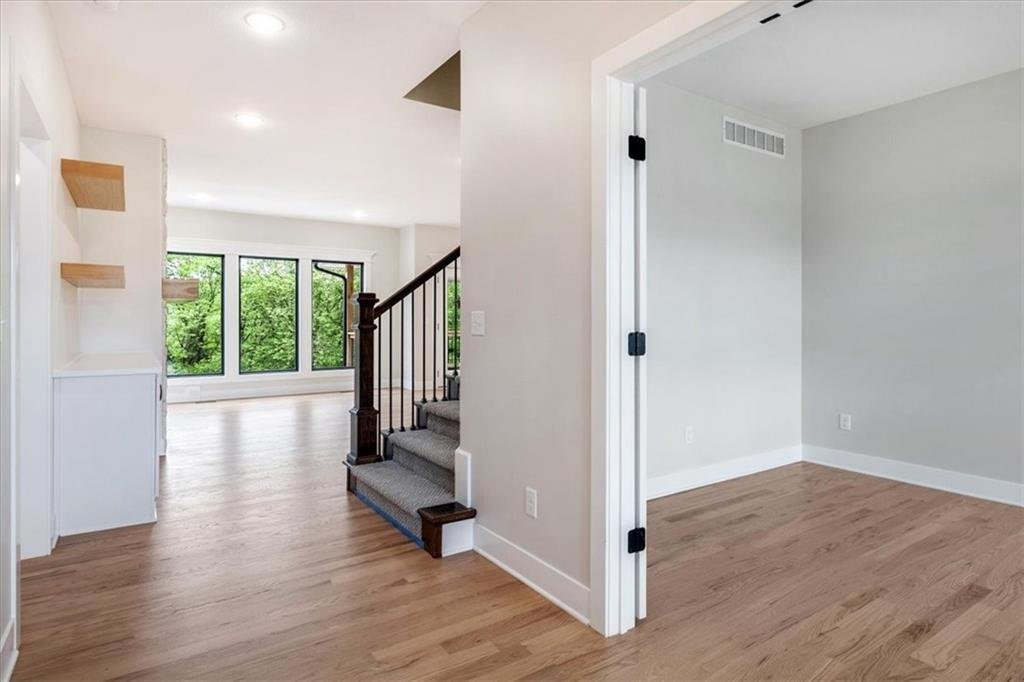
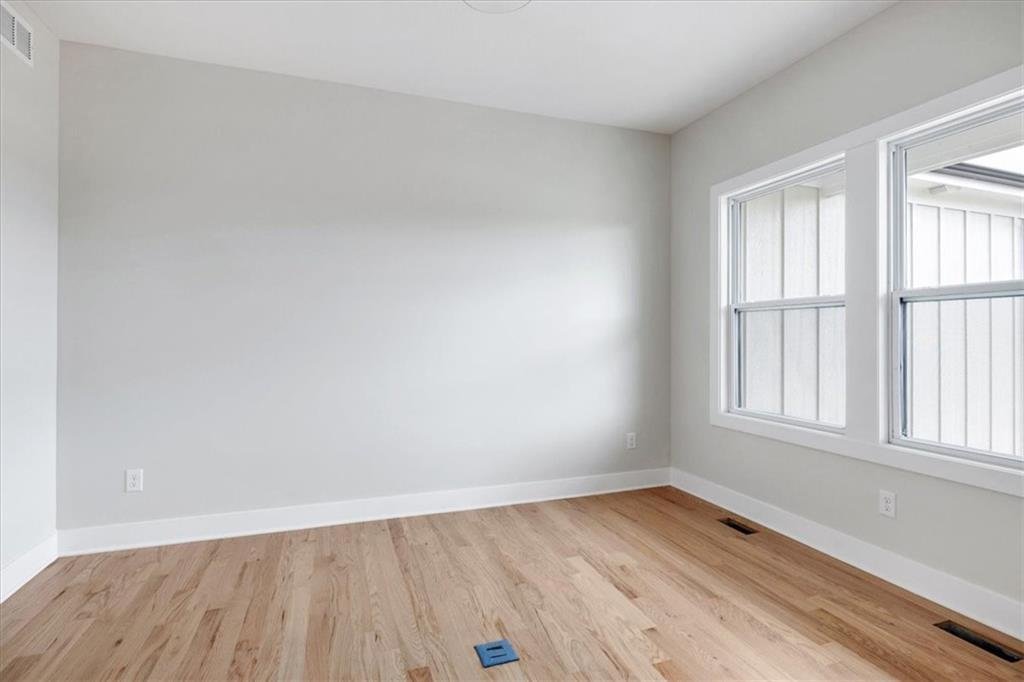
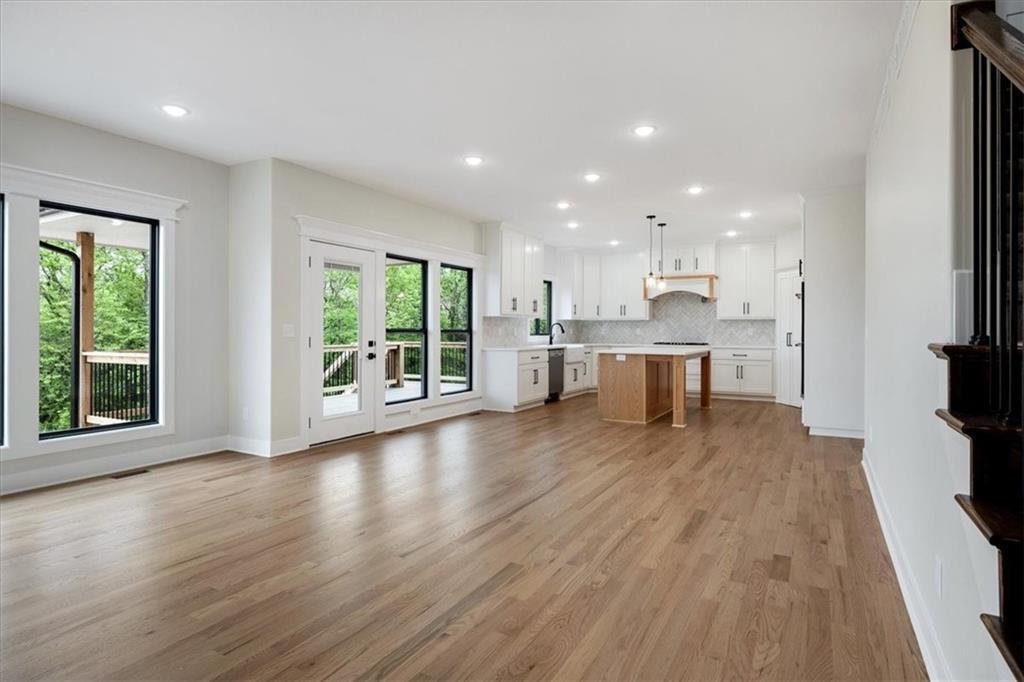
BACK ON THE MARKET AT NO FAULT TO SELLER! Pictures are of previous build job. NEW PICTURES COMING SOON (This was a complete custom build job from start to finish and buyers upgraded this home to the hilt!!) BUILDERS LOSS IS YOUR GAIN. INTRODUCING THE MADI! LAKESHORE HOMES newest floor plan. At just under 4000 sq ft This 6 bedroom 4.5 bath 1.5 story home with full finished basement will not disappoint and will simply take your breath away! When approaching the covered front porch of this stunning home you will immediately see the modern front door that is a statement piece all on its own. Upon entering into your foyer you will notice the elevated ceilings and custom private home office to your right. Home features Premium LVP Flooring in main living area, dining area, kitchen, home office, LL family room and exercise room. Upgraded carpet in all bedrooms and upstairs loft area. Upgraded tile in all bathrooms and kitchen backsplash all from SRS Designs out of Riverside Missouri. All custom Cabinet designs by Miller Cabinet in Excelsior Springs and Features Premium Upgraded Cabinets in kitchen, bathrooms and Wet bar. All quartz and countertops are designed by Signature Solid surfaces. Home features Arctic white quartz, Calacutta Elysio quartz, Calacutta ultra quartz, Calacatta Bruno and black pearl brushed granite. Home features 360 Home security system. Under cabinet lights in kitchen and hidden lights on built in shelves around fireplace. LL basement area was intended as an in-laws quarters with Laundry hook ups, room for a full size fridge and dishwasher. Home is upgraded with 2- 50 gal hot water heaters and upgraded HVAC to 14 seer. Outside back yard boasts beautiful end to end patio with covered deck and deck extension above. Home sits at the end of the cul-de-sac on an amazing lot. So much extra to this home and not enough room to describe.. Come and check it out for your self!!
-
Property type
House
-
Year built
2026
-
Price/sqft
$201
Features
- Garden
- Fireplace
- Basement
- Office
- Laundry Room
- Bar
Explore the Area
502 Blackhawke Drive, Smithville, MO 64089, Missouri, United States
View on Google Maps
Price per sqft
Low
High
Joined 4 years ago
You have inquired about this property
The agent will contact you soon by
Listed by
2
Listings
2025
Joined
Book home tour with Jennifer Edlin
Choose a date and whether you'd like a virtual or in-person tour with the agent.
Preferred date
Tour type

Last updated
August 5
First listed
Jan 5, 2025
Agent licence
#2017024285
Listing reference
1940081411060864
Listing status
Similar Properties Nearby
New Listings in Smithville

Explore More Homes for Sale
Smithville, MO, United States property types
Smithville, MO, United States popular searches
Related Guides & Stories
Trusted by the World's Leading Brokers
The agents behind the world's most exceptional properties list with JamesEdition.
- Listings from Sotheby's, Christie's, BARNES, and Engel & Völkers
- Every listing reviewed before it goes live
- Connect directly with verified listing agents
By continuing you agree to our Terms and Privacy Policy.
brokerages we
partnered with
partnered with