$499,500
Single Family Residence In Smithton
- 4 Beds
- 3 Baths
- 2,069 Sqft
- 22,216 Sqft lot
- Updated: July 18
- Source: MARIS MLS MLS#25069362
About the Property
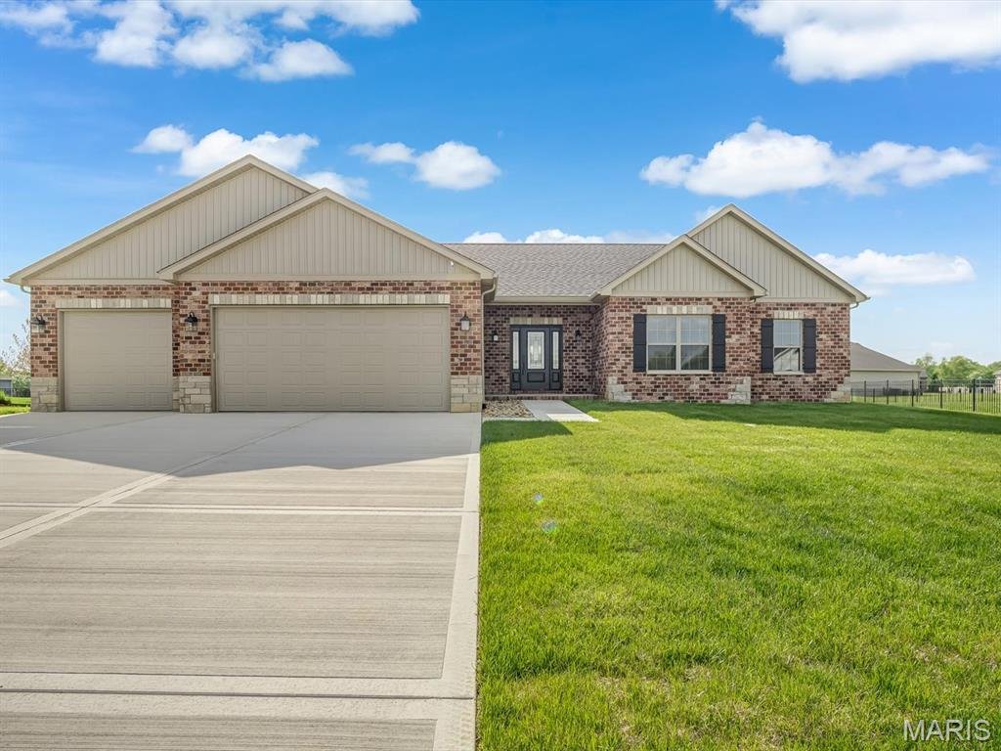
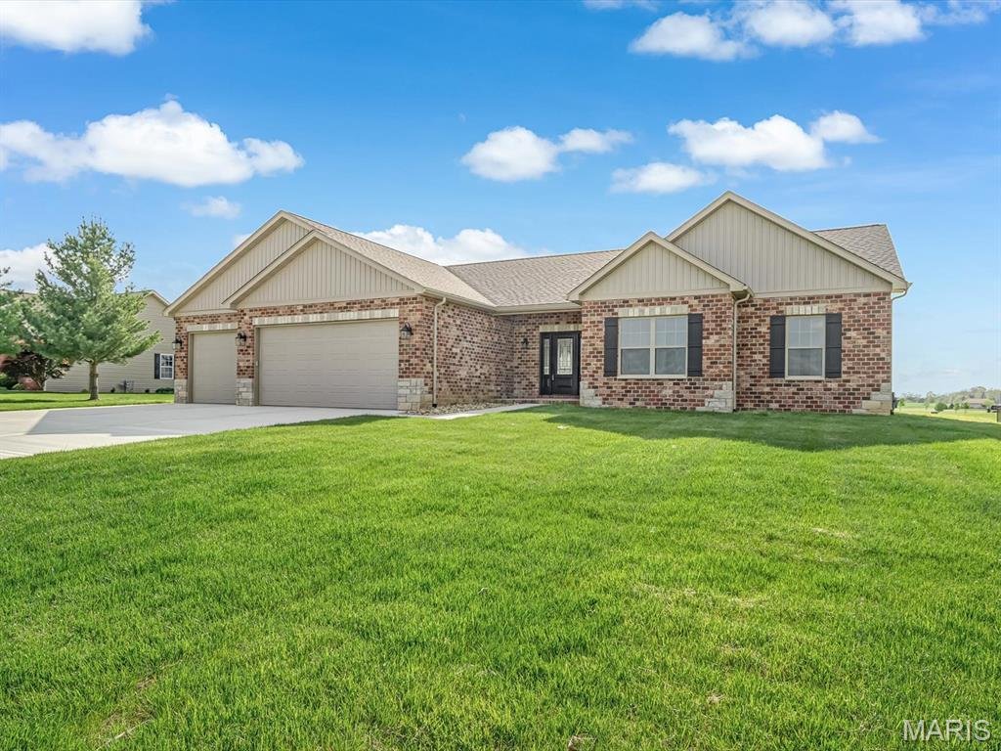
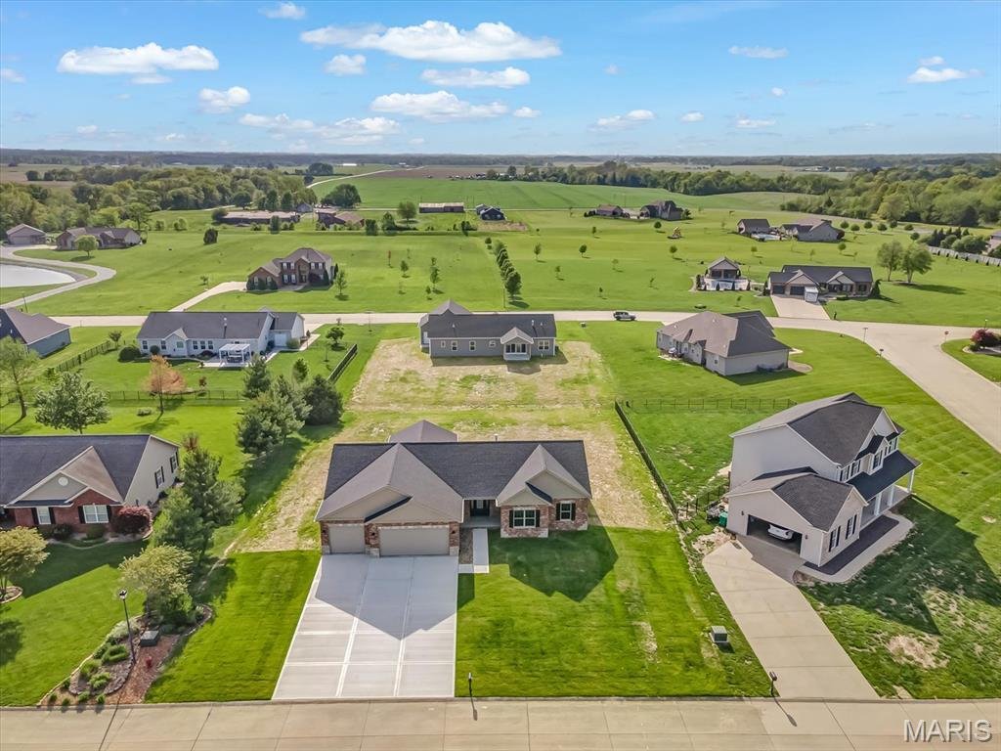
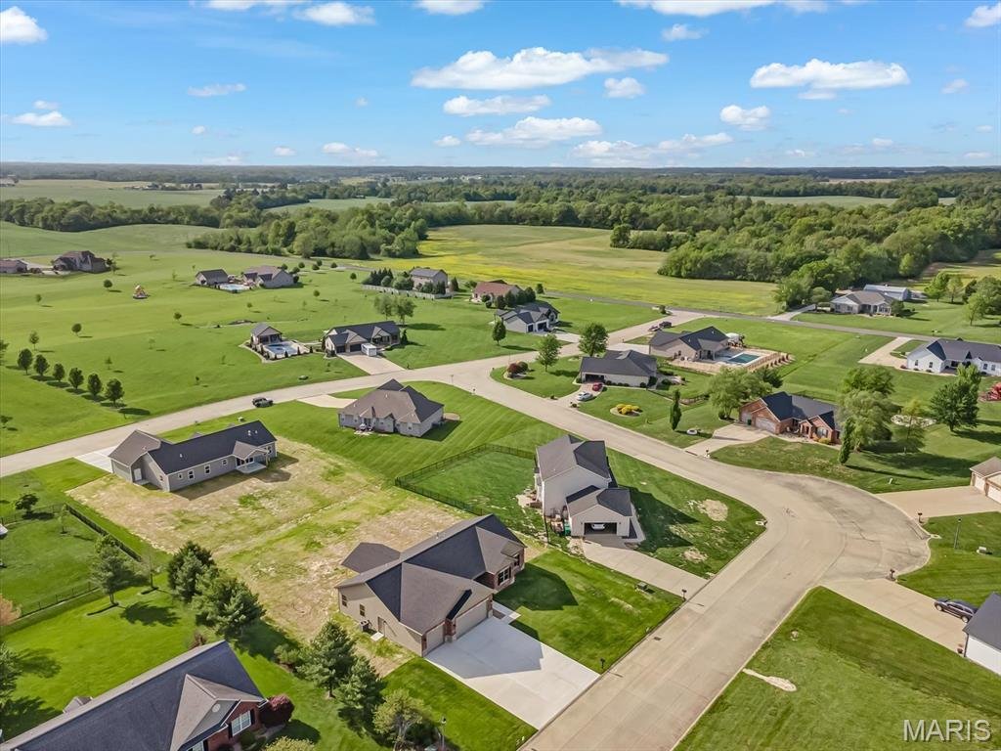
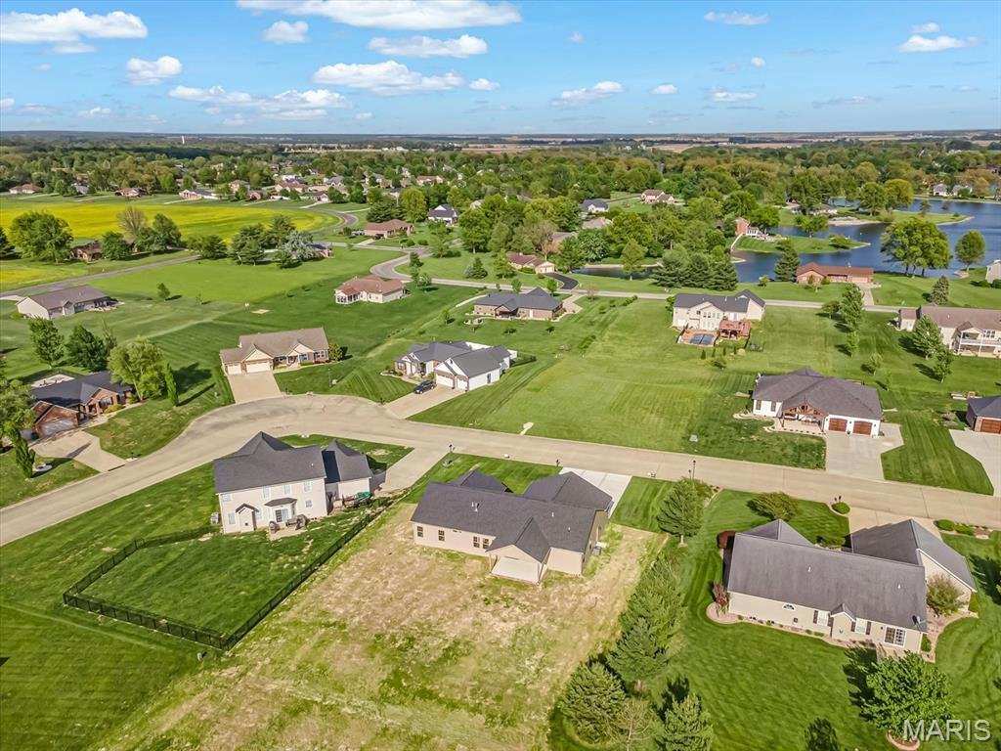
Stunning New Construction in Wildwood West Estates. Welcome to your forever home in the prestigious Wildwood West Estates of Smithton, IL - a peaceful, upscale neighborhood where nature flourishes and majestic eagles soar. Situated on a generous 0.51 acre lot, this newly constructed residence offers 2069 sq ft of refined living space and timeless curb appeal with a stately brick front enhanced by
Stunning New Construction in Wildwood West Estates. Welcome to your forever home in the prestigious Wildwood West Estates of Smithton, IL - a peaceful, upscale neighborhood where nature flourishes and majestic eagles soar. Situated on a generous 0.51 acre lot, this newly constructed residence offers 2069 sq ft of refined living space and timeless curb appeal with a stately brick front enhanced by artfully placed stone accents. Step through the covered porch and onto a light-filled great room that flows seamlessly into the dining area and gourmet kitchen. A wall of windows frames the serene backyard views and glorious sunsets, while a cozy fireplace flanked by custom display shelves and a coffered ceiling adds warmth and architectural charm. The kitchen is a showpiece, featuring white cabinetry with gold hardware, quartz countertops, a deep gray island, and stainless steel Whirlpool appliances - including an electric range/oven, microwave, dishwasher, and refrigerator. A walk-in pantry and ample lighting completes this space. Just off the kitchen, a spacious flex room with an attached half bath offers the perfect setup for a home office or guest bedroom. The laundry room includes a utility sink and washer/dryer hookups. Across from the laundry room is the perfect space for a custom drop zone - ideal for organizing coats, bags, and shoes as you enter from the garage. The private primary suite is a true retreat, boasting a generous bedroom, double sink vanity, large walk in shower and walk-in closet. Two additional spacious bedrooms and a full bath complete the sleeping quarters. Downstairs a large unfinished basement provides endless possibilities for future expansion, hobbies, or storage. Outside enjoy a covered concrete porch with recessed lighting, ceiling fan, and brick trim - perfect for relaxing or entertaining and watching the breathtaking sunsets in this country setting. The finished three-car garage includes multiple outlets and a dedicated receptacle for electric vehicle charging. Every detail has been thoughtfully designed -- this is a home you’ll be proud to own for years to come. Please keep showing as this is currently under a Contingency contract.
-
Property type
House
-
Year built
2025
-
Price/sqft
$241
Features
Explore the Area
4016 Autumn Oak Drive, Smithton, Illinois, United States
View on Google Maps
Price per sqft
Low
High
Joined 6 months ago
You have inquired about this property
The agent will contact you soon by
Listed by
1
Listings
2026
Joined
Book home tour with the agent
Choose a date and whether you'd like a virtual or in-person tour with the agent.
Preferred date
Tour type
Last updated
July 18
First listed
Feb 13
Listing reference
25069362
Listing status
Active under contract
Based on information submitted to the MLS GRID as of 2026. All data is obtained from various sources and may not have been verified by broker or MLS GRID. Supplied Open House Information is subject to change without notice. All information should be independently reviewed and verified for accuracy. Properties may or may not be listed by the office/agent presenting the information.
Trusted by the World's Leading Brokers
The agents behind the world's most exceptional properties list with JamesEdition.
- Listings from Sotheby's, Christie's, BARNES, and Engel & Völkers
- Every listing reviewed before it goes live
- Connect directly with verified listing agents
By continuing you agree to our Terms and Privacy Policy.
brokerages we
partnered with
partnered with