


$839,900
Residential Smithfield
- 5 Beds
- 4 Baths
- 3,000 Sqft
- 2.57 Ac lot
- Updated: July 29
- MLS#10646496
About the Property
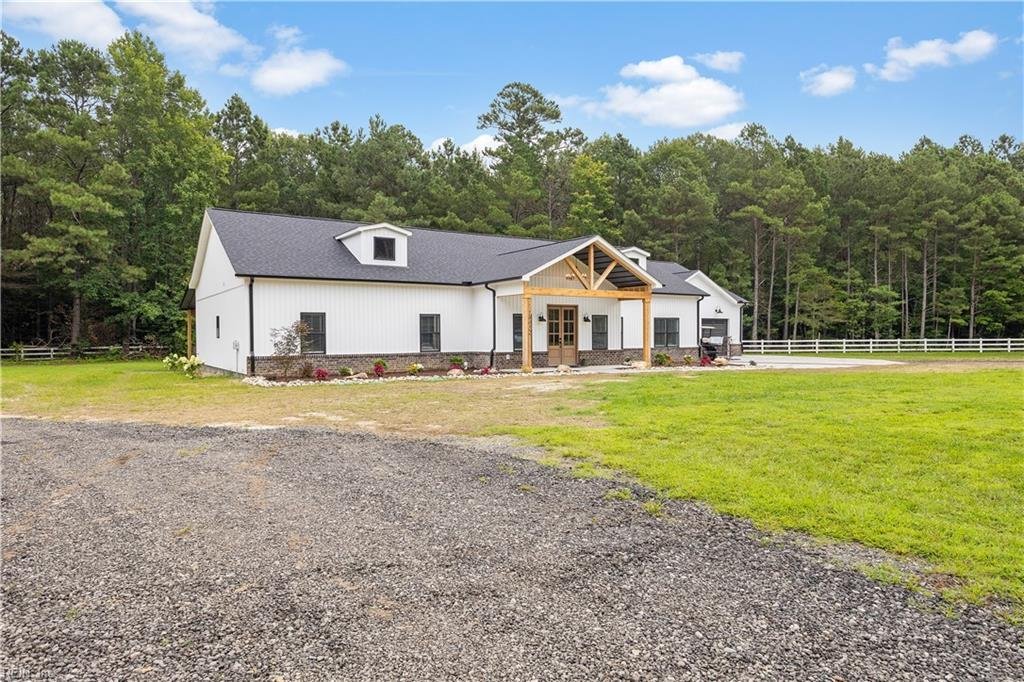
The Aspen 3000 Barndominium Style Custom home to be build with your selections and customizations! Stunning Covered Front Porch leads to the Open Great Room designed with 18ft vaulted ceiling for the perfect open Living, Dining and Kitchen space. Kitchen with Stainless Steel Appliances, granite counters, tile backsplash, butler pantry AND walk-in pantry. Large Primary with huge walk-in closet and
The Aspen 3000 Barndominium Style Custom home to be build with your selections and customizations! Stunning Covered Front Porch leads to the Open Great Room designed with 18ft vaulted ceiling for the perfect open Living, Dining and Kitchen space. Kitchen with Stainless Steel Appliances, granite counters, tile backsplash, butler pantry AND walk-in pantry. Large Primary with huge walk-in closet and Spa-like Bathroom, huge walk-in closet and office. Large laundry room, mudroom with lots of storage space and wash area. The other side of the home offers a large Flex/bonus room with 4 bedrooms and 2 full bathrooms. Best spot may just be the 858 sq.ft. covered back porch with lovely nature views and access from the kitchen great room. Pics of previously built Aspen and may show upgrades. Listing price includes Outdoor woodburning fireplace (not shown). Turn-Key Cost to build with a Construction Loan including cost of Land, Utilities, and Land Development.
-
Property type
House
-
Year built
2027
-
Price/sqft
$279
Features
- Fireplace
- Walk In Closet
- Garage
- Open Kitchen
- Outdoor Kitchen
- Terrace
- Garden
- Outdoor Living Space
- Bar
Features
Lot
- Panoramic / Scenic View
- New Builds
Indoor
- High Ceiling
- Office
- Fireplace
- Kitchen island
- Bar
- Laundry Room
- Open Kitchen
- Stone Countertops
- Walk In Closet
Outdoor
- Terrace
- Garage
- Outdoor Kitchen
- Outdoor Living Space
- Garden
Explore the Area
14371 Hardys Place, Smithfield, VA 23430, Virginia, United States
View on Google Maps
Price per sqft
Low
High
Joined 5 months ago
You have inquired about this property
The agent will contact you soon by
Listed by
5
Listings
2026
Joined
Book home tour with Rachel Beasley
Choose a date and whether you'd like a virtual or in-person tour with the agent.
Preferred date
Tour type

Last updated
July 29
First listed
Jul 29
Listing reference
2142349182426574
Listing status
New listing
Similar Properties Nearby
New Listings in Smithfield
Explore More Homes for Sale
Smithfield, VA, United States property types
Smithfield, VA, United States popular searches
- Properties with Open Kitchen in Smithfield, VA, United States
- Properties with Terrace in Smithfield, VA, United States
- Properties with Fitness Center / Gym in Smithfield, VA, United States
- Riverfront properties in Smithfield, VA, United States
- Properties with Outdoor Kitchen in Smithfield, VA, United States
- Properties with Jacuzzi in Smithfield, VA, United States
- Golf View properties in Smithfield, VA, United States
- Properties with Bar in Smithfield, VA, United States
Related Guides & Stories
Trusted by the World's Leading Brokers
The agents behind the world's most exceptional properties list with JamesEdition.
- Listings from Sotheby's, Christie's, BARNES, and Engel & Völkers
- Every listing reviewed before it goes live
- Connect directly with verified listing agents
By continuing you agree to our Terms and Privacy Policy.
brokerages we
partnered with
partnered with