$595,000
Single Family Residence In Smithfield
- 5 Beds
- 4 Baths
- 4,287 Sqft
- 21,780 Sqft lot
- Updated: September 30
- Source: Triangle MLS (Doorify) MLS#10195511
About the Property
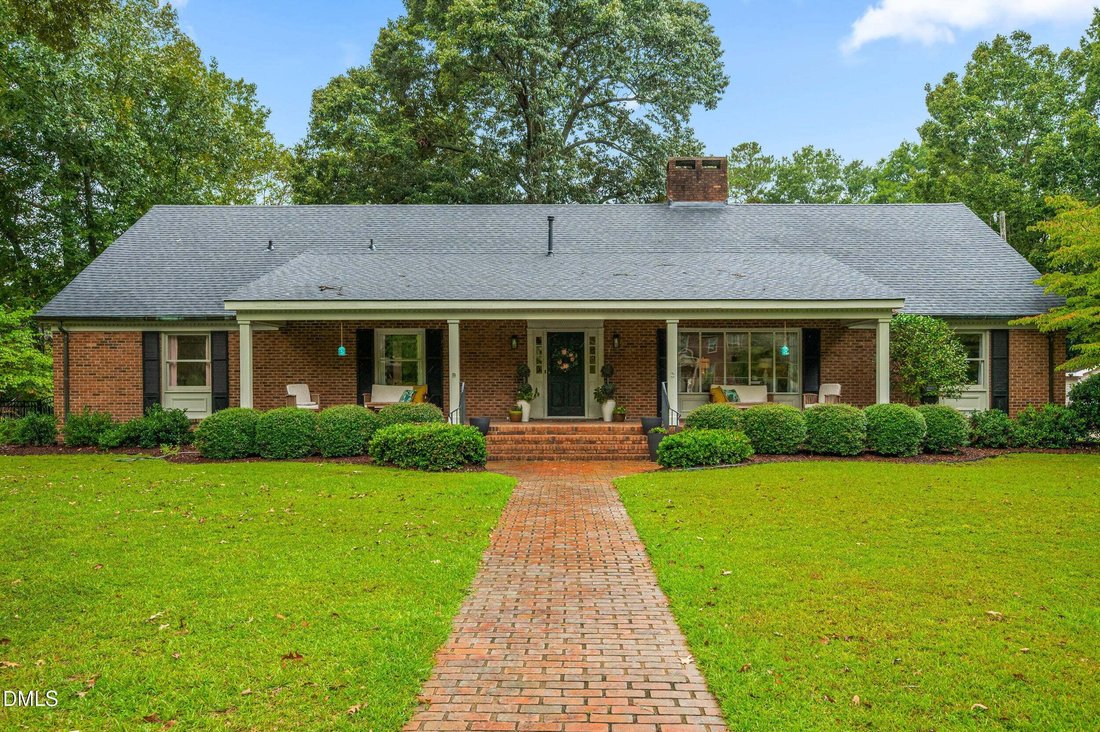
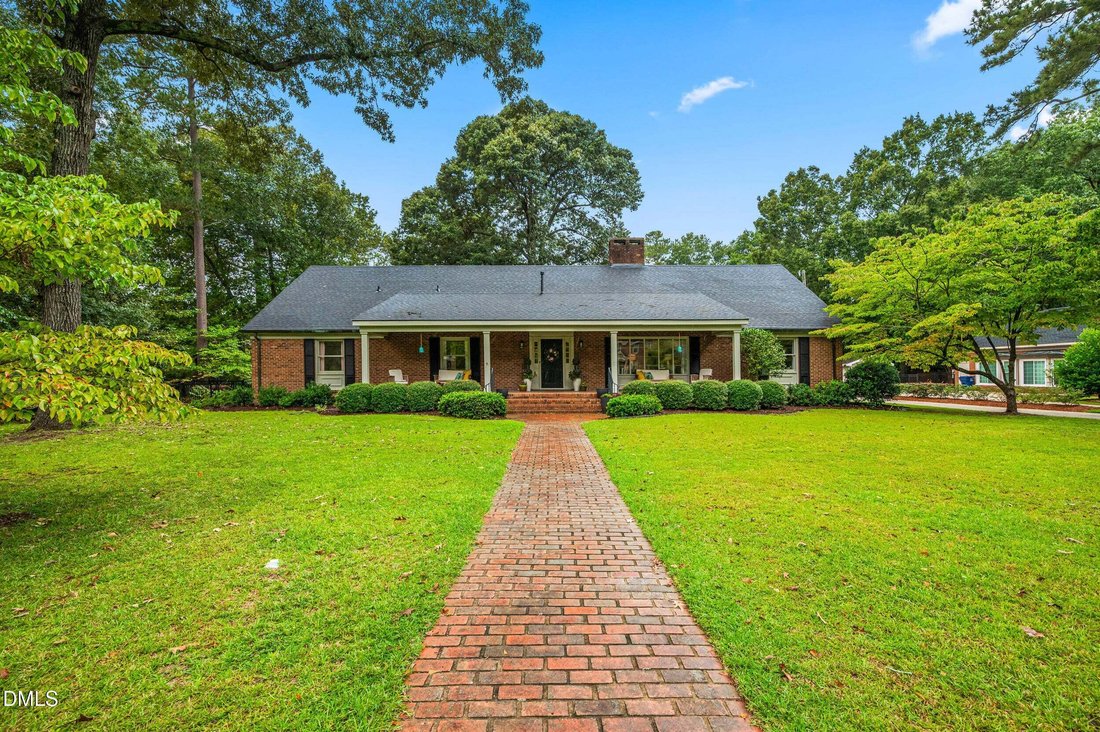
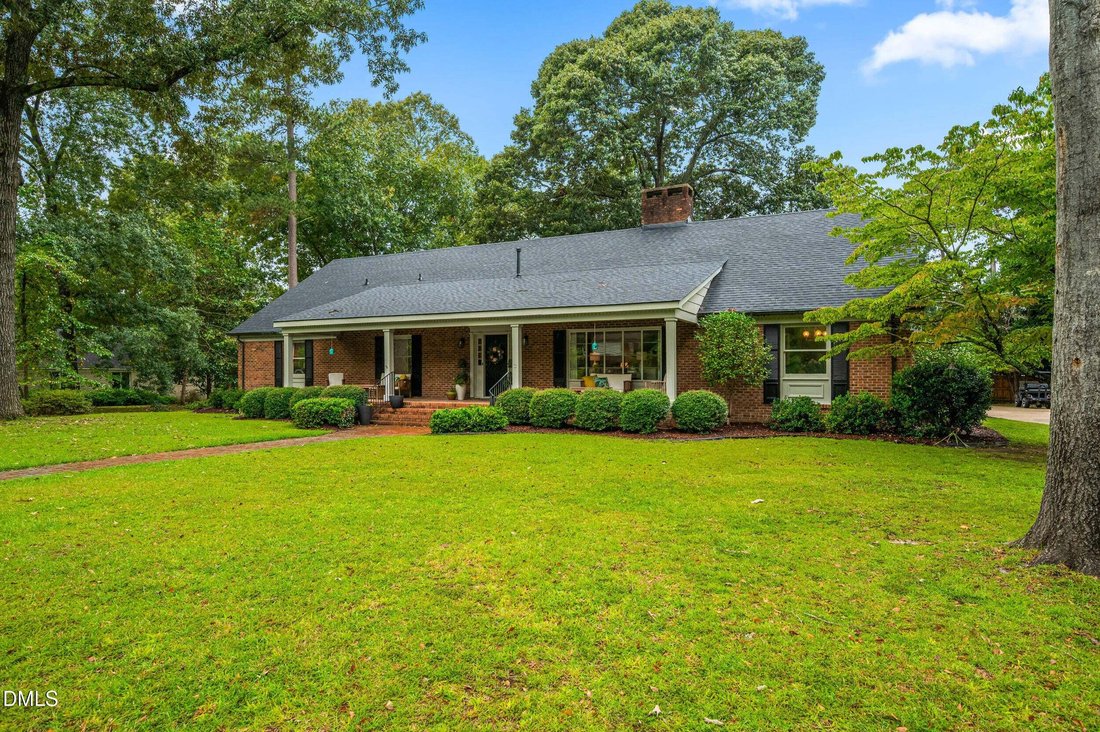
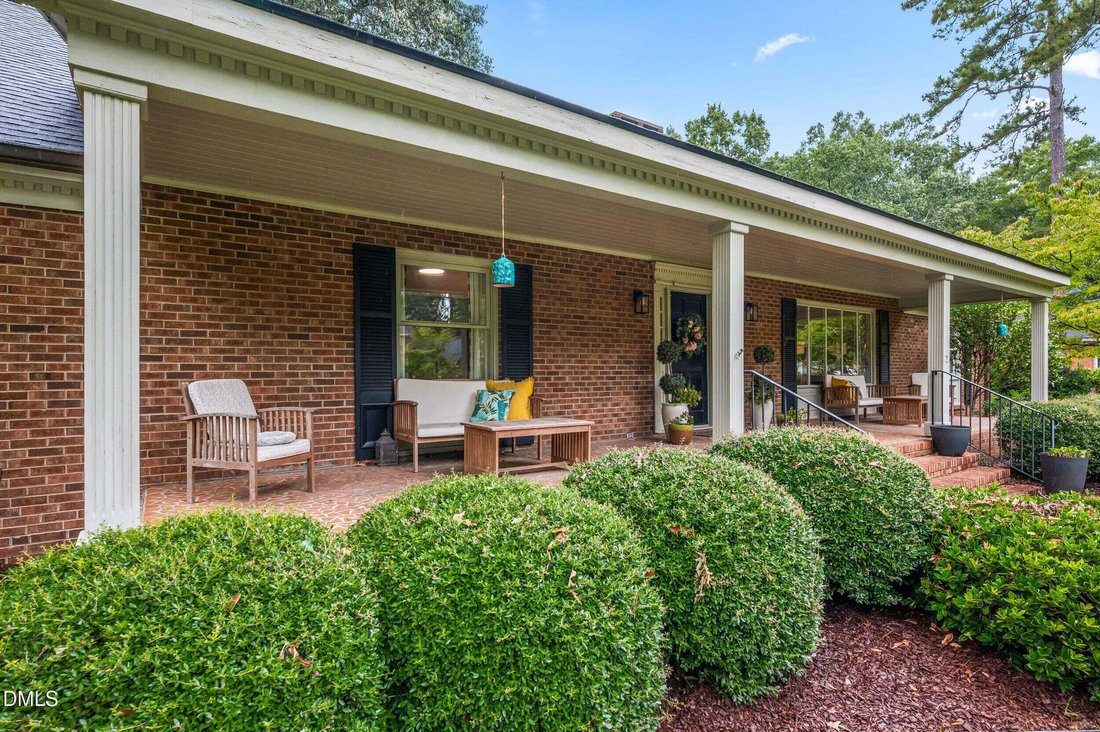
Welcome to 1110 Chestnut Drive, offering an impressive 4,287 square feet with 5 bedrooms, 3.5 bathrooms, abundant living space, and thoughtful updates throughout! Nestled on a .50-acre lot along a quiet Smithfield street, this spacious home offers a hard-to-find floor plan with most bedrooms conveniently located on the main level. The first floor welcomes you with beautiful hardwood floors, a form
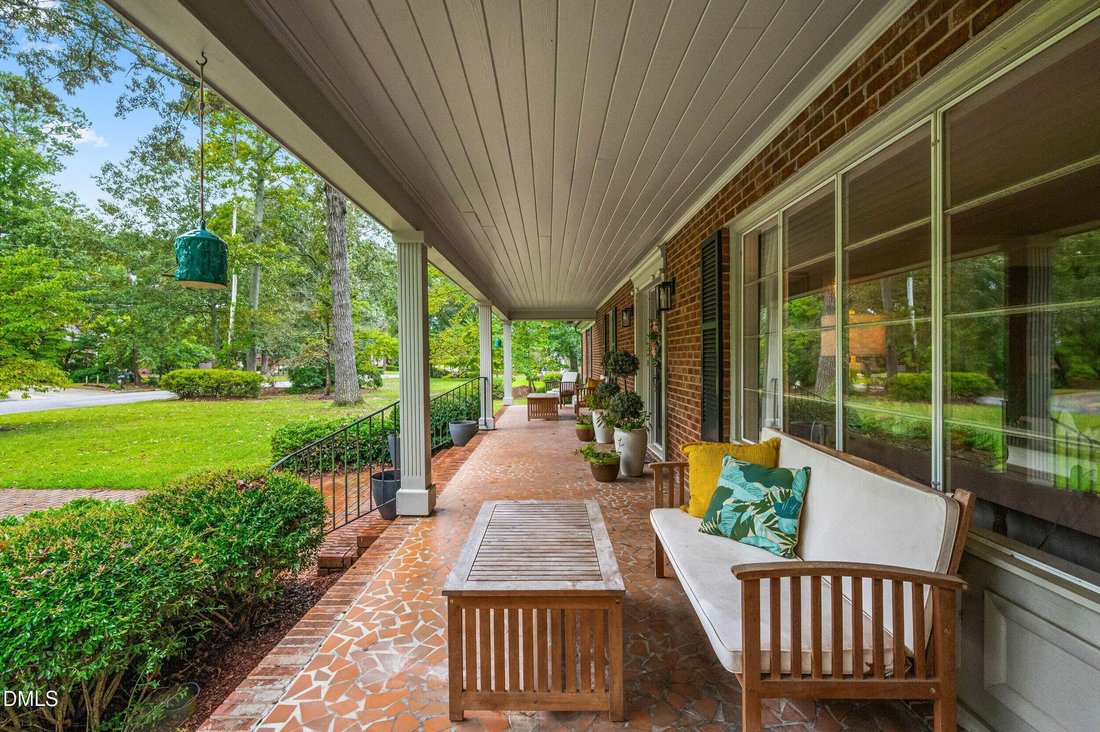
Welcome to 1110 Chestnut Drive, offering an impressive 4,287 square feet with 5 bedrooms, 3.5 bathrooms, abundant living space, and thoughtful updates throughout! Nestled on a .50-acre lot along a quiet Smithfield street, this spacious home offers a hard-to-find floor plan with most bedrooms conveniently located on the main level. The first floor welcomes you with beautiful hardwood floors, a formal living room with gas fireplace, spacious dining room, and an open kitchen, breakfast area, and family room designed for everyday living and entertaining. The kitchen features stainless steel appliances, granite countertops, tile backsplash, ample cabinetry, and a large walk-in pantry offering exceptional storage. The adjoining family room is anchored by a brick fireplace with gas logs and built-ins with cabinetry. A recently remodeled laundry/mud room adds both style and functionality with built-ins, a drop zone, beautiful green cabinetry, and additional space for a refrigerator. The half bath has also been recently remodeled. The main-level primary suite features two closets and a private bath with walk-in shower. Three additional oversized bedrooms, a large hall bathroom with tub/shower combination, and an abundance of closet space complete the first floor. Upstairs offers even more flexibility with a large bonus room, office/study area, full bathroom, and an additional bedroom—perfect for guests, a home office, recreation space, or multi-generational living. Outside, enjoy a gorgeous patio with fire pit overlooking the fully fenced backyard, designated playset area, and additional storage shed. The large carport provides covered parking for two vehicles or a great covered outdoor entertaining area and includes an additional storage closet. Major improvements include a roof replaced in December 2024, upstairs HVAC added by the sellers in 2019, and a tankless water heater. With 4,287 square feet, five bedrooms, generous storage, updated spaces, and a beautiful half-acre setting, this Smithfield home offers the space and features that are increasingly hard to find!
-
Property type
House
-
Floors
1
-
Year built
1969
-
Price/sqft
$138
Features
- Walk In Closet
- Fireplace
- Garden
- Open Kitchen
- Fire Pit
- Playground
- Stone Countertops
- Parking
- Laundry Room
Features
Indoor
- Fireplace
- Kitchen island
- Laundry Room
- Open Kitchen
- Stone Countertops
- Walk In Closet
Outdoor
- Parking
- Fire Pit
- Playground
- Garden
Explore the Area
1110 Chestnut Drive, Smithfield, North Carolina, United States
View on Google Maps
Price per sqft
Low
High
Joined 8 months ago
You have inquired about this property
The agent will contact you soon by
Listed by
2
Listings
2026
Joined
Book home tour with the agent
Choose a date and whether you'd like a virtual or in-person tour with the agent.
Preferred date
Tour type
Harris Realty & Land, LLC - Smithfield
Smithfield, North Carolina, United States
View agency profile
Last updated
September 30
First listed
September 30
Listing reference
10195511
Listing status
Listings marked with an icon are provided courtesy of the Triangle MLS, Inc. of North Carolina, Internet Data Exchange Database. Information Not Guaranteed. Copyright 2026 Triangle MLS, Inc. of North Carolina. All rights reserved.
Trusted by the World's Leading Brokers
The agents behind the world's most exceptional properties list with JamesEdition.
- Listings from Sotheby's, Christie's, BARNES, and Engel & Völkers
- Every listing reviewed before it goes live
- Connect directly with verified listing agents
By continuing you agree to our Terms and Privacy Policy.
brokerages we
partnered with
partnered with