
Single Family Residence In Smithfield
- 4 Beds
- 3 Baths
- 2,420 Sqft
- 30,057 Sqft lot
- Updated: Yesterday
- Source: Hive MLS (North Carolina Regional) MLS#100580594
About the Property
Builder to offer interest rate as low as 5.625% for qualified buyers when using preferred lender American Security Mortgage, OR up to $15,000 use as you choose buyer incentive. Must close by December 31st 2026 CUSTOM-BUILT LUXURY, EXCEPTIONAL CRAFTSMANSHIP, AND BEAUTIFUL OUTDOOR LIVING ON A .69-ACRE HOMESITE! Welcome to the Connor Plan at The Reserves at Old Sanders Road,
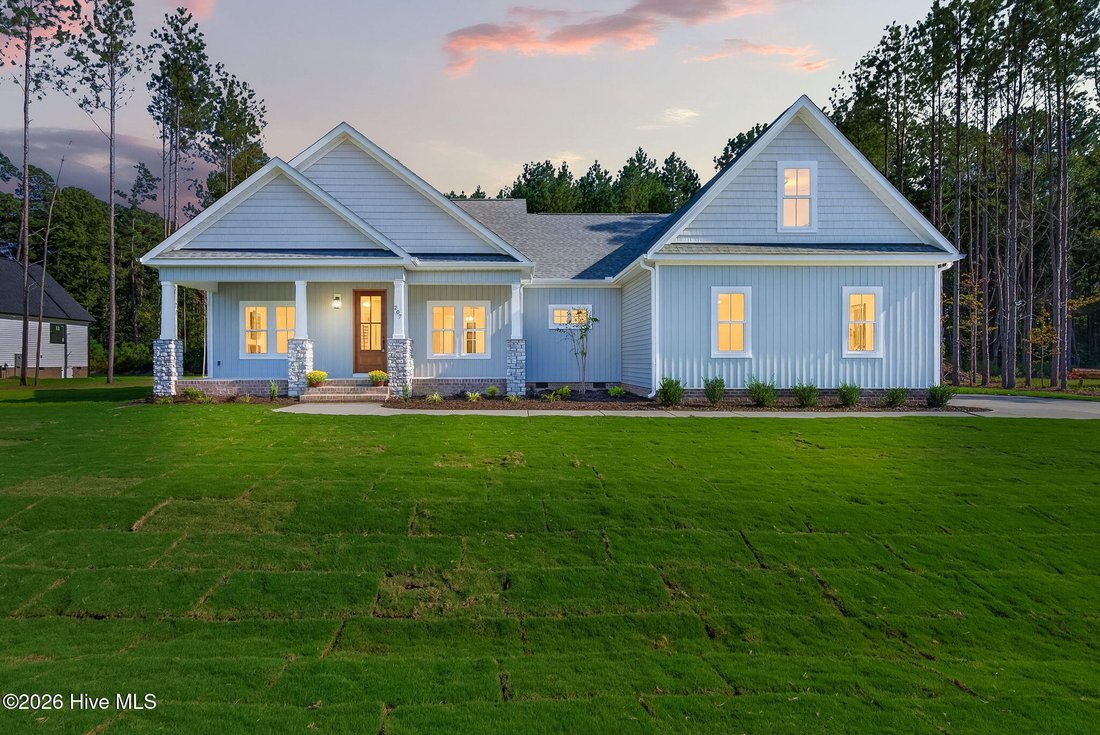
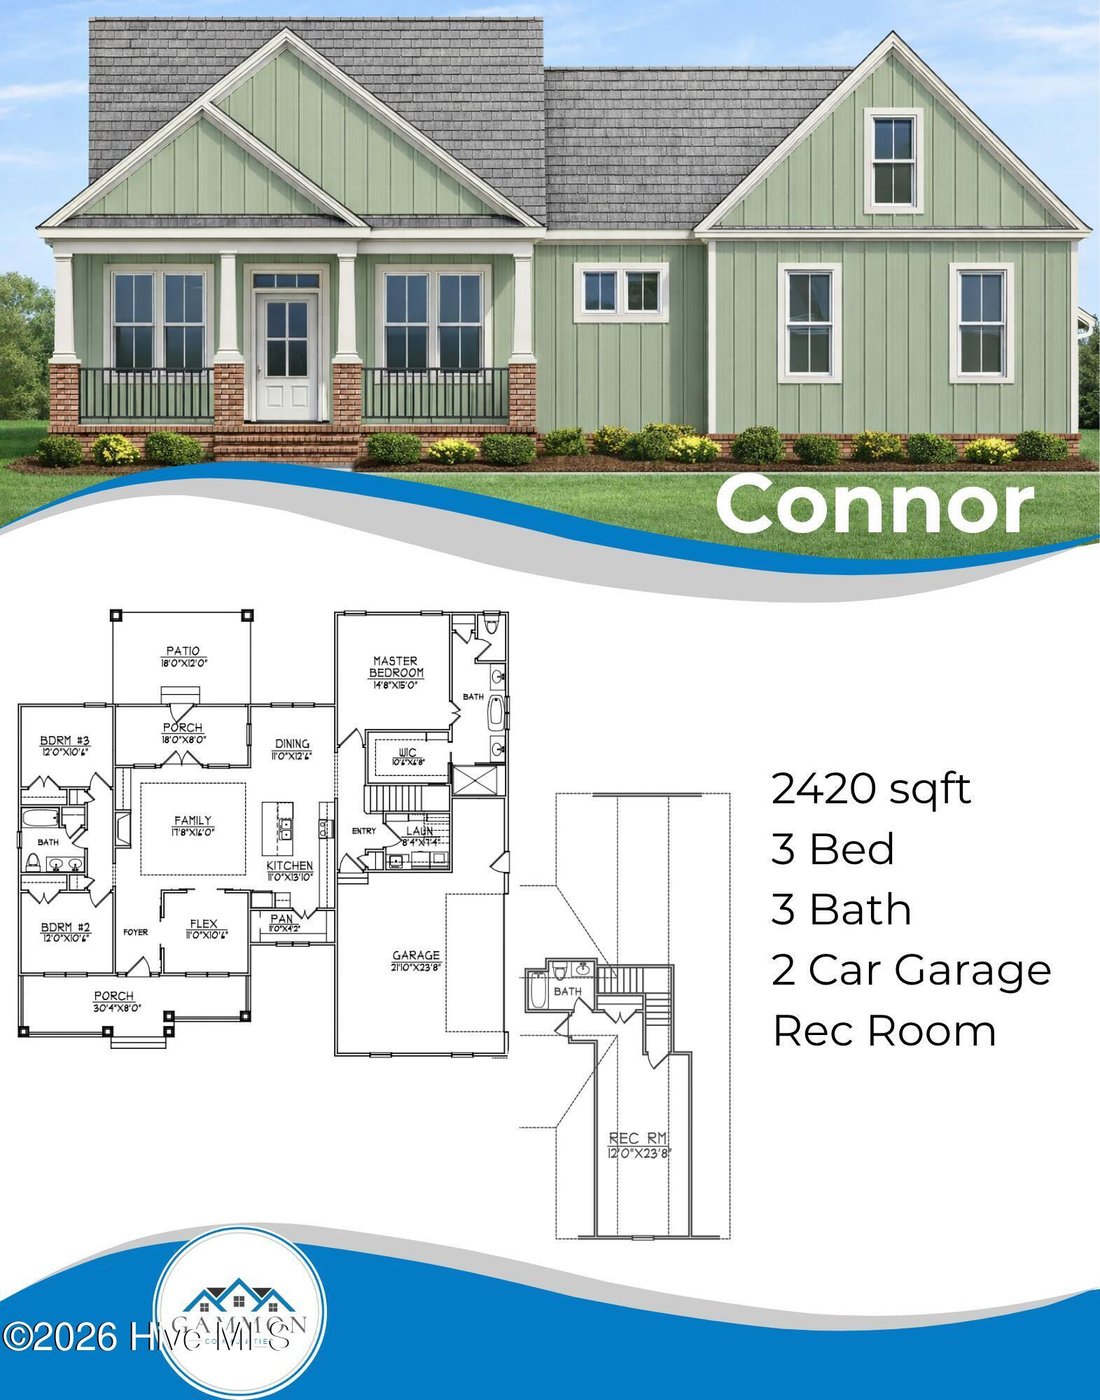
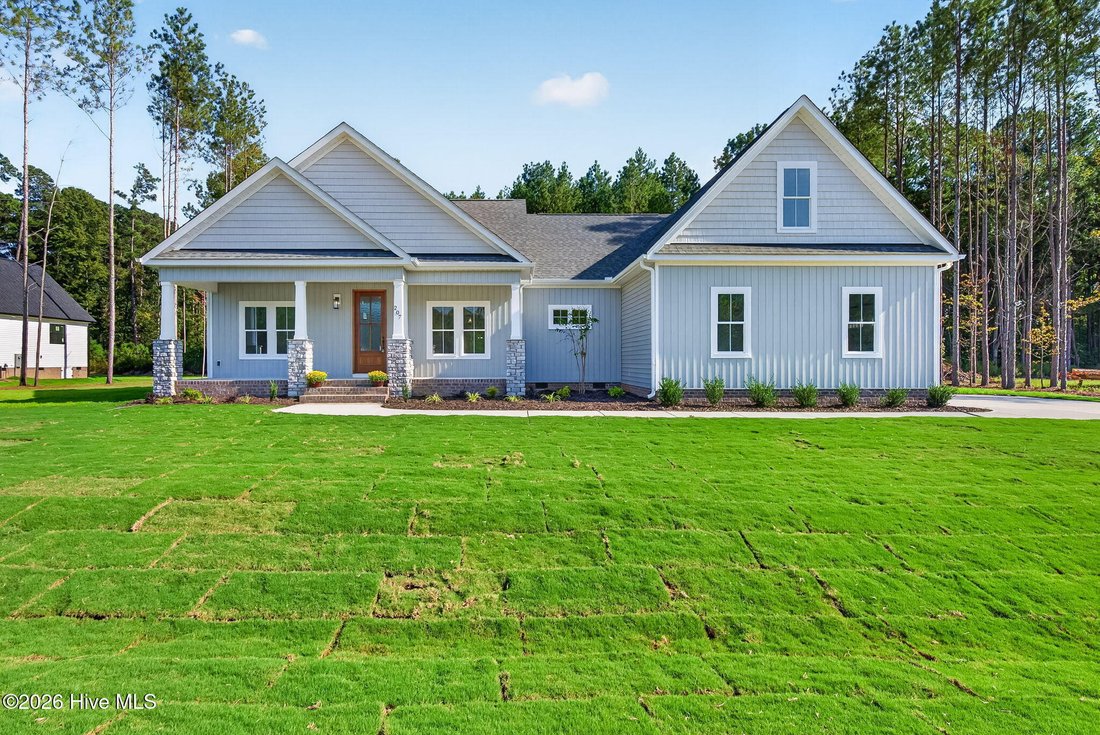
Builder to offer interest rate as low as 5.625% for qualified buyers when using preferred lender American Security Mortgage, OR up to $15,000 use as you choose buyer incentive. Must close by December 31st 2026 CUSTOM-BUILT LUXURY, EXCEPTIONAL CRAFTSMANSHIP, AND BEAUTIFUL OUTDOOR LIVING ON A .69-ACRE HOMESITE! Welcome to the Connor Plan at The Reserves at Old Sanders Road, where upscale finishes, a thoughtfully designed floor plan, and a beautiful wooded backdrop come together to create an exceptional place to call home. Offering 4 bedrooms, 3 full bathrooms, a versatile flex room, and generous indoor and outdoor living spaces, this home delivers the perfect blend of luxury, comfort, and functionality. Step through the impressive 8-foot front door into a welcoming foyer that opens to a spacious family room showcasing soaring 10-foot ceilings and a cozy fireplace. The stunning quartz island kitchen is designed for both everyday living and entertaining, featuring beautiful countertops, tile backsplash, stainless steel appliances, vented hood, under-cabinet lighting, walk-in pantry, and an adjoining dining area. A separate flex room provides additional versatility as a formal dining room, home office, or sitting room. The main-level owner’s suite offers a luxurious private retreat with a spacious walk-in closet and a beautifully appointed bathroom featuring dual vanities, a freestanding soaking tub, and an impressive 7-foot tiled shower. Two additional bedrooms are conveniently located on the main level and share a full bathroom with a dual stone vanity. Upstairs, you’ll find a spacious fourth bedroom or recreation room complete with a full bathroom, walk-in closet, and walk-in attic storage. This flexible space is ideal for guests, a media room, hobbies, or additional living space. Additional features include a main-level laundry room with utility sink, wood shelving throughout all closets, and quality craftsmanship with attention to detail throughout. Outdoor living is equally impressive with a welcoming covered front porch, screened rear porch with ceiling fan, and a large covered rear patio. The beautifully sodded front yard enhances the home’s curb appeal, while the spacious .69-acre homesite with a wooded rear buffer provides plenty of room to relax, entertain, or create your dream backyard oasis, including potential space for a future inground pool. Located in The Reserves at Old Sanders Road, an intimate custom-home community nestled between Smithfield and Princeton, this beautiful property offers peaceful country surroundings without sacrificing convenience. Featuring a single cul-de-sac street, spacious homesites, wooded backdrops, and custom homes built on crawl spaces, the neighborhood offers a refreshing alternative to crowded developments. Enjoy easy access to shopping, dining, schools, major employers, and UNC Health Johnston, all while coming home to a quiet, picturesque setting. Built by a respected local builder known for exceptional craftsmanship, quality construction, and thoughtful design, the Connor Plan offers an outstanding opportunity to enjoy elevated living in one of Johnston County’s newest custom-home communities. Experience the perfect combination of luxury finishes, spacious surroundings, and a location you’ll love!
-
Property type
House
-
Floors
2
-
Year built
2026
-
Price/sqft
$215
Features
Explore the Area
The agent will contact you soon by
Listed by
Book home tour with the agent
Choose a date and whether you'd like a virtual or in-person tour with the agent.
The data relating to real estate on this website comes in part from the Internet Data Exchange program of Hive MLS. All information is deemed reliable but not guaranteed and should be independently verified. All properties are subject to prior sale, change, or withdrawal. Neither listing broker(s) nor Continental Real Estate Group, Inc shall be responsible for any typographical errors, misinformation, or misprints, and shall be held totally harmless from any damages arising from reliance upon these data. Copyright ©2026 Hive MLS LLC. All Rights Reserved.
Similar Properties Nearby
New Listings in Garner

Explore More Homes for Sale
Garner, NC, United States popular searches
- Properties with Garden in Garner, NC, United States
- Properties with Fitness Center / Gym in Garner, NC, United States
- Privacy properties in Garner, NC, United States
- Properties with Open Kitchen in Garner, NC, United States
- New Builds properties in Garner, NC, United States
- Renovated properties in Garner, NC, United States
- Properties with Balcony in Garner, NC, United States
- Water View properties in Garner, NC, United States
- Gated Community properties in Garner, NC, United States
- Properties with Cinema in Garner, NC, United States
- Properties with Air Conditioning in Garner, NC, United States
- Investment Property properties in Garner, NC, United States
- Panoramic / Scenic View properties in Garner, NC, United States
- Properties with Tennis Court in Garner, NC, United States
- Properties with Terrace in Garner, NC, United States
- Duplex properties in Garner, NC, United States
Related Guides & Stories
Trusted by the World's Leading Brokers
The agents behind the world's most exceptional properties list with JamesEdition.
- Listings from Sotheby's, Christie's, BARNES, and Engel & Völkers
- Every listing reviewed before it goes live
- Connect directly with verified listing agents
By continuing you agree to our Terms and Privacy Policy.
partnered with