$3,300,000
167 Millard Avenue, Sleepy Hollow, Ny 10591
- 4 Beds
- 5 Baths
- 5,700 Sqft
- 16,989 Sqft lot
- Updated: June 5
-
4
Views for last 30 days
- 4
- MLS#884121
About the Property
As does Frank Lloyd Wright’s “Fallingwater,” this hilltop enclave provides privacy, luxury and customized details. Nestled high atop Philipse Manor in Westchester County, this home has majestic Hudson River views. The architecture, harmonized within the natural environment, creates a unique flow of indoor and outdoor experiences with 38-minute access to Grand Central Terminal. Completely gut-renov
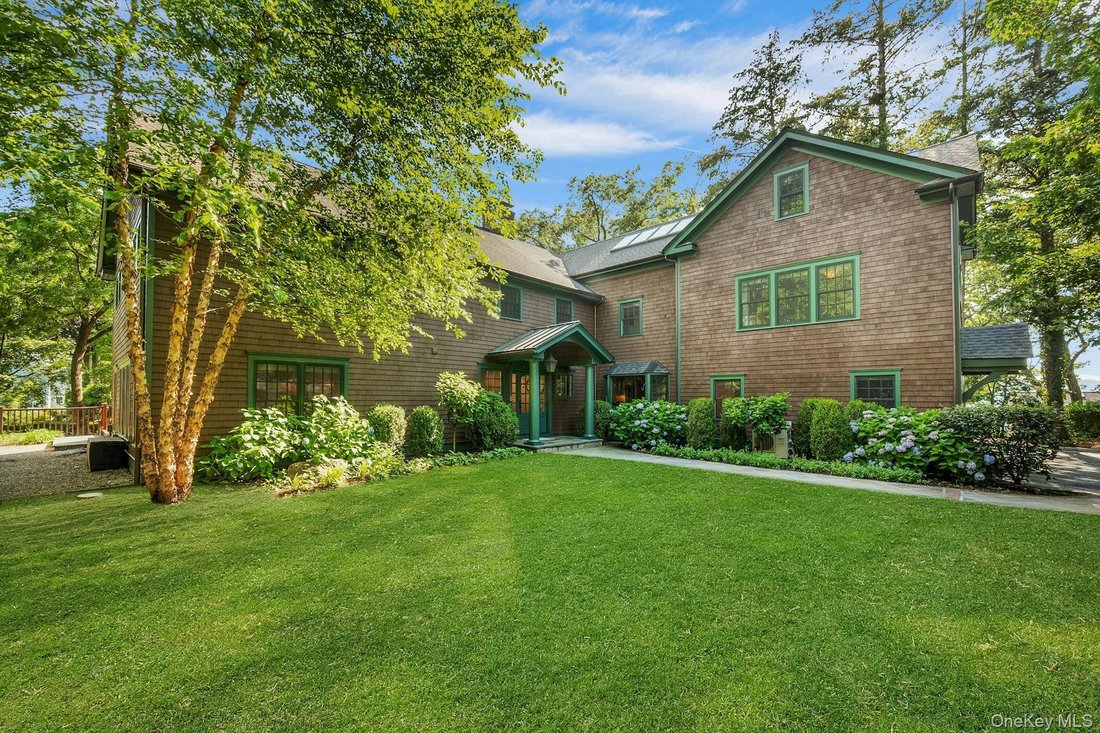
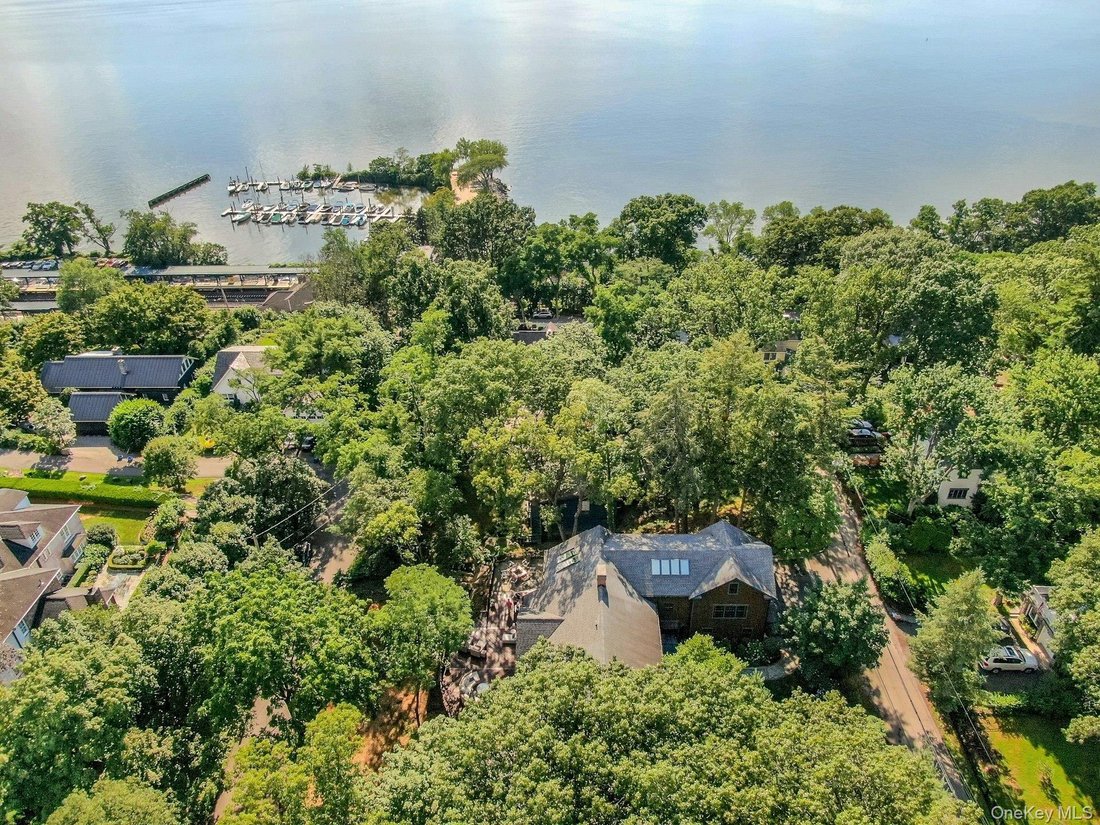
As does Frank Lloyd Wright’s “Fallingwater,” this hilltop enclave provides privacy, luxury and customized details. Nestled high atop Philipse Manor in Westchester County, this home has majestic Hudson River views. The architecture, harmonized within the natural environment, creates a unique flow of indoor and outdoor experiences with 38-minute access to Grand Central Terminal. Completely gut-renovated in 2019 and was built to the specifications of the owners whose attention to all structural, mechanical, electrical, utility, material and finishing quality made this quintessential, energy-efficient home a reality.
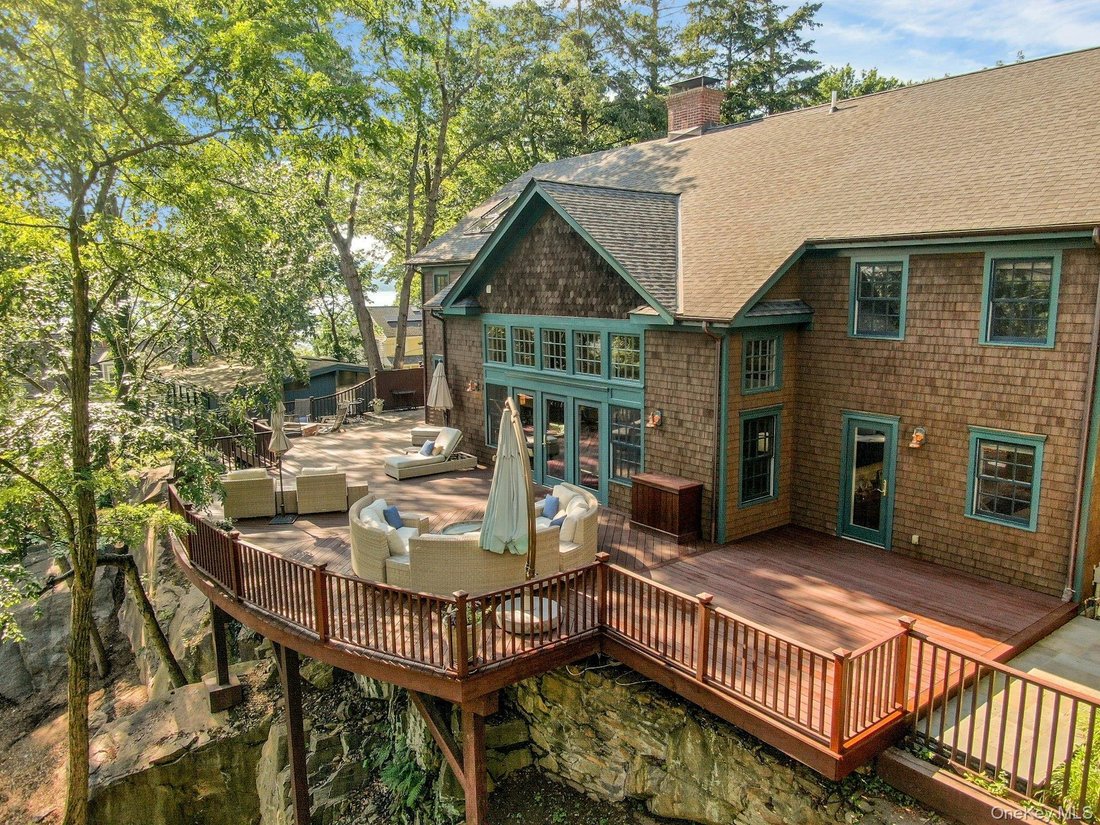
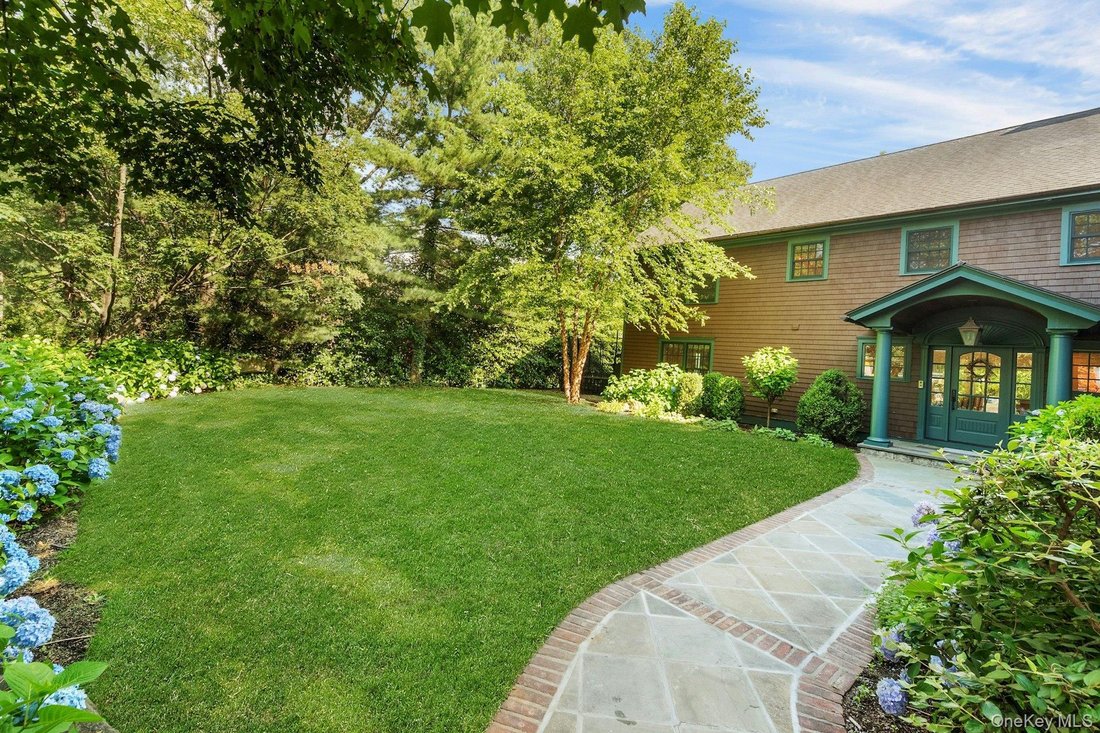
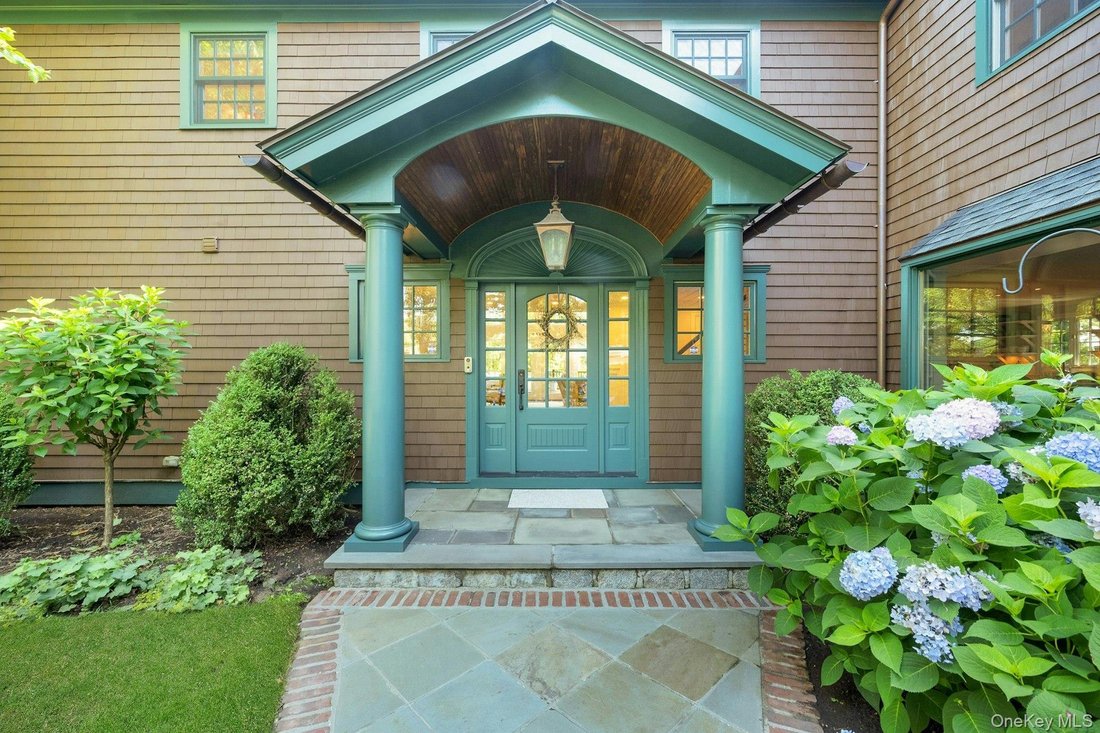
The first level is a sun-filled, central gathering place. Upon entry, the two-story windowed living room and dramatic fireplace remind you of an Architectural Digest cover. This room opens to a massive lounging deck, perched two stories above the quiet dead-end street below, with views of the river. Flanking the living room is a separate, sunken, family room with full, luxury bath. This room can serve as in-law suite, or for younger families, an au pair or playroom. Its view of the side yard includes a beautiful garden shed, which may be repurposed as a pool house for a future pool or hot tub. Across the living room, the formal dining room opens to a cliffside patio and firepit. Adjacent is the Chef’s kitchen anchored by a colossal marble island. The modern, luxury cooking area conjures images of Thanksgiving with dozens of family and friends passing through to taste or participate in meal prep. The layout and amenities are a cook’s dream, with a breakfast nook view of the manicured private front garden. Off the kitchen, there is a second, custom outdoor kitchen for entertaining. For families crossing multiple generations, one can host the younger crowd outdoors, while older guests can enjoy the cool indoors, yet the walls of windows and entries maintain a feeling of togetherness. This expansive patio can fit several dining tables and adult games, such as ping-pong. Access to the garage is off the kitchen via a large mudroom. It has its own exterior entrance where wet or sandy family and guests can kick off their gear after a day at the private Philipse Manor Beach Club (3-minute walk) and even the dog can take a bath in the contained shower tub. Outside there is parking for 4 SUVs. There are 7 doors, providing seamless access to each distinct area of the private grounds.
The second, sunny floating mezzanine level, opens to the primary suite, spa-like bathroom, 2 walk-in closets (WICs) and river-facing sleeping area. Juliet balcony and glass doors fold back, simulating a treehouse. Adjacent, are two large BRs, with WICs and shared bathroom. Across the hall, a secluded BR with WIC, full bath, and custom office facing the river; this space will turn an entrepreneur or writer into a Fortune 500 founder, or NYT bestselling author.
The third floor is a welcomed surprise. A sun-filled, tree-lined great room with floor-to-ceiling windows and a set of skylights that transform into 2 Juliet balconies so a couple can enjoy their morning coffee from the treetop view of the river, at the highest point in Philipse Manor. The great room has custom cabinets with refrigerated drawers, storage and buffet style cabinetry for hosting aerial get-togethers, such as the Super Bowl, Derby, or Oscars and it leads to the separate, room-within-a-room, soundproof wing where music and a home theater can be enjoyed without vibration permeating its walls, even at midnight. Although this room has its own cooling, by design, the window placement creates a breeze when opened, as if outdoors, while inside.
A whole-house sound system rack space is plug-and-play. Unpack to music in a serene aerial setting, 30-minutes’ drive from Manhattan and a stone’s throw from train, beach club/marina, scenic trails, preserves, renowned restaurants, Jacob Burns’ Theater and Tarrytown Music Hall. Privacy, Serenity and Sun--come experience perfect at 167 Millard...
The first level is a sun-filled, central gathering place. Upon entry, the two-story windowed living room and dramatic fireplace remind you of an Architectural Digest cover. This room opens to a massive lounging deck, perched two stories above the quiet dead-end street below, with views of the river. Flanking the living room is a separate, sunken, family room with full, luxury bath. This room can serve as in-law suite, or for younger families, an au pair or playroom. Its view of the side yard includes a beautiful garden shed, which may be repurposed as a pool house for a future pool or hot tub. Across the living room, the formal dining room opens to a cliffside patio and firepit. Adjacent is the Chef’s kitchen anchored by a colossal marble island. The modern, luxury cooking area conjures images of Thanksgiving with dozens of family and friends passing through to taste or participate in meal prep. The layout and amenities are a cook’s dream, with a breakfast nook view of the manicured private front garden. Off the kitchen, there is a second, custom outdoor kitchen for entertaining. For families crossing multiple generations, one can host the younger crowd outdoors, while older guests can enjoy the cool indoors, yet the walls of windows and entries maintain a feeling of togetherness. This expansive patio can fit several dining tables and adult games, such as ping-pong. Access to the garage is off the kitchen via a large mudroom. It has its own exterior entrance where wet or sandy family and guests can kick off their gear after a day at the private Philipse Manor Beach Club (3-minute walk) and even the dog can take a bath in the contained shower tub. Outside there is parking for 4 SUVs. There are 7 doors, providing seamless access to each distinct area of the private grounds.
The second, sunny floating mezzanine level, opens to the primary suite, spa-like bathroom, 2 walk-in closets (WICs) and river-facing sleeping area. Juliet balcony and glass doors fold back, simulating a treehouse. Adjacent, are two large BRs, with WICs and shared bathroom. Across the hall, a secluded BR with WIC, full bath, and custom office facing the river; this space will turn an entrepreneur or writer into a Fortune 500 founder, or NYT bestselling author.
The third floor is a welcomed surprise. A sun-filled, tree-lined great room with floor-to-ceiling windows and a set of skylights that transform into 2 Juliet balconies so a couple can enjoy their morning coffee from the treetop view of the river, at the highest point in Philipse Manor. The great room has custom cabinets with refrigerated drawers, storage and buffet style cabinetry for hosting aerial get-togethers, such as the Super Bowl, Derby, or Oscars and it leads to the separate, room-within-a-room, soundproof wing where music and a home theater can be enjoyed without vibration permeating its walls, even at midnight. Although this room has its own cooling, by design, the window placement creates a breeze when opened, as if outdoors, while inside.
A whole-house sound system rack space is plug-and-play. Unpack to music in a serene aerial setting, 30-minutes’ drive from Manhattan and a stone’s throw from train, beach club/marina, scenic trails, preserves, renowned restaurants, Jacob Burns’ Theater and Tarrytown Music Hall. Privacy, Serenity and Sun--come experience perfect at 167 Millard...
-
Property type
House
-
Year built
1956
-
Price/sqft
$578
Features
Explore the Area
167 Millard Avenue, Sleepy Hollow, NY 10591, New York, United States
View on Google Maps
Price per sqft
Low
High

Joined 5 years ago
You have inquired about this property
The agent will contact you soon by
Listed by
7
Listings
2021
Joined
Book home tour with Chris Cawley
Choose a date and whether you'd like a virtual or in-person tour with the agent.
Preferred date
Tour type

Corcoran Legends Realty
38 Main Street, 10591, Tarrytown, New York, United States
View agency profile
In 2007, five female entrepreneurs came together with a shared a vision – to
create a boutique real estate agen
create a boutique real estate agen
In 2007, five female entrepreneurs came together with a shared a vision – to
create a boutique real estate agency that empowers its agents to provide the
ultimate customer experience through cutting edge technology and leadership
support.
In 2020, they joined the Corcoran Network as Corcoran Legends Realty,
consistently ranking in the top 10 firms in Westchester County with more than
100 agents. Through smart, lifestyle marketing, Corcoran Legends Realty will
continue to personalize the real estate experience for the needs of each
individual client.
Our full-service philosophy extends beyond the closing table – often forming
lifelong relationships. Many of our agents have bought, sold, upsized,
downsized, retired, relocated or invested. Having an agent who has walked in
your shoes to guide you through the process makes all the difference. We look
forward to working with you.
create a boutique real estate agency that empowers its agents to provide the
ultimate customer experience through cutting edge technology and leadership
support.
In 2020, they joined the Corcoran Network as Corcoran Legends Realty,
consistently ranking in the top 10 firms in Westchester County with more than
100 agents. Through smart, lifestyle marketing, Corcoran Legends Realty will
continue to personalize the real estate experience for the needs of each
individual client.
Our full-service philosophy extends beyond the closing table – often forming
lifelong relationships. Many of our agents have bought, sold, upsized,
downsized, retired, relocated or invested. Having an agent who has walked in
your shoes to guide you through the process makes all the difference. We look
forward to working with you.
Last updated
June 5
First listed
Sep 23, 2025
Listing reference
e4e6pb
Similar Properties Nearby
New Listings in Sleepy Hollow



Explore More Homes for Sale
Sleepy Hollow, NY, United States property types
Sleepy Hollow, NY, United States popular searches
- Properties with Balcony in Sleepy Hollow, NY, United States
- Properties with Fitness Center / Gym in Sleepy Hollow, NY, United States
- Properties with Fireplace in Sleepy Hollow, NY, United States
- Properties with Pool in Sleepy Hollow, NY, United States
- Properties with Elevator in Sleepy Hollow, NY, United States
- Panoramic / Scenic View properties in Sleepy Hollow, NY, United States
- Properties with Bar in Sleepy Hollow, NY, United States
- Properties with Outdoor Kitchen in Sleepy Hollow, NY, United States
- Properties with Office in Sleepy Hollow, NY, United States
- Properties with Jacuzzi in Sleepy Hollow, NY, United States
- Properties with Open Kitchen in Sleepy Hollow, NY, United States
- Privacy properties in Sleepy Hollow, NY, United States
- Properties with Air Conditioning in Sleepy Hollow, NY, United States
- Modern properties in Sleepy Hollow, NY, United States
- Properties with Library in Sleepy Hollow, NY, United States
- Water View properties in Sleepy Hollow, NY, United States
- Renovated properties in Sleepy Hollow, NY, United States
- Properties with Sauna in Sleepy Hollow, NY, United States
- Properties with Tennis Court in Sleepy Hollow, NY, United States
- Hilltop properties in Sleepy Hollow, NY, United States
- Duplex properties in Sleepy Hollow, NY, United States
- Investment Property properties in Sleepy Hollow, NY, United States
Related Guides & Stories
Trusted by the World's Leading Brokers
The agents behind the world's most exceptional properties list with JamesEdition.
- Listings from Sotheby's, Christie's, BARNES, and Engel & Völkers
- Every listing reviewed before it goes live
- Connect directly with verified listing agents
By continuing you agree to our Terms and Privacy Policy.
brokerages we
partnered with
partnered with