$1,679,114
Karst Mansion Skopo – A Rare Architectural Estate With A Swimming Pool, Annex And Wine Cellar
- 4 Beds
- 3 Baths
- 3,144 Sqft
- 16,383 Sqft lot
- Updated: October 16
- 1
About the Property
Karst Mansion Skopo – a rare architectural estate with a swimming pool, annex and wine cellar
For sale: an authentic Karst estate in the village of Skopo near Dutovlje, a short distance from historic village Štanjel, where traditional stone architecture, thoughtful contemporary renovation and the peaceful beauty of the Karst come together in a property of exceptional character.
L
For sale: an authentic Karst estate in the village of Skopo near Dutovlje, a short distance from historic village Štanjel, where traditional stone architecture, thoughtful contemporary renovation and the peaceful beauty of the Karst come together in a property of exceptional character.
L
Karst Mansion Skopo – a rare architectural estate with a swimming pool, annex and wine cellar
For sale: an authentic Karst estate in the village of Skopo near Dutovlje, a short distance from historic village Štanjel, where traditional stone architecture, thoughtful contemporary renovation and the peaceful beauty of the Karst come together in a property of exceptional character.
Location
Skopo is a small Karst village with approximately 250 residents, yet it has all the features of a well-organised settlement: a fire station, a multipurpose hall and a church. The location is ideal for lovers of nature, cycling, hiking, Karst wines and local cuisine. The village is located 20 km from Trieste, 90 km from Ljubljana, 170 km from Venice, approximately 36 km from Ronchi dei Legionari Airport and around 80 km from Ljubljana.
The property
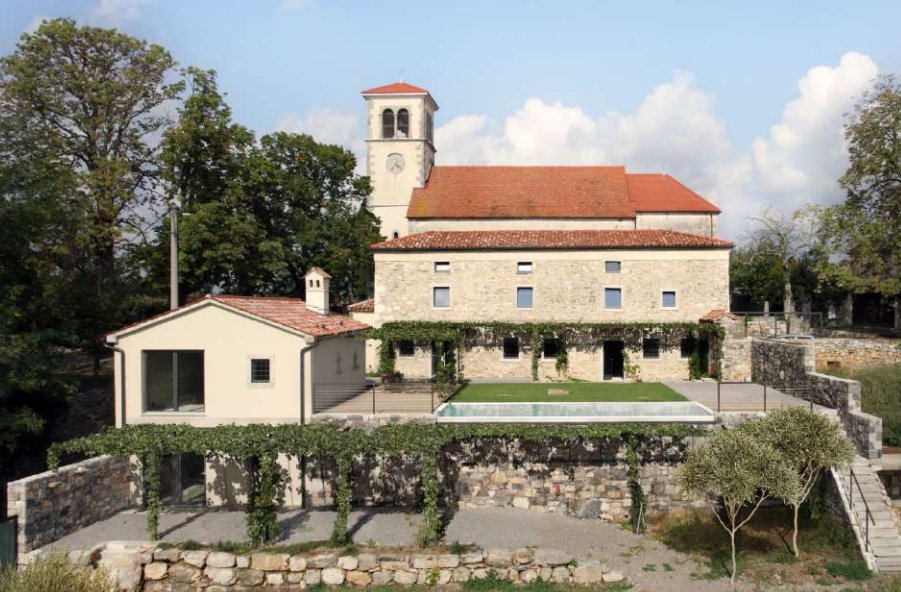
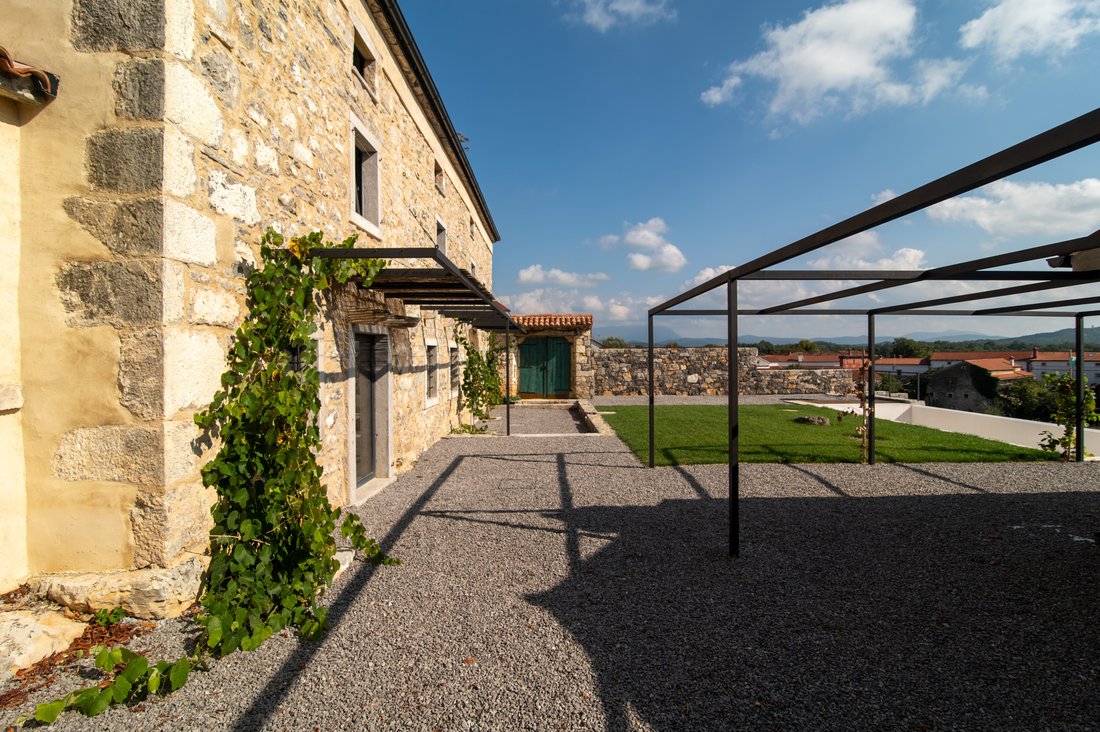
This is not merely a restored former rectory, but a Karst mansion with a centuries-old story. A place where mornings carry the scent of lavender, rosemary and Karst soil, while evenings end with a glass of Teran, views of the vineyards and the kind of silence only the Karst can offer. It is a place for slow mornings, summer dinners beneath the pergola, children playing on the lawn, guests from abroad, intimate weekends or a boutique tourism concept.
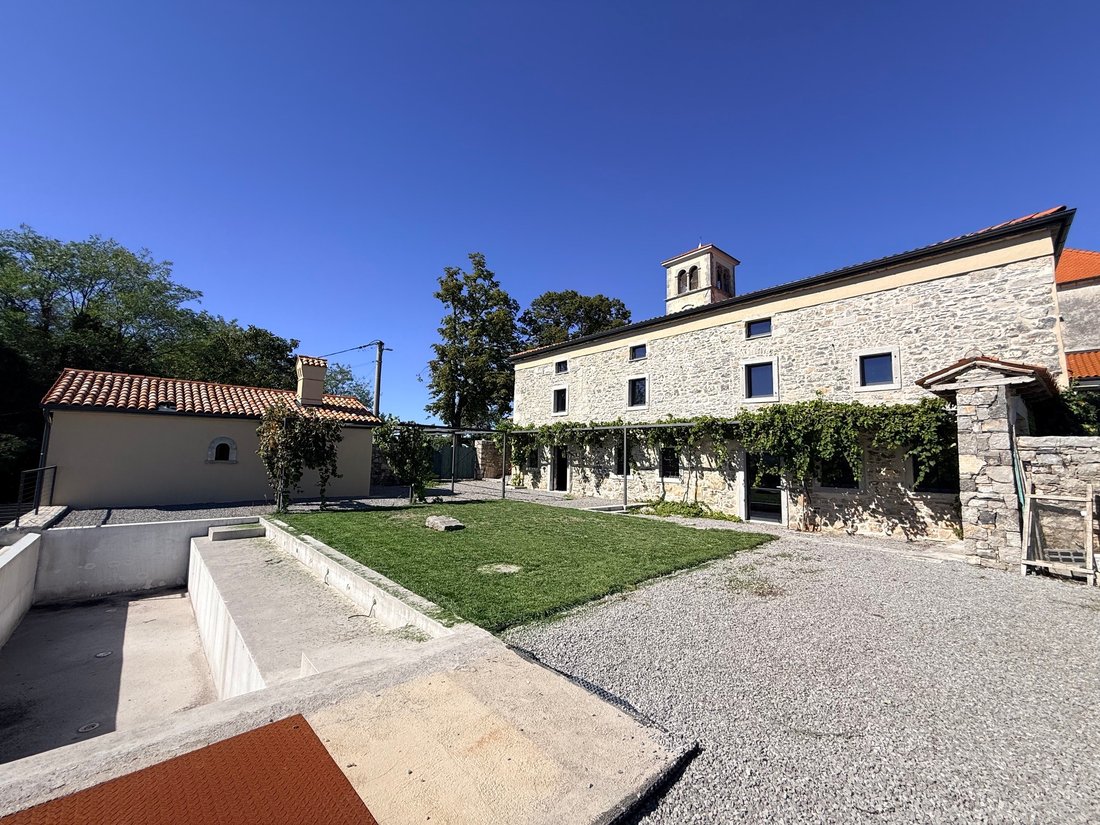
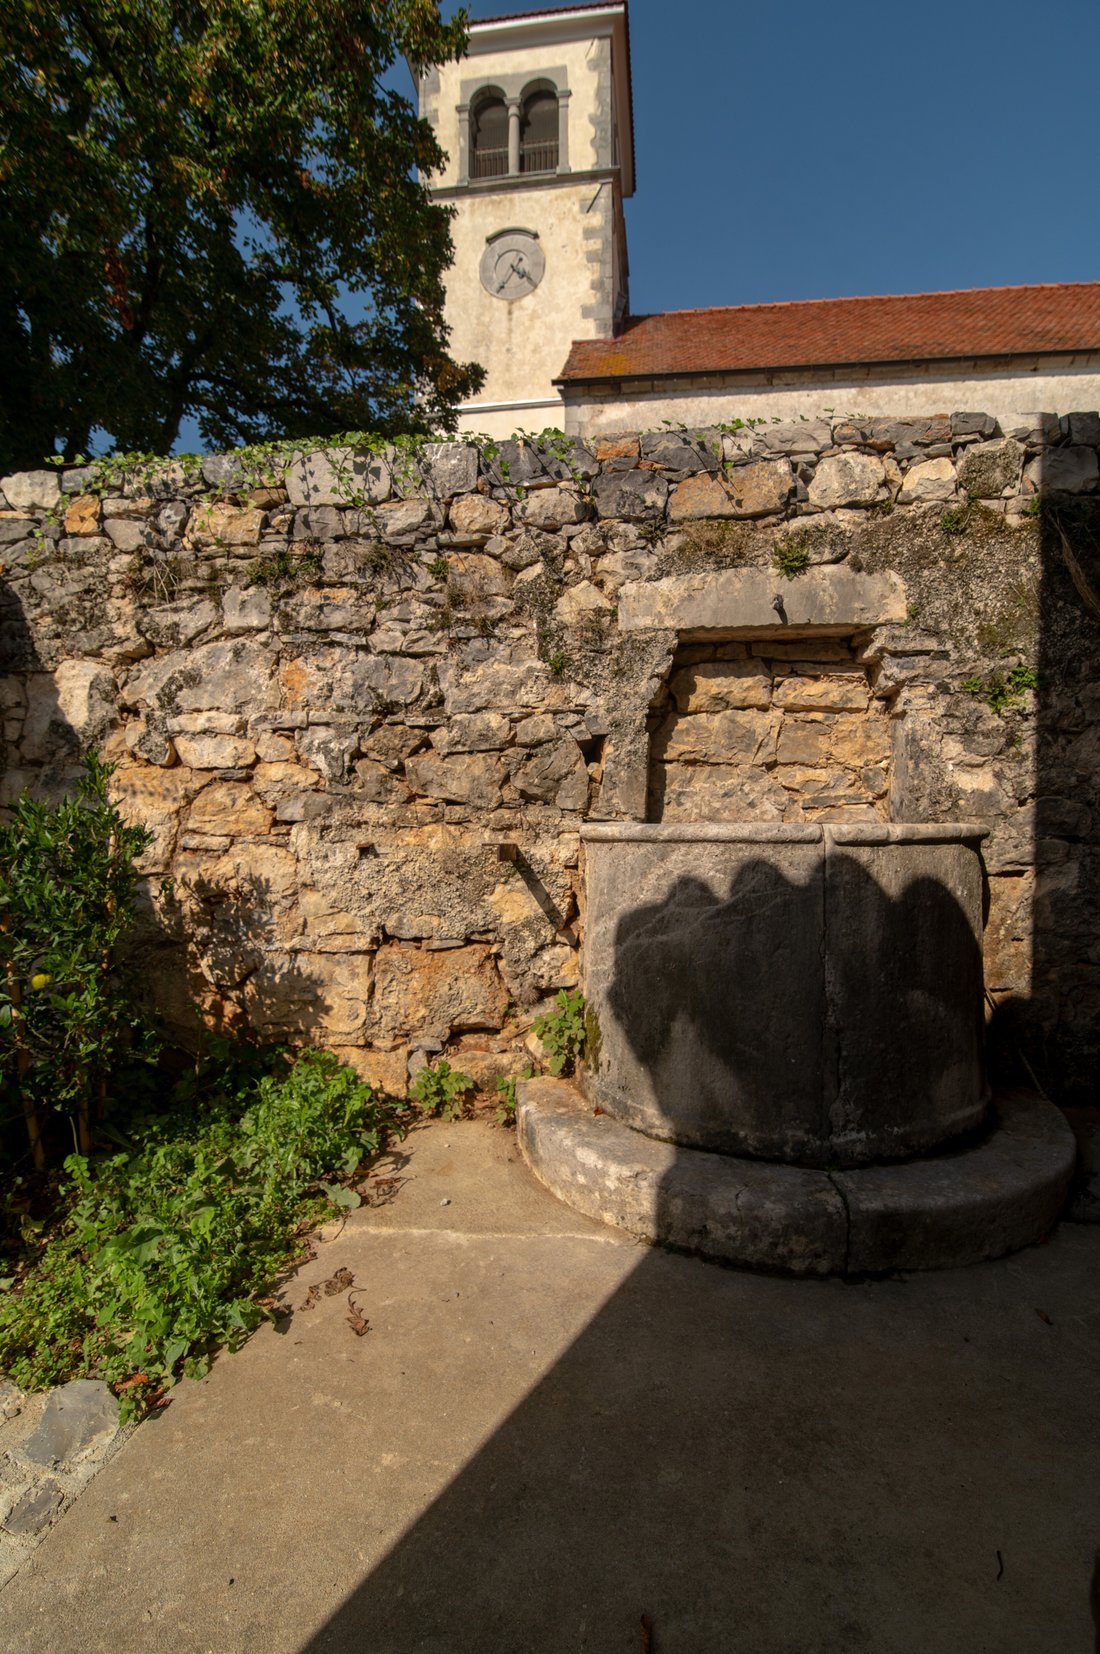
The complex consists of the main building, an annex with a wine cellar carved into exposed natural rock, outdoor terraces, a swimming pool, a summer kitchen, a preserved well, a courtyard, stone walls and intimate outdoor corners. The entire estate is enclosed by authentic stone walls and positioned right next to the church, in the most beautiful and representative location in the village. The property offers uninterrupted views of the characteristic Karst landscape with vineyards.
Key information
• Location: Skopo near Dutovlje
• Size of the entire property: 1522 m²
• Main house: 220 m² (building and occupancy permit)
• Apartment house / annex: 72 m² (building and occupancy permit)
• Renovation: 2019–2025
• Architects: BAAM Architects
• Typology: residential
• Features: Karst stone architecture, swimming pool, summer kitchen, wine cellar, annex, terraces, courtyard, pergolas, well / water reservoir, vineyard views
Main building – the heart of the mansion
The main house impresses with its open-plan ground floor and high ceilings, a true rarity in old Karst houses. The central living area combines a large living room with a hearth, a spacious dining room for ten people and a kitchen with an island – the perfect setting for family gatherings, dinners with friends or quiet evenings by the fire.
The semi-basement level includes utility areas with two bathrooms and two staircases. The upper floor offers two bedrooms and two master bedrooms with gallery views of the roof structure, as well as two additional bathrooms with showers.
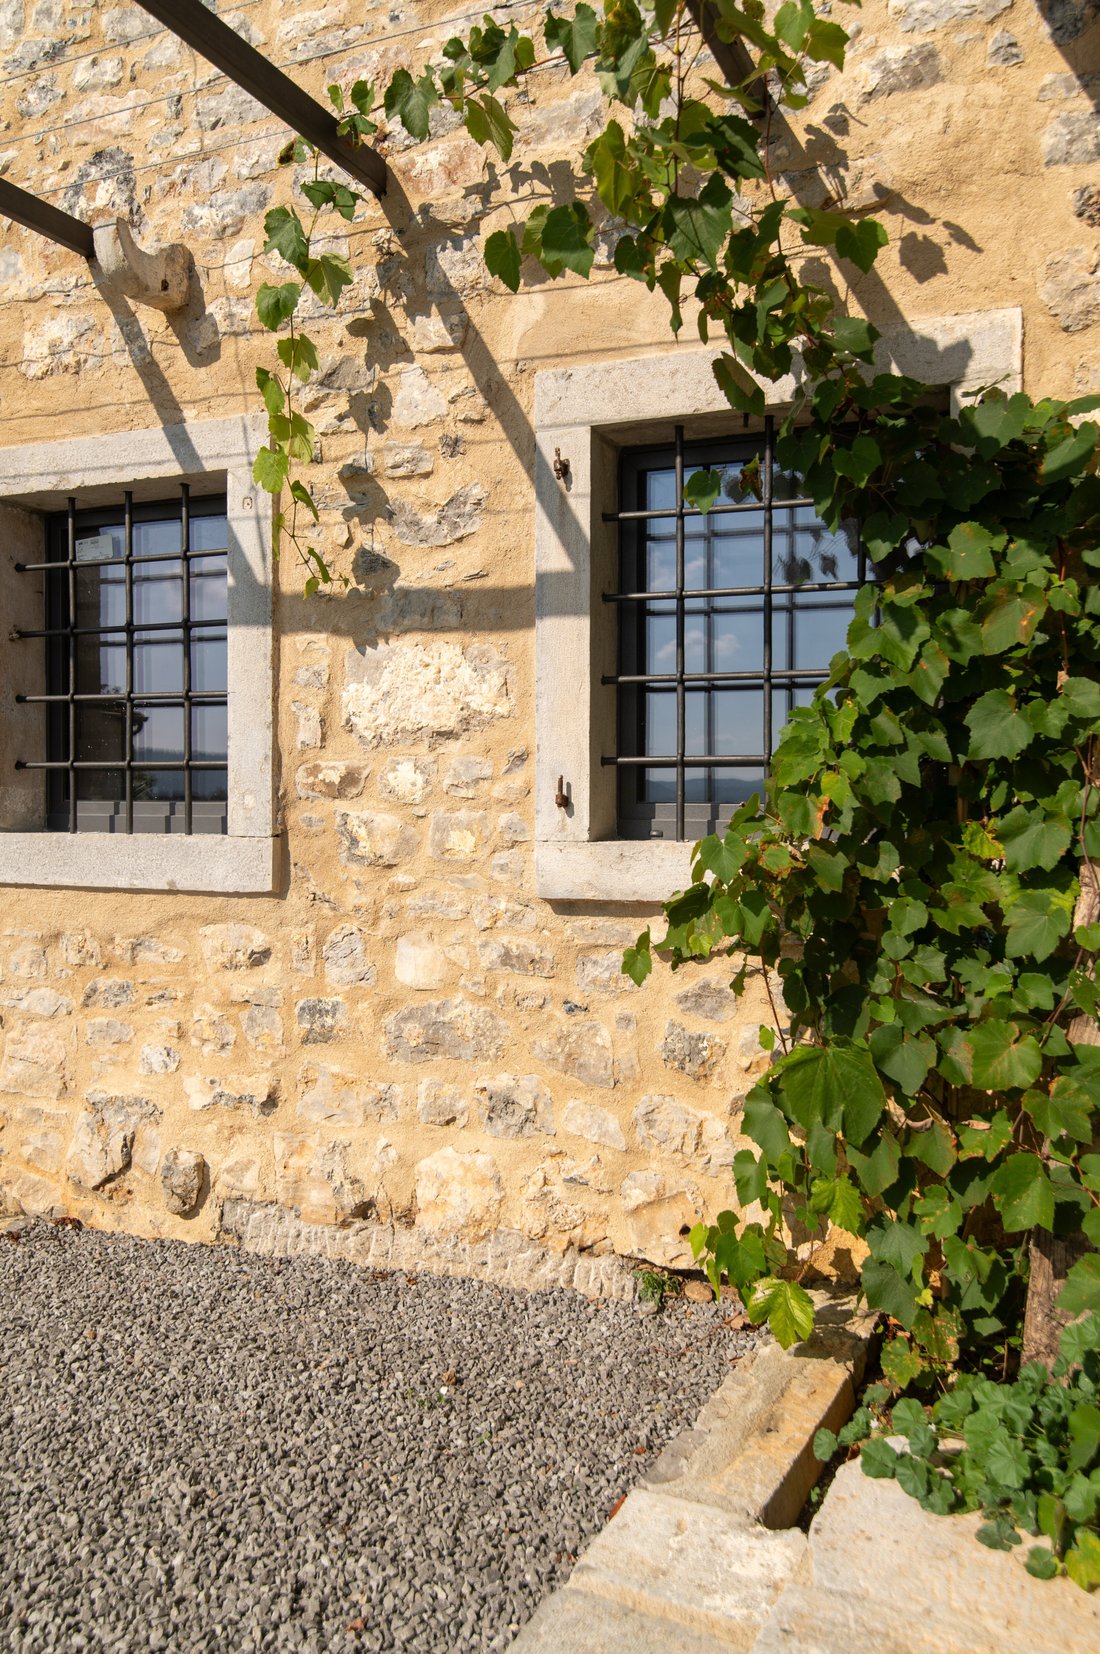
A deep respect for the past can be felt throughout: cleaned stone walls, restored stone window frames, old beams, wooden structure and visible terracotta roof elements give the space an authenticity that only preserved Karst architecture can offer.
The building’s installations also allow for co-ownership of two equally sized units.
Annex with wine cellar
The separate annex offers exceptional flexibility of use. Its semi-basement ground floor is designed as an open living space with a kitchen corner, dining area, living area and fireplace. A special highlight is the wine cellar carved into the natural rock – a detail that gives the property remarkable character and strong boutique potential.
The upper floor of the annex includes two bedrooms and a spacious bathroom, making the building ideal for guests, rental use, a tourist apartment, staff accommodation, a work studio or a private retreat.
Exterior – a private Karst resort
The outdoor arrangement follows the natural morphology of the terrain and descends in terraces towards a sinkhole. The main house and the annex each have their own outdoor areas, set on different levels, creating a sense of intimacy and privacy.
The estate includes a central lawn, sunny and shaded terraces, a summer kitchen, swimming pool, pergolas with local grapevines and jasmine, stone walls, stone staircases, wild vines, rosemary, lavender and an olive grove. Together, these elements create an atmosphere of serene peace and timeless Karst elegance.
All neighbouring buildings are set at a comfortable distance, and the estate, accessible via four separate entrances, offers complete privacy
-
Property type
House
-
Year built
1816
-
Price/sqft
$534
Features
Explore the Area
Joined 3 years ago
You have inquired about this property
The agent will contact you soon by
Listed by
10
Listings
2024
Joined
Book home tour with the agent
Choose a date and whether you'd like a virtual or in-person tour with the agent.
Preferred date
Tour type
Last updated
October 16
First listed
October 16
Trusted by the World's Leading Brokers
The agents behind the world's most exceptional properties list with JamesEdition.
- Listings from Sotheby's, Christie's, BARNES, and Engel & Völkers
- Every listing reviewed before it goes live
- Connect directly with verified listing agents
By continuing you agree to our Terms and Privacy Policy.