$2,800,750
A Modern Villa With A Wonderful View Of The Ljubljana Marshes And The Julian Alps
- 4 Beds
- 8,246 Sqft
- 16,157 Sqft lot
- Updated: November 21, 2025
- 65
About the Property
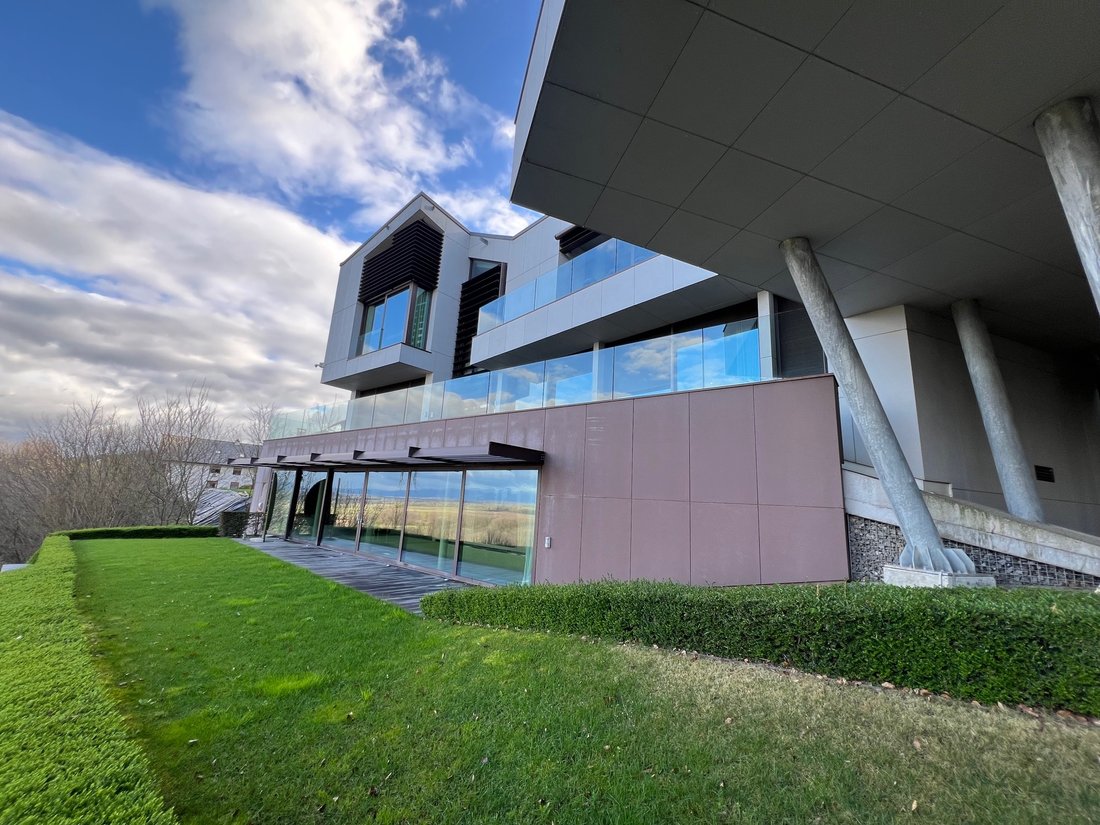
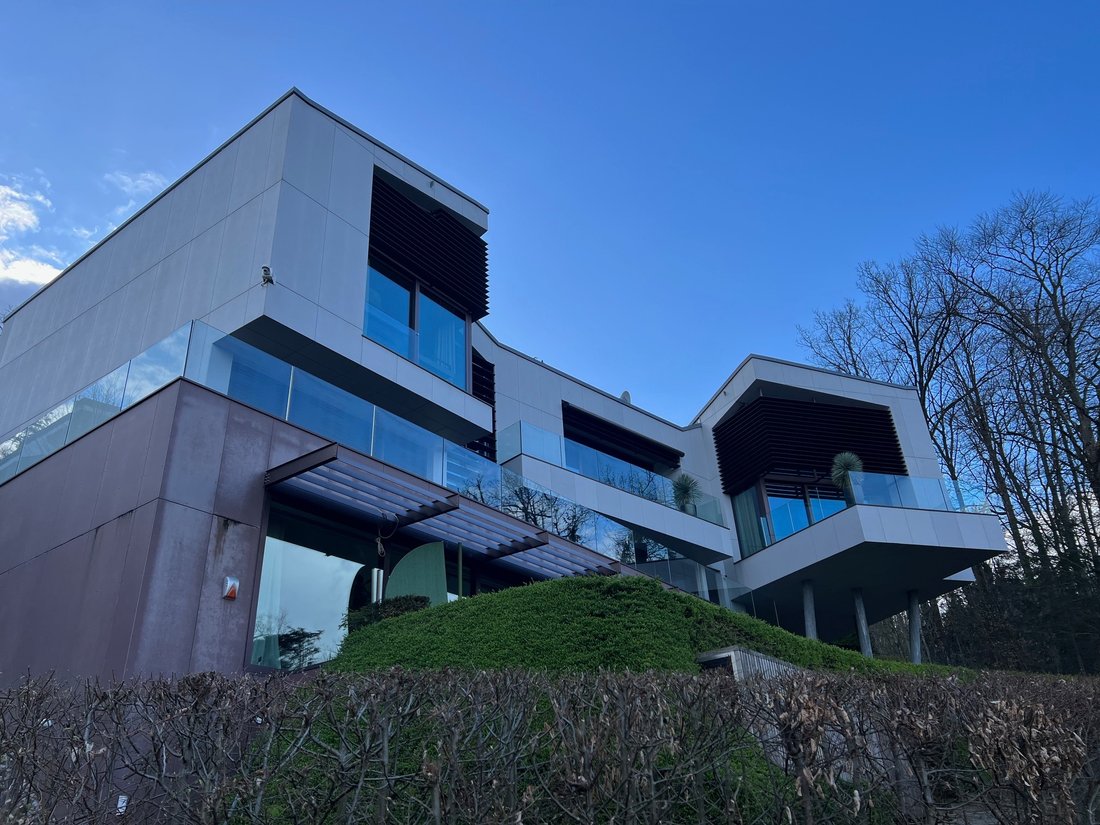
An exclusive villa with a total size of 766m2 offers luxurious and unique pleasures inside the building, as well as in the garden. Carefully selected vegetation grows on the multi-level terraces. The plot is completely fenced. It is located only a 14-minute drive from Ljubljana. It is possible to park five vehicles in front of the building and two in the garage.
It offers a western position, a
It offers a western position, a
An exclusive villa with a total size of 766m2 offers luxurious and unique pleasures inside the building, as well as in the garden. Carefully selected vegetation grows on the multi-level terraces. The plot is completely fenced. It is located only a 14-minute drive from Ljubljana. It is possible to park five vehicles in front of the building and two in the garage.
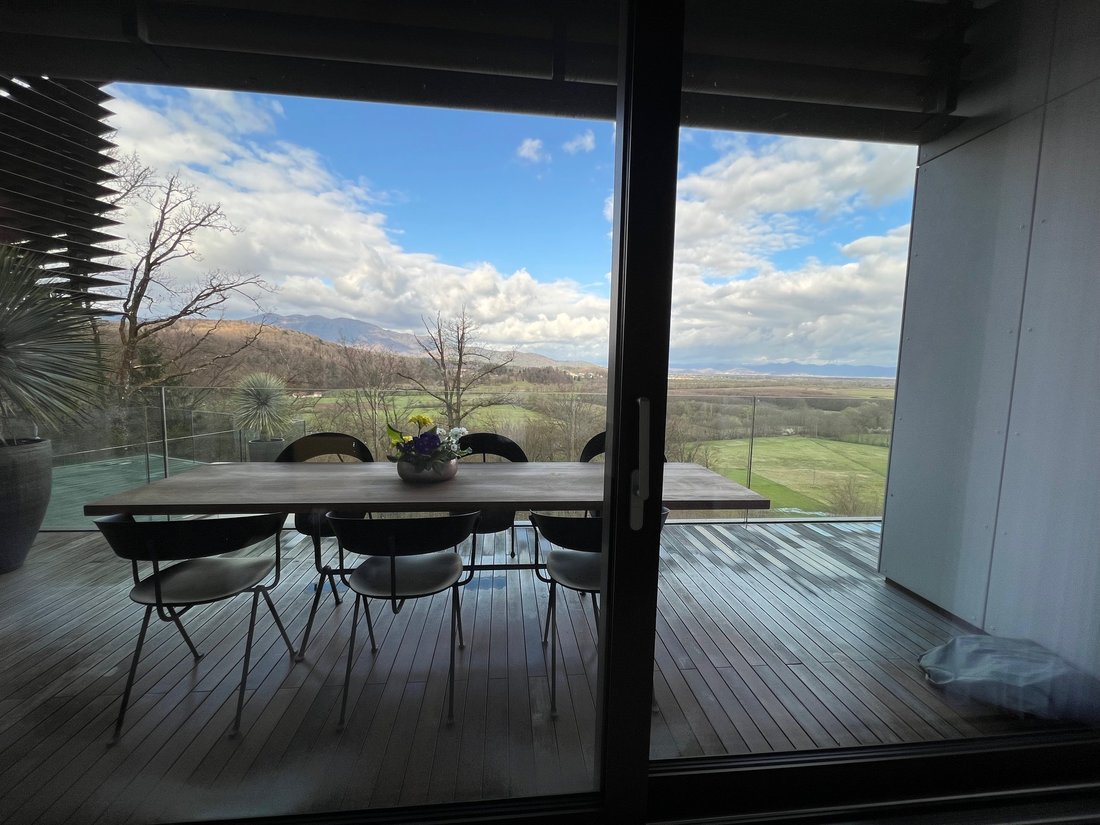
It offers a western position, an elevator that leads to all three floors, panoramic ALU three-layer windows (from ceiling to floor) and a wonderful view of the Ljubljana marshes and Triglav.
The house with a net size of 766 m2 consists of the following spaces: 381.7 m2 living space, 37.4 m2 garage, 6.8 m2 storage room, 41.7 m2 basement, 123 m2 open terrace and loggia.
The building is built with a reinforced concrete structure. All windows and glasses are made with aluminum frames and heat-insulating three-layer thermopan glass of the highest quality.
The house has a central control system for managing heating, ventilation, lighting, shading and access control. It has smart electrical installations and a security system with an internal alarm and external video surveillance. It has an internet connection.
Layout of the rooms:
First floor: open area for wellness: an pool measuring 10m x 4m, with the most modern pool technology, next to it there is a large Turkish sauna and a jacuzzi for several people. Wellnes is also equipped with a large automatically lowering projection screen with a state-of-the-art projector.
Second floor: two children rooms united in one large room, shared bathroom and utilities, common open space for entertaining company and a larger room for parents or a bedroom with a fireplace, its own luxurious bathroom and a walk-in wardrobe.
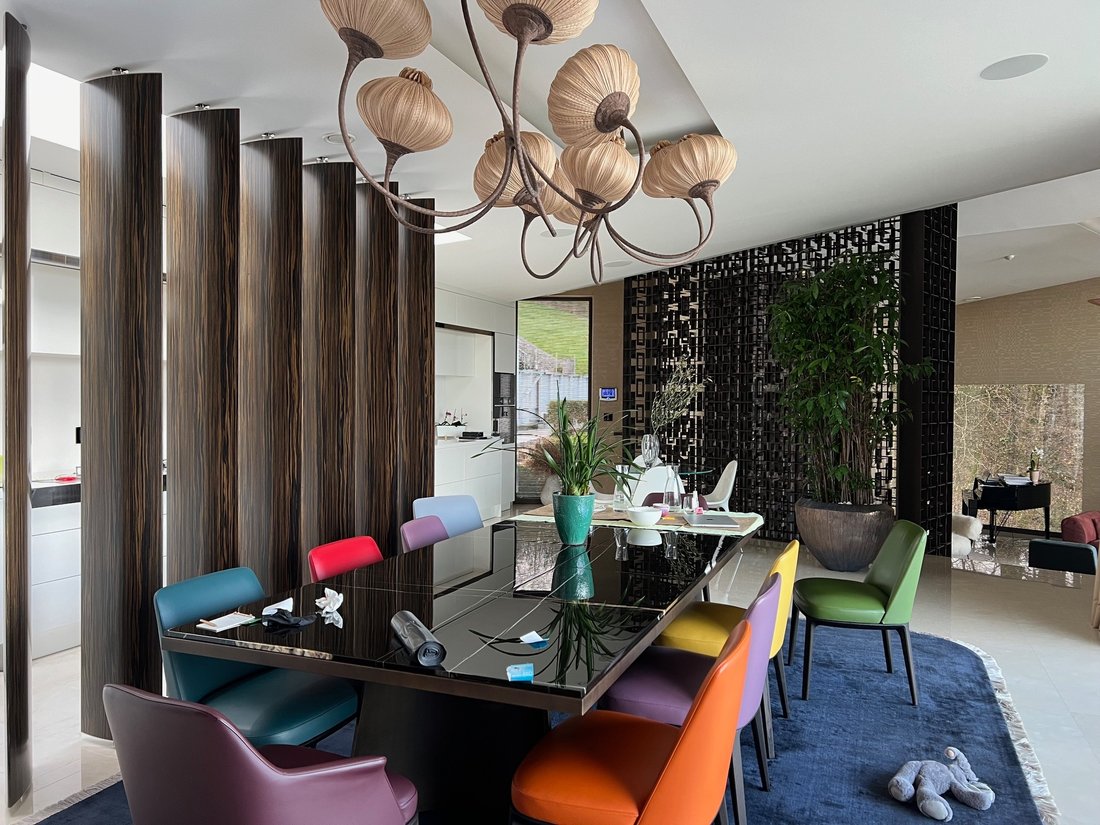
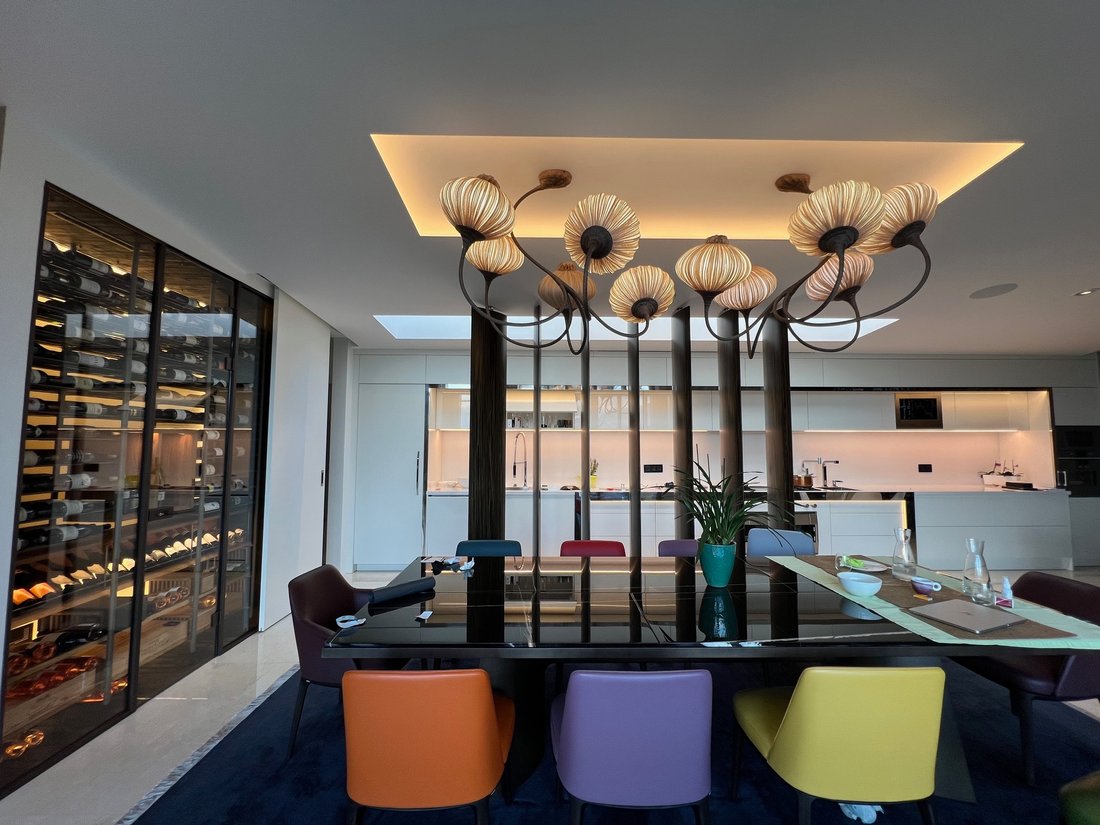
Third floor: garage, larger wardrobe space, larger bright living areas, on one part of the upper floor there is a guest suite, on the other part there is a large open space where there is a dining room with a kitchen and a pantry and a wine cabinet, and a couple stairs down there is the living room with a balcony.
Equipment: all equipment and lamps are of a higher price class. The lighting is thoughtfully designed; optimal lighting is achieved with a combination of LED lighting, LED spotlights and chandeliers. There is a large marble fireplace (4 meters wide) in the living room. The floors in all of the living rooms, the dining room and the kitchen are made of marble, as are all the bathrooms. The rest of the floor is covered with teak parquet. Most of the equipment is custom-made from the most modern and high-quality materials. Aappliances in the kitchen are of the prestigious Gaggenau brand. In addition to two large refrigerators and one freezer, there is a custom-made wine display for more than 350 bottles. The walls are lined with textiles or leather, and with prestigious marble in the wellness area.
Heating/cooling: water and space heating takes place via two heat pumps via floor heating and climate ventilation. If necessary, it is also possible to additionally heat with gas from your own buried gas storage room or via a fireplace.
Ventilation through recuperation and filtration enables warm air to be blown in in winter. In summer, cold air is supplied. A separate ventilation system in the basement ensures that air does not mix between the pool area and the living areas.
Location and infrastructure
The location is suitable for families who want to live in peaceful coexistence with nature, or for individuals who want complete privacy. The location allows for a complete retreat from the hustle and bustle of the city. Ljubljana is only 9 km drive away and Škofljica, where all the necessary infrastructure is located, is only a five-minute drive away.
The seller’s condition for concluding the deal: The buyer reimburses the cost of the sale in the amount of 2% of the sale price.
For information or an appointment for a viewing, you can order by e-mail: [hidden information] or by calling the phone number +[hidden information]
It offers a western position, an elevator that leads to all three floors, panoramic ALU three-layer windows (from ceiling to floor) and a wonderful view of the Ljubljana marshes and Triglav.
The house with a net size of 766 m2 consists of the following spaces: 381.7 m2 living space, 37.4 m2 garage, 6.8 m2 storage room, 41.7 m2 basement, 123 m2 open terrace and loggia.
The building is built with a reinforced concrete structure. All windows and glasses are made with aluminum frames and heat-insulating three-layer thermopan glass of the highest quality.
The house has a central control system for managing heating, ventilation, lighting, shading and access control. It has smart electrical installations and a security system with an internal alarm and external video surveillance. It has an internet connection.
Layout of the rooms:
First floor: open area for wellness: an pool measuring 10m x 4m, with the most modern pool technology, next to it there is a large Turkish sauna and a jacuzzi for several people. Wellnes is also equipped with a large automatically lowering projection screen with a state-of-the-art projector.
Second floor: two children rooms united in one large room, shared bathroom and utilities, common open space for entertaining company and a larger room for parents or a bedroom with a fireplace, its own luxurious bathroom and a walk-in wardrobe.
Third floor: garage, larger wardrobe space, larger bright living areas, on one part of the upper floor there is a guest suite, on the other part there is a large open space where there is a dining room with a kitchen and a pantry and a wine cabinet, and a couple stairs down there is the living room with a balcony.
Equipment: all equipment and lamps are of a higher price class. The lighting is thoughtfully designed; optimal lighting is achieved with a combination of LED lighting, LED spotlights and chandeliers. There is a large marble fireplace (4 meters wide) in the living room. The floors in all of the living rooms, the dining room and the kitchen are made of marble, as are all the bathrooms. The rest of the floor is covered with teak parquet. Most of the equipment is custom-made from the most modern and high-quality materials. Aappliances in the kitchen are of the prestigious Gaggenau brand. In addition to two large refrigerators and one freezer, there is a custom-made wine display for more than 350 bottles. The walls are lined with textiles or leather, and with prestigious marble in the wellness area.
Heating/cooling: water and space heating takes place via two heat pumps via floor heating and climate ventilation. If necessary, it is also possible to additionally heat with gas from your own buried gas storage room or via a fireplace.
Ventilation through recuperation and filtration enables warm air to be blown in in winter. In summer, cold air is supplied. A separate ventilation system in the basement ensures that air does not mix between the pool area and the living areas.
Location and infrastructure
The location is suitable for families who want to live in peaceful coexistence with nature, or for individuals who want complete privacy. The location allows for a complete retreat from the hustle and bustle of the city. Ljubljana is only 9 km drive away and Škofljica, where all the necessary infrastructure is located, is only a five-minute drive away.
The seller’s condition for concluding the deal: The buyer reimburses the cost of the sale in the amount of 2% of the sale price.
For information or an appointment for a viewing, you can order by e-mail: [hidden information] or by calling the phone number +[hidden information]
-
Property type
House
-
Year built
2016
-
Price/sqft
$339
Features
- Terrace
- Walk In Closet
- Mountain View
- Elevator
- Indoor Pool
- Cinema
- Wine Cellar
- Sauna
- Open Kitchen
Features
Lot
- Mountain View
- Privacy
- Modern
Indoor
- High Ceiling
- Air Conditioning
- Washer Dryer
- Laundry Room
- Sauna
- Wine Cellar
- Cinema
- Elevator
- Open Kitchen
- Indoor Pool
- Stone Countertops
- Walk In Closet
Outdoor
- Terrace
Explore the Area
Joined 2 years ago
You have inquired about this property
The agent will contact you soon by
Listed by
10
Listings
2024
Joined
Book home tour with the agent
Choose a date and whether you'd like a virtual or in-person tour with the agent.
Preferred date
Tour type
Last updated
November 21, 2025
First listed
April 25, 2024
Trusted by the World's Leading Brokers
The agents behind the world's most exceptional properties list with JamesEdition.
- Listings from Sotheby's, Christie's, BARNES, and Engel & Völkers
- Every listing reviewed before it goes live
- Connect directly with verified listing agents
By continuing you agree to our Terms and Privacy Policy.