$3,590,000
4 Bedrooms Single Family Detached
- 4 Beds
- 5 Baths
- 5,084 Sqft
- 3.06 Ac lot
- Updated: August 7
- MLS#1599669
About the Property
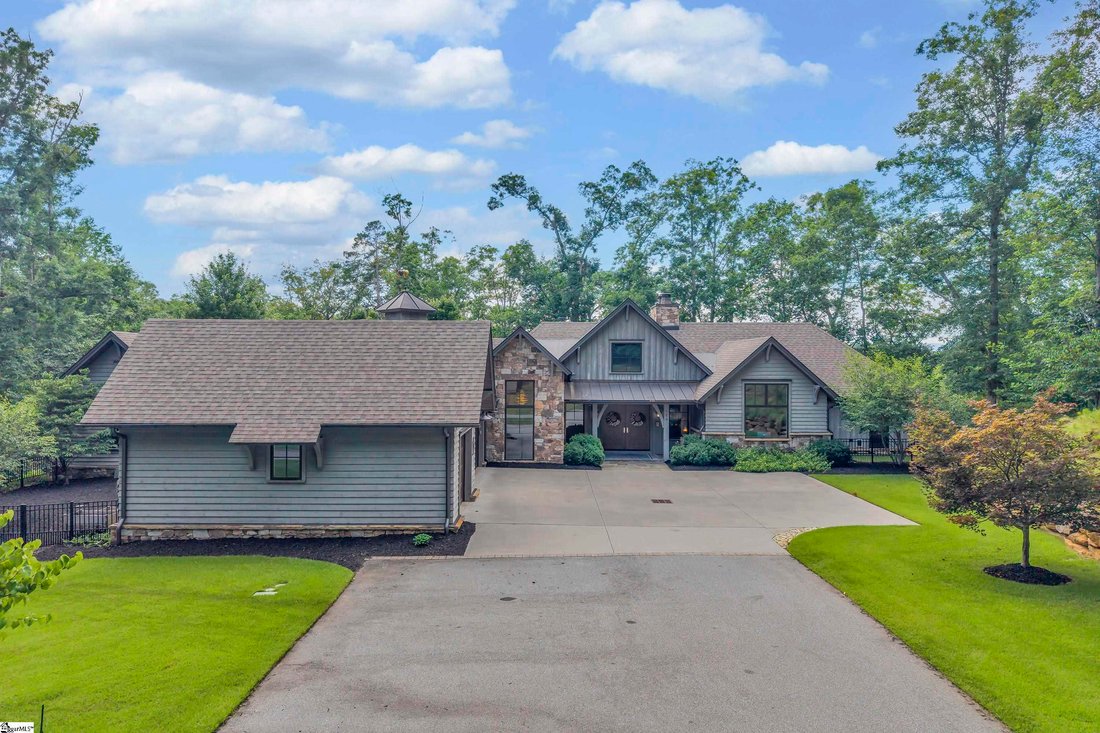
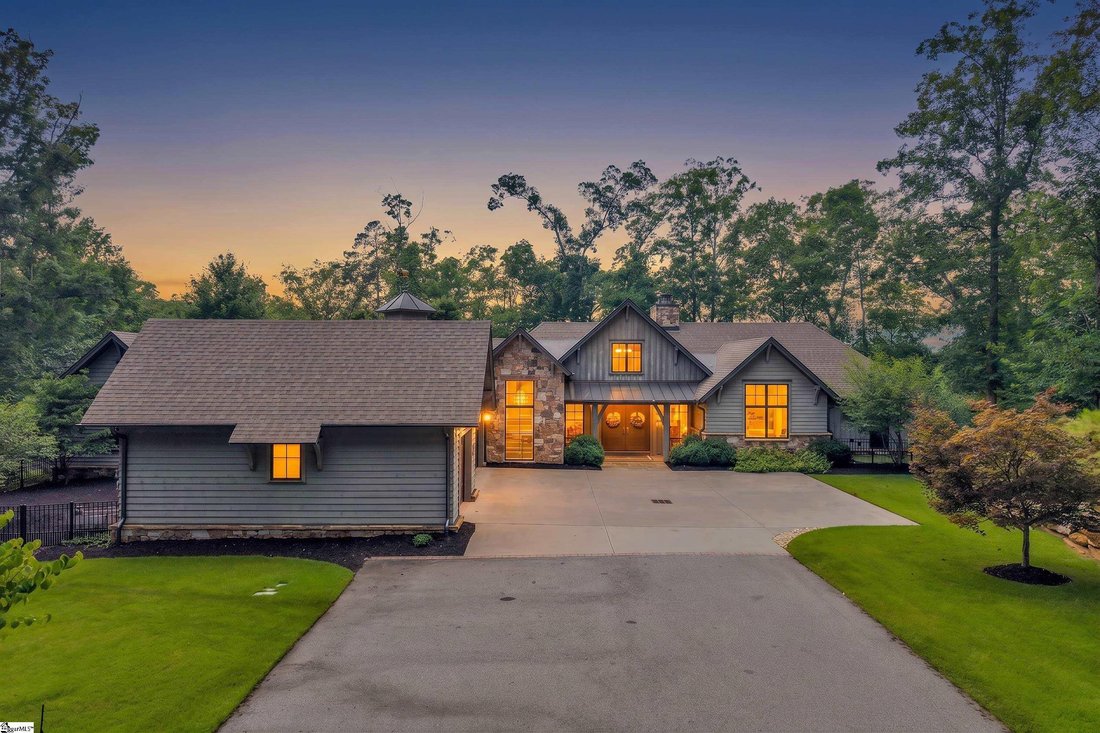
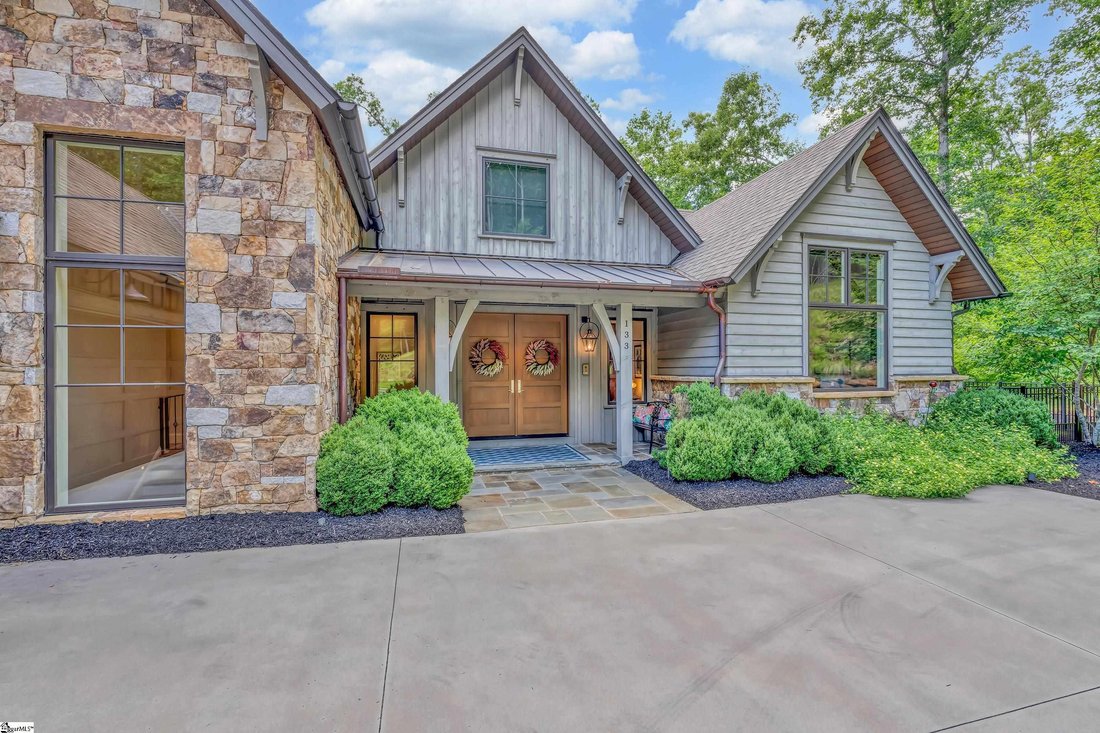
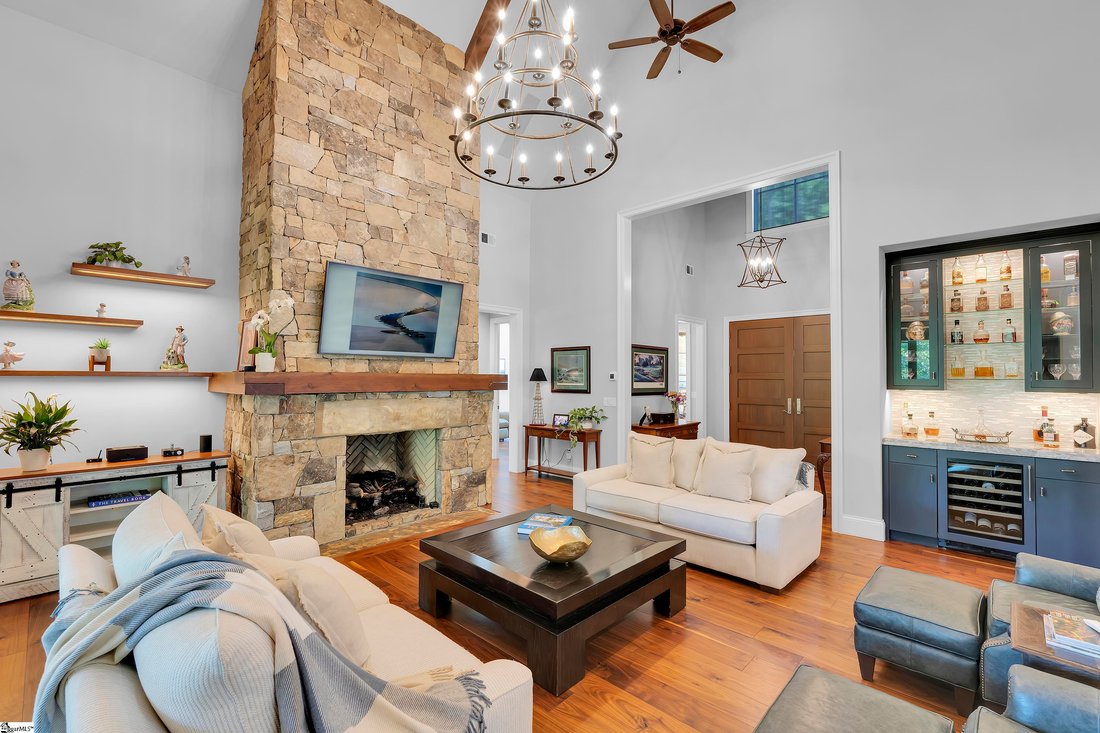
Experience private, five-star resort living on more than 3 acres, seasonal mountain views all within the gates of The Cliffs at Keowee Springs. Built by Resort Custom Homes. 10-foot ceilings and warm walnut hardwood flooring create an inviting sense of space and elegance. This open and timeless design offers a main-level primary suite, three additional bedrooms, and a study/or a fifth bedroom. The
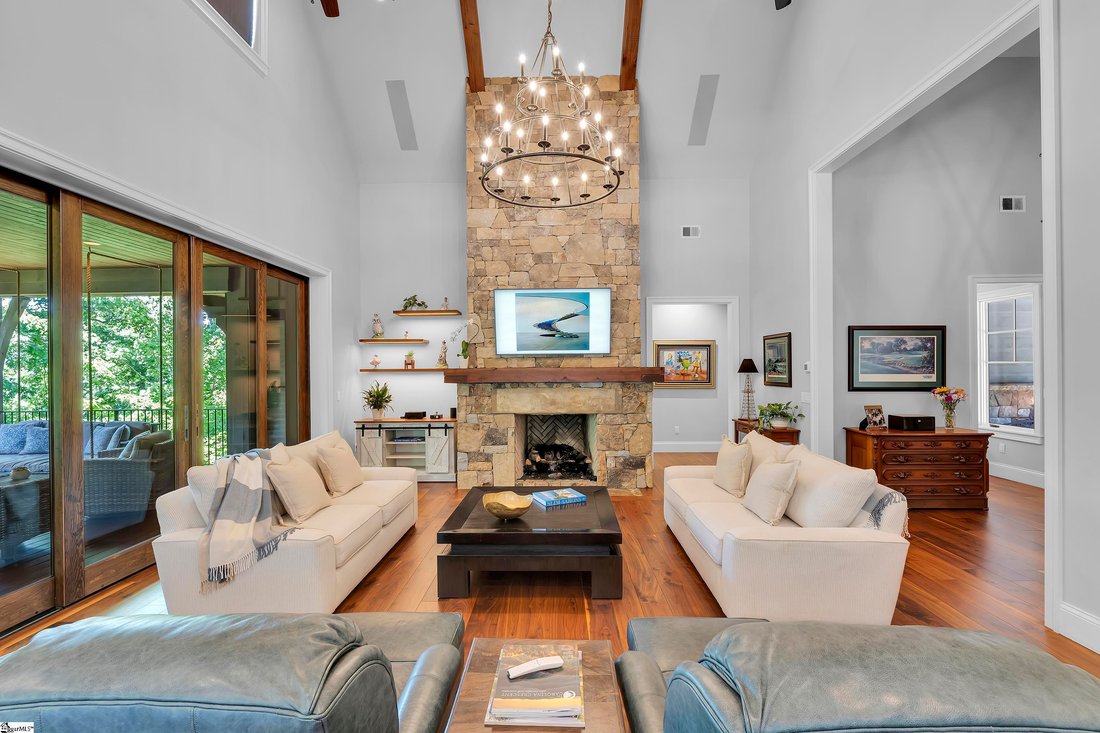
Experience private, five-star resort living on more than 3 acres, seasonal mountain views all within the gates of The Cliffs at Keowee Springs. Built by Resort Custom Homes. 10-foot ceilings and warm walnut hardwood flooring create an inviting sense of space and elegance. This open and timeless design offers a main-level primary suite, three additional bedrooms, and a study/or a fifth bedroom. The gourmet kitchen is designed with coffered ceilings, a paneled Sub-Zero refrigerator and freezer, an oversized center island, Wolf gas range, BlueStar French-door oven, built-in Miele coffee system and a walk-in pantry. The great room showcases 10’ ceilings a stone fireplace, sliding glass doors that connect the interior to an expansive screened porch complete with a double-sided stone fireplace that sits between a dining area and living space, remote-controlled screens allow you to enjoy year-round living and entertaining. The main-level primary suite offers its own stone fireplace, spa-inspired bath with dual vanities and a separate stone shower and soaking tub, an extraordinary closet featuring a center island with built-in dresser, stackable washer and dryer area, and direct access to a fenced pet yard. Guests will enjoy the guest house overlooking the pool, offering a luxurious secondary primary suite ideal for family and visitors. The outdoor living spaces rival those of a private retreat. Unwind beside the infinity-edge pool and spa as the cascading waterfall creates a peaceful backdrop. Entertain on your covered patio or simply enjoy the serenity of this secluded setting, enjoying the sounds of natures while sitting on the screened in porch. The walkout lower level offers two ensuite bedrooms, a spacious recreation room with four custom built-in bunk beds, built in bar area, an additional flex room perfect for a fitness studio, craft room, or second home office, plus a large utility/storage room with an additional washer and dryer. Additional features include a three-car garage with epoxy flooring, EV charging station, elevator, sound system, custom electric shades, full irrigation system, and so much more. A separate Cliffs membership allows you to enjoy championship golf, a beach club, a lake club, clubhouse, wellness center, dining, tennis, pickleball, hiking trails, and access to a total of 7 premier luxury Cliffs communities. If you have a boat, inquire about options to secure a leased boat slip. Private. Peaceful. Acreage. Move in Ready.
-
Property type
House
-
Year built
2018
-
Price/sqft
$706
Features
- Garage
- Fireplace
- Pool
- Walk In Closet
- Elevator
- Jacuzzi
- Terrace
- Outdoor Kitchen
- Open Kitchen
Features
Lot
- Gated Community
- Mountain View
- Water View
- Privacy
Indoor
- High Ceiling
- Office
- Fireplace
- Kitchen island
- Gas Stovetop
- Jacuzzi
- Washer Dryer
- Bar
- Elevator
- Open Kitchen
- Stone Countertops
- Walk In Closet
- Fitness Center / Gym
Outdoor
- Terrace
- Pool
- Garage
- Outdoor Kitchen
- Outdoor Living Space
- Gate
- Garden
Explore the Area
133 Big Creek Trail, Six Mile, SC 29682, South Carolina, United States
View on Google Maps
Price per sqft
Low
High
Joined 6 months ago
You have inquired about this property
The agent will contact you soon by
Listed by
1
Listings
2026
Joined
Book home tour with Alicia Avila
Choose a date and whether you'd like a virtual or in-person tour with the agent.
Preferred date
Tour type

Coldwell Banker Caine - Greenville
111 Williams Street, 29601, Greenville, South Carolina, United States
View agency profile
Founded in 1933, the Caine Companies have a rich history in the Upstate of South
Carolina. For the better part
Carolina. For the better part
Founded in 1933, the Caine Companies have a rich history in the Upstate of South
Carolina. For the better part of a century, Coldwell Banker Caine has provided
exceptional service to clients in Greenville, Spartanburg, and Anderson.
From residential and commercial real estate to concierge, relocation, and
property management, we are dedicated to providing an outstanding customer
experience. Our affiliation with Coldwell Banker provides our agents with the
best resources and tools to serve their clients. This is the reason clients
choose Coldwell Banker Caine transaction after transaction.
Carolina. For the better part of a century, Coldwell Banker Caine has provided
exceptional service to clients in Greenville, Spartanburg, and Anderson.
From residential and commercial real estate to concierge, relocation, and
property management, we are dedicated to providing an outstanding customer
experience. Our affiliation with Coldwell Banker provides our agents with the
best resources and tools to serve their clients. This is the reason clients
choose Coldwell Banker Caine transaction after transaction.
Last updated
August 7
First listed
August 7
Listing reference
fxtkek
Similar Properties Nearby
New Listings in Six Mile


Explore More Homes for Sale
Six Mile, SC, United States property types
Six Mile, SC, United States popular searches
- Properties with Tennis Court in Six Mile, SC, United States
- Gated Community properties in Six Mile, SC, United States
- Properties with Fitness Center / Gym in Six Mile, SC, United States
- Water View properties in Six Mile, SC, United States
- Waterfront properties in Six Mile, SC, United States
- Properties with Open Kitchen in Six Mile, SC, United States
- New Builds properties in Six Mile, SC, United States
- Modern properties in Six Mile, SC, United States
- Properties with Sauna in Six Mile, SC, United States
- Properties with Steam Room in Six Mile, SC, United States
- Golf View properties in Six Mile, SC, United States
- Properties with Library in Six Mile, SC, United States
- Properties with Cinema in Six Mile, SC, United States
- Duplex properties in Six Mile, SC, United States
- Properties with Game Room in Six Mile, SC, United States
- Mansion properties in Six Mile, SC, United States
Related Guides & Stories
Trusted by the World's Leading Brokers
The agents behind the world's most exceptional properties list with JamesEdition.
- Listings from Sotheby's, Christie's, BARNES, and Engel & Völkers
- Every listing reviewed before it goes live
- Connect directly with verified listing agents
By continuing you agree to our Terms and Privacy Policy.
brokerages we
partnered with
partnered with