$1,515,228
Sitges Villa
- 4 Beds
- 4 Baths
- 2,584 Sqft
- 6,459 Sqft lot
- Updated: Today
About the Property
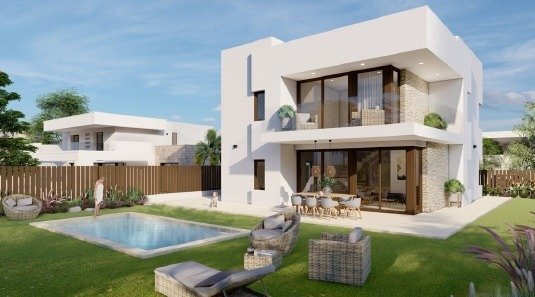
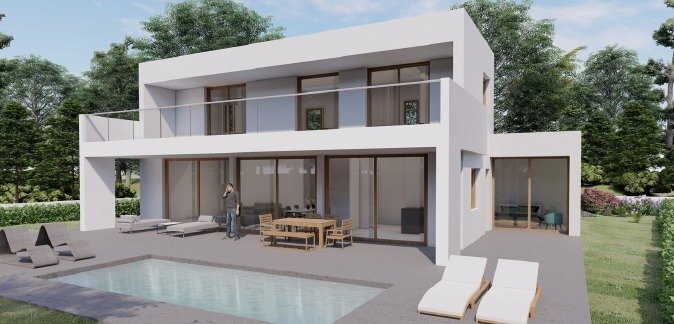
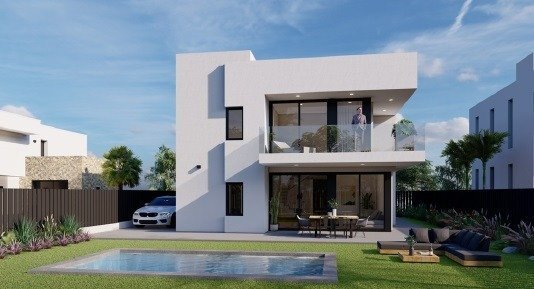
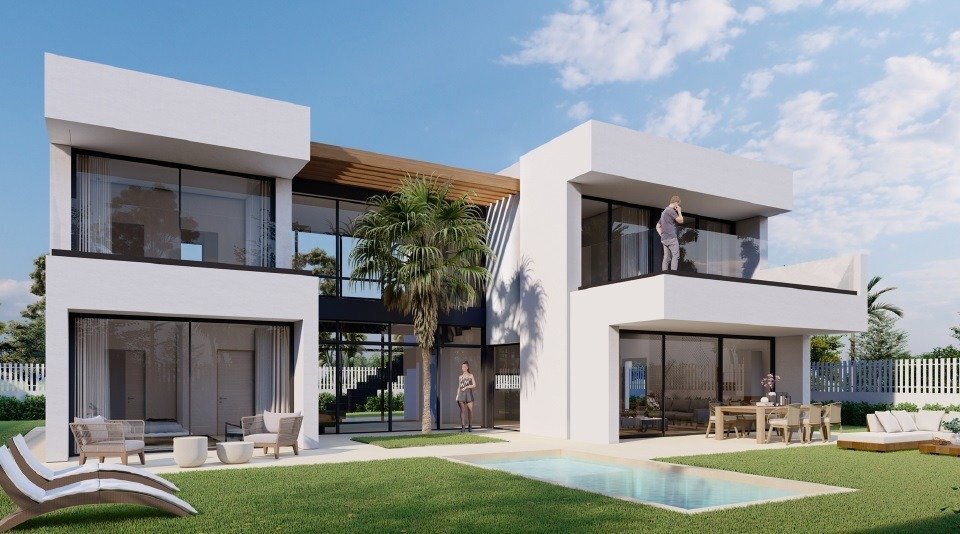
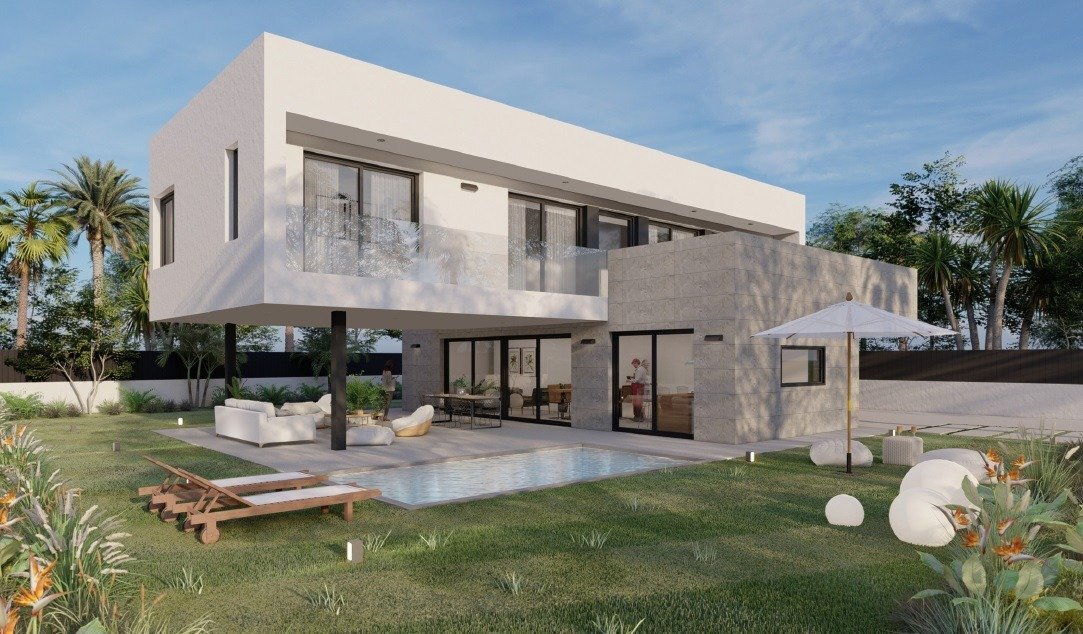
Turnkey houses on well-located plots in the La Planta area. There are various plots, approximately 600 m2 each, with several house models available. For example, a house of about 240 m2 built plus porches would cost around 1,320,000 Euros including the plot, plus 10% VAT. If a basement is desired, it would be an optional 175,000 Euros, with the basement typically adding about 200 m2 of built space
Turnkey houses on well-located plots in the La Planta area. There are various plots, approximately 600 m2 each, with several house models available. For example, a house of about 240 m2 built plus porches would cost around 1,320,000 Euros including the plot, plus 10% VAT. If a basement is desired, it would be an optional 175,000 Euros, with the basement typically adding about 200 m2 of built space.
They can be fully customized in terms of interior and exterior layout and qualities.
Payment terms are: 10% on reservation, 20% at the start of construction, 10% at the structure stage, 10% at closing, and 50% on key delivery. Financing options are available if needed.
Quality specifications:
- FACADE: Wall made of ceramic bricks and cement mortar, external insulation system (SATE) finished with acrylic mortar, rock wool lining; interior with two laminated plasterboard layers. Thermal insulation thickness according to current regulations.
- EXTERIOR JOINERY: National lacquered aluminum exterior closures with thermal break. Double glazing with Climalit-type chamber. Safety glass on balcony doors. Motorized aluminum roller shutters in bedrooms with switch. Sectional aluminum garage door matching other joinery, motorized with remote control.
- TERRACES: Walkable flat terrace paved with 60 x 60 cm non-slip porcelain tiles on the upper floor.
- ROOF: Non-walkable inverted flat roof, finished with gravel, insulated and waterproofed according to regulations.
- INTERIOR DISTRIBUTION: Plasterboard partition walls with double layer and rock wool inside. Water-resistant in wet rooms.
- INTERIOR JOINERY: Aluminum armored entrance door with security lock. Semi-solid white lacquered interior doors with stainless steel hardware, handles, and locks. Suite bedroom wardrobes with semi-lacquered white doors and textile melamine interiors.
- WALL COVERS: Made of galvanized sheet metal, oven-lacquered (HOTPINT manufacturer) or welded and lacquered aluminum.
- INTERIOR FINISHES:
- FLOORS: AC5 synthetic parquet in living room, bedrooms, and hallways. Price 30 €/m2.
- 8 cm white painted DM wooden baseboards inside.
- Non-slip ceramic or porcelain flooring (30 x 30 cm or similar) in bathrooms, kitchens, and laundry. Price 30 €/m2.
- Non-slip ceramic or porcelain flooring (60 x 60 cm or similar) C3 in exterior areas. Price 30 €/m2.
- Ceramic baseboard matching exterior flooring.
- Printed concrete flooring on garage access ramp.
- Troweled concrete flooring in garage parking and utility areas.
- STAIRS: Reinforced concrete slabs with ceramic or porcelain steps. 8+8 laminated glass railings.
- CEILINGS: Continuous plasterboard false ceiling with access panels for installations. Finished with smooth white plastic paint. Water-resistant plasterboard false ceiling in wet and exterior areas, finished with smooth white plastic paint.
- WALLS: Ceramic or porcelain tiling (30 x 60 cm or similar) in bathrooms and guest toilet. White acrylic paint in all interior areas.
- KITCHEN: White lacquered DM kitchen cabinets with high-quality melamine interiors. 20 mm thick Silestone (group 3, white color) countertop and backsplash in cooking area. Stainless steel undermount sink. Chrome-finished Ark 937 TEKA or similar kitchen faucet. Mid-range Bosch appliance set including hood, oven, and induction cooktop.
- BATHROOMS: Resin shower tray with textured slate imitation, color selectable. ROCA GAP or similar toilet. Vanity unit combining white and wood. Suite bathroom with two sinks on wooden countertop with lower shelf. Frameless glued mirror with anti-fog system. TRES brand single-lever faucets for sinks and thermostatic for shower and bathtub. Tempered safety glass shower screen.
- INSTALLATIONS:
- PLUMBING: Hot and cold water plumbing in polyethylene pipes with shut-off valves in each room and wet areas. Aerothermal system for domestic hot water. 300 l heat pump by BAXI or VAILLANT.
- ELECTRICITY: Electrical installation with grounding complying with Low Voltage Electrotechnical Regulation. BJC IRIS or similar mechanisms. Basic LED lighting by CELLER or similar. TV/FM/DTT antenna with outlets in living room, kitchen, and bedrooms, plus pre-installation for cable or digital TV platforms. Video intercom access control.
- AIR CONDITIONING: Complete heat pump installation by BAXI or VAILLANT for heating and cooling through insulated ductwork with thermostats on both floors.
- EXTERIORS: The plot will be enclosed with reinforced concrete fences of variable height according to topography, including pedestrian and vehicle gates. Neighboring fences of reinforced concrete topped with simple twist mesh. Provision for lighting junction boxes in the garden and two water outlets for irrigation.
- A 3 x 7 m swimming pool is planned, edged with the same porcelain gres tile as the exterior flooring. Interior lined with mosaic tiles. Built-in access stairs 85 cm wide. Salt electrolysis system.
- Approximately 50 m2 of tree planting will be done according to regulations.
If you wish to visit the property, do not hesitate to contact us.
We need properties for sale and rent for our foreign clients and investors nationwide and in the islands.
If you have a property for sale or rent, please contact [hidden information].
[Document without contractual value, subject to changes and revisions for technical, construction, or commercial reasons. The specifications and details in this document may be changed and replaced by others of equal or superior quality. Furniture and decorative elements are not included. The information is subject to updates without prior notice and must be confirmed in each case. The price does not include taxes or fees. For resale homes, purchase price plus ITP tax applies; for new builds, VAT and AJD apply; in both cases, notary and registry fees apply. For commercial properties, taxes to be consulted; notary and registry fees also apply.]
ALEMANY REAL ESTATE, S.L.U. – AICAT 4039 · API nº 3541
INDICATIVE PURCHASE PRICE: Sale price plus legally applicable taxes (ITP, VAT and/or AJD as applicable) plus notary, property registry, and management fees if applicable. In compliance with Law 10/2025 of December 28 on customer service and transparency, and applicable sector regulations, it is informed that the announced price does not include acquisition-related taxes and fees, including:
- Taxes (ITP, VAT, and if applicable AJD): Taxation depends on the nature of the transaction, the Autonomous Community where the property is located, and the buyer’s personal circumstances. Current rates, discounts, and tax benefits can be consulted at the tax authority’s electronic office of the corresponding Autonomous Community. The amounts shown are indicative and do not constitute tax advice; they may vary according to current regulations and specific transaction circumstances.
- Notary fees: Calculated according to the official scale approved by Royal Decree 1426/1989 of November 17.
- Registry fees: Calculated according to the official scale approved by Royal Decree 1427/1989 of November 17.
- Management fees: Fees for administrative processing, tax settlement, and registry inscription when applicable.
- Seller agency fees: Included in the sale price.
- Buyer agency fees: May apply if the buyer has contracted a Personal Shopper Real Estate service, independent of the sale price.
TAXES AND FEES NOT INCLUDED. This document is for informational purposes only and has no contractual value. Information may be modified for technical, legal, urban planning, commercial, or regulatory updates. Surfaces, layouts, qualities, infographics, renders, furniture, and decorative elements shown are indicative and may not correspond to the physical reality of the property unless expressly stated.
By requesting information, the interested party consents to be contacted by phone or electronic means in accordance with data protection and electronic communications regulations. Images accompanying this ad may include virtual recreations, renovation proposals, or decorative elements for illustrative purposes only, without contractual value.
They can be fully customized in terms of interior and exterior layout and qualities.
Payment terms are: 10% on reservation, 20% at the start of construction, 10% at the structure stage, 10% at closing, and 50% on key delivery. Financing options are available if needed.
Quality specifications:
- FACADE: Wall made of ceramic bricks and cement mortar, external insulation system (SATE) finished with acrylic mortar, rock wool lining; interior with two laminated plasterboard layers. Thermal insulation thickness according to current regulations.
- EXTERIOR JOINERY: National lacquered aluminum exterior closures with thermal break. Double glazing with Climalit-type chamber. Safety glass on balcony doors. Motorized aluminum roller shutters in bedrooms with switch. Sectional aluminum garage door matching other joinery, motorized with remote control.
- TERRACES: Walkable flat terrace paved with 60 x 60 cm non-slip porcelain tiles on the upper floor.
- ROOF: Non-walkable inverted flat roof, finished with gravel, insulated and waterproofed according to regulations.
- INTERIOR DISTRIBUTION: Plasterboard partition walls with double layer and rock wool inside. Water-resistant in wet rooms.
- INTERIOR JOINERY: Aluminum armored entrance door with security lock. Semi-solid white lacquered interior doors with stainless steel hardware, handles, and locks. Suite bedroom wardrobes with semi-lacquered white doors and textile melamine interiors.
- WALL COVERS: Made of galvanized sheet metal, oven-lacquered (HOTPINT manufacturer) or welded and lacquered aluminum.
- INTERIOR FINISHES:
- FLOORS: AC5 synthetic parquet in living room, bedrooms, and hallways. Price 30 €/m2.
- 8 cm white painted DM wooden baseboards inside.
- Non-slip ceramic or porcelain flooring (30 x 30 cm or similar) in bathrooms, kitchens, and laundry. Price 30 €/m2.
- Non-slip ceramic or porcelain flooring (60 x 60 cm or similar) C3 in exterior areas. Price 30 €/m2.
- Ceramic baseboard matching exterior flooring.
- Printed concrete flooring on garage access ramp.
- Troweled concrete flooring in garage parking and utility areas.
- STAIRS: Reinforced concrete slabs with ceramic or porcelain steps. 8+8 laminated glass railings.
- CEILINGS: Continuous plasterboard false ceiling with access panels for installations. Finished with smooth white plastic paint. Water-resistant plasterboard false ceiling in wet and exterior areas, finished with smooth white plastic paint.
- WALLS: Ceramic or porcelain tiling (30 x 60 cm or similar) in bathrooms and guest toilet. White acrylic paint in all interior areas.
- KITCHEN: White lacquered DM kitchen cabinets with high-quality melamine interiors. 20 mm thick Silestone (group 3, white color) countertop and backsplash in cooking area. Stainless steel undermount sink. Chrome-finished Ark 937 TEKA or similar kitchen faucet. Mid-range Bosch appliance set including hood, oven, and induction cooktop.
- BATHROOMS: Resin shower tray with textured slate imitation, color selectable. ROCA GAP or similar toilet. Vanity unit combining white and wood. Suite bathroom with two sinks on wooden countertop with lower shelf. Frameless glued mirror with anti-fog system. TRES brand single-lever faucets for sinks and thermostatic for shower and bathtub. Tempered safety glass shower screen.
- INSTALLATIONS:
- PLUMBING: Hot and cold water plumbing in polyethylene pipes with shut-off valves in each room and wet areas. Aerothermal system for domestic hot water. 300 l heat pump by BAXI or VAILLANT.
- ELECTRICITY: Electrical installation with grounding complying with Low Voltage Electrotechnical Regulation. BJC IRIS or similar mechanisms. Basic LED lighting by CELLER or similar. TV/FM/DTT antenna with outlets in living room, kitchen, and bedrooms, plus pre-installation for cable or digital TV platforms. Video intercom access control.
- AIR CONDITIONING: Complete heat pump installation by BAXI or VAILLANT for heating and cooling through insulated ductwork with thermostats on both floors.
- EXTERIORS: The plot will be enclosed with reinforced concrete fences of variable height according to topography, including pedestrian and vehicle gates. Neighboring fences of reinforced concrete topped with simple twist mesh. Provision for lighting junction boxes in the garden and two water outlets for irrigation.
- A 3 x 7 m swimming pool is planned, edged with the same porcelain gres tile as the exterior flooring. Interior lined with mosaic tiles. Built-in access stairs 85 cm wide. Salt electrolysis system.
- Approximately 50 m2 of tree planting will be done according to regulations.
If you wish to visit the property, do not hesitate to contact us.
We need properties for sale and rent for our foreign clients and investors nationwide and in the islands.
If you have a property for sale or rent, please contact [hidden information].
[Document without contractual value, subject to changes and revisions for technical, construction, or commercial reasons. The specifications and details in this document may be changed and replaced by others of equal or superior quality. Furniture and decorative elements are not included. The information is subject to updates without prior notice and must be confirmed in each case. The price does not include taxes or fees. For resale homes, purchase price plus ITP tax applies; for new builds, VAT and AJD apply; in both cases, notary and registry fees apply. For commercial properties, taxes to be consulted; notary and registry fees also apply.]
ALEMANY REAL ESTATE, S.L.U. – AICAT 4039 · API nº 3541
INDICATIVE PURCHASE PRICE: Sale price plus legally applicable taxes (ITP, VAT and/or AJD as applicable) plus notary, property registry, and management fees if applicable. In compliance with Law 10/2025 of December 28 on customer service and transparency, and applicable sector regulations, it is informed that the announced price does not include acquisition-related taxes and fees, including:
- Taxes (ITP, VAT, and if applicable AJD): Taxation depends on the nature of the transaction, the Autonomous Community where the property is located, and the buyer’s personal circumstances. Current rates, discounts, and tax benefits can be consulted at the tax authority’s electronic office of the corresponding Autonomous Community. The amounts shown are indicative and do not constitute tax advice; they may vary according to current regulations and specific transaction circumstances.
- Notary fees: Calculated according to the official scale approved by Royal Decree 1426/1989 of November 17.
- Registry fees: Calculated according to the official scale approved by Royal Decree 1427/1989 of November 17.
- Management fees: Fees for administrative processing, tax settlement, and registry inscription when applicable.
- Seller agency fees: Included in the sale price.
- Buyer agency fees: May apply if the buyer has contracted a Personal Shopper Real Estate service, independent of the sale price.
TAXES AND FEES NOT INCLUDED. This document is for informational purposes only and has no contractual value. Information may be modified for technical, legal, urban planning, commercial, or regulatory updates. Surfaces, layouts, qualities, infographics, renders, furniture, and decorative elements shown are indicative and may not correspond to the physical reality of the property unless expressly stated.
By requesting information, the interested party consents to be contacted by phone or electronic means in accordance with data protection and electronic communications regulations. Images accompanying this ad may include virtual recreations, renovation proposals, or decorative elements for illustrative purposes only, without contractual value.
-
Property type
Villa
-
Year built
2022
-
Price/sqft
$586
Features
- Garden
- Pool
- Terrace
Explore the Area
La Plana, BARCELONA, Sitges, Sant Pere de Ribes, Catalonia, Spain
View on Google Maps
Price per sqft
Low
High
Joined 1 year ago
You have inquired about this property
The agent will contact you soon by
Listed by
38
Listings
2025
Joined
Book home tour with the agent
Choose a date and whether you'd like a virtual or in-person tour with the agent.
Preferred date
Tour type
Last updated
Today
First listed
Jul 3, 2025
Listing reference
A01227/5298
Similar Properties Nearby
New Listings in Sant Pere de Ribes



Explore More Homes for Sale
Sant Pere de Ribes, Spain property types
Sant Pere de Ribes, Spain popular searches
Related Guides & Stories
Trusted by the World's Leading Brokers
The agents behind the world's most exceptional properties list with JamesEdition.
- Listings from Sotheby's, Christie's, BARNES, and Engel & Völkers
- Every listing reviewed before it goes live
- Connect directly with verified listing agents
By continuing you agree to our Terms and Privacy Policy.