$1,665,831
Sitges House
- 4 Beds
- 4 Baths
- 3,391 Sqft
- 6,340 Sqft lot
- Updated: March 27
- 3
About the Property
Located in one of the most sought-after and residential areas of Sitges, this spectacular home of 450 square meters built on a 600 square meter plot features a classic and nostalgic style, preserving the charm and aesthetics of a bygone era. The use of wood throughout the house adds warmth and a traditional touch, making it a high-quality home with a unique vintage appeal that enhances its a
Located in one of the most sought-after and residential areas of Sitges, this spectacular home of 450 square meters built on a 600 square meter plot features a classic and nostalgic style, preserving the charm and aesthetics of a bygone era. The use of wood throughout the house adds warmth and a traditional touch, making it a high-quality home with a unique vintage appeal that enhances its authenticity and value.
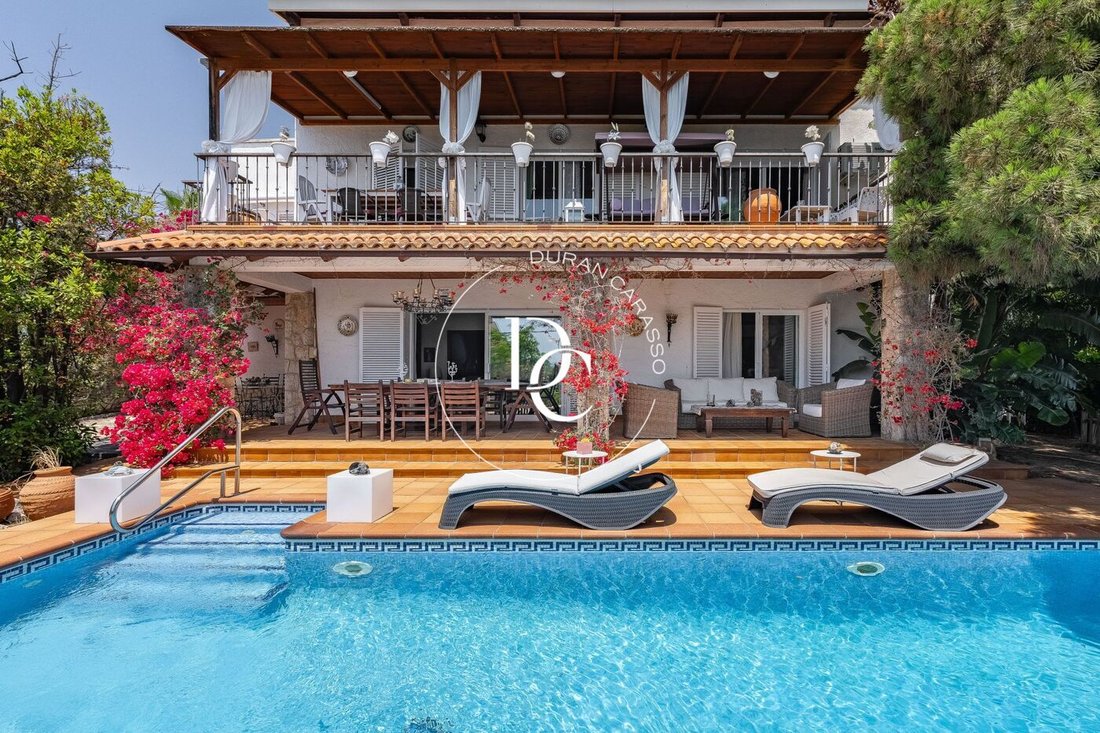
Upon entering the property, to the left you’ll find access to the garage and a wine cellar with the ideal temperature for wine storage. A short flight of stairs leads to the main entrance, where bougainvillea and lush greenery offer a warm welcome.
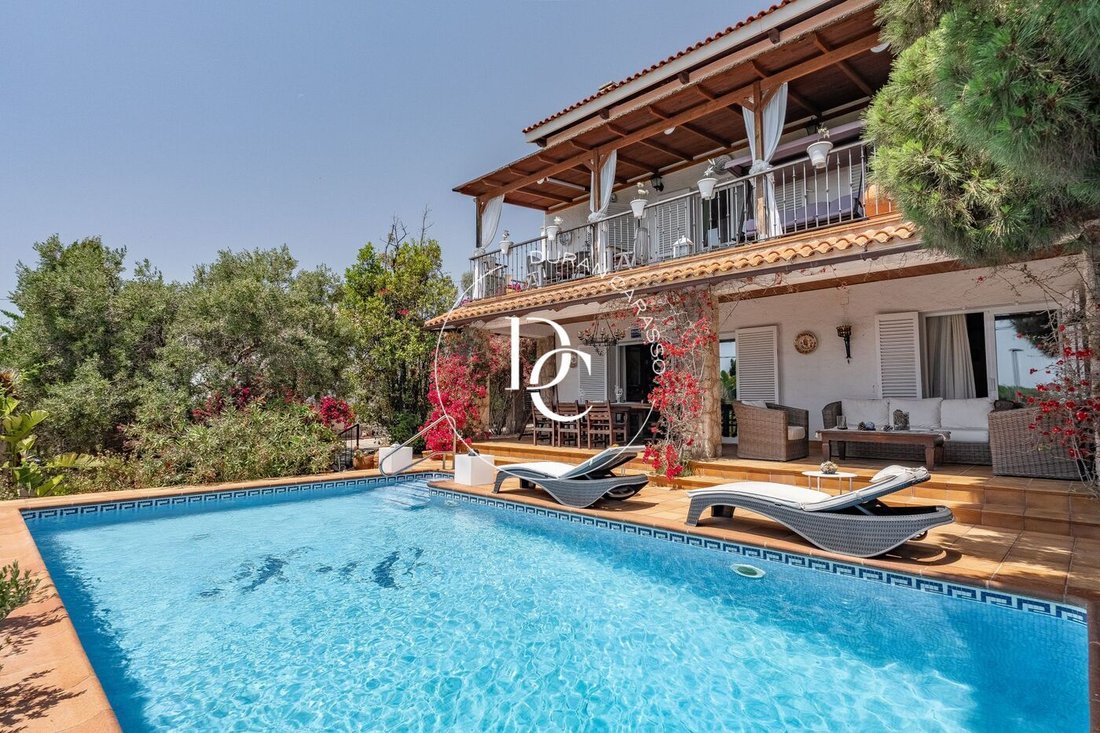
On the ground floor, there is a spacious living room with a fireplace, connected by sliding doors to an elegant dining area that opens onto a beautiful porch and the garden with a private swimming pool. This floor also includes a fully independent kitchen with direct access to the garden and barbecue area, a pantry, a generous laundry room, a guest toilet, and a double bedroom with an en-suite shower.
The first floor features a large office-library, three double bedrooms—one of which is en suite with a large bathroom including a Jacuzzi and shower area. The other two bedrooms share a full bathroom. There is also an additional room currently used as a walk-in wardrobe. All rooms are exterior and open onto a large terrace with stunning sea views.
On the second floor, you’ll find a spacious multifunctional attic, currently used as a gym, along with a separate office. This level also provides access to a large solarium terrace with a shower, offering complete privacy and spectacular panoramic views.
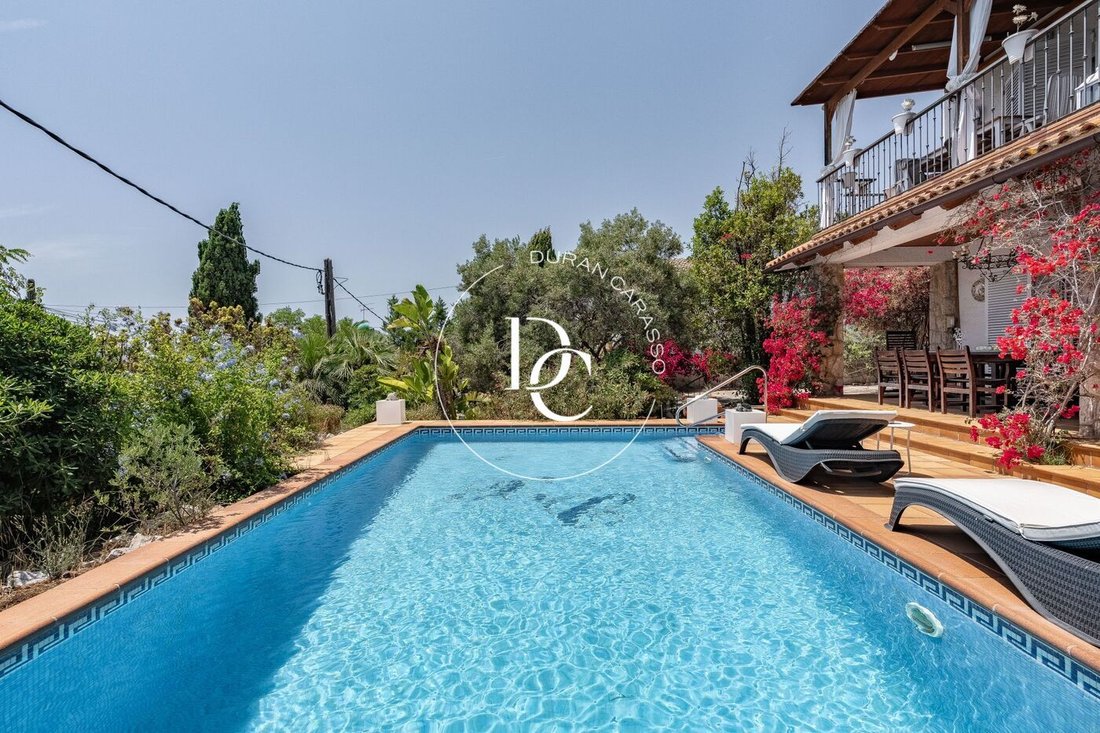
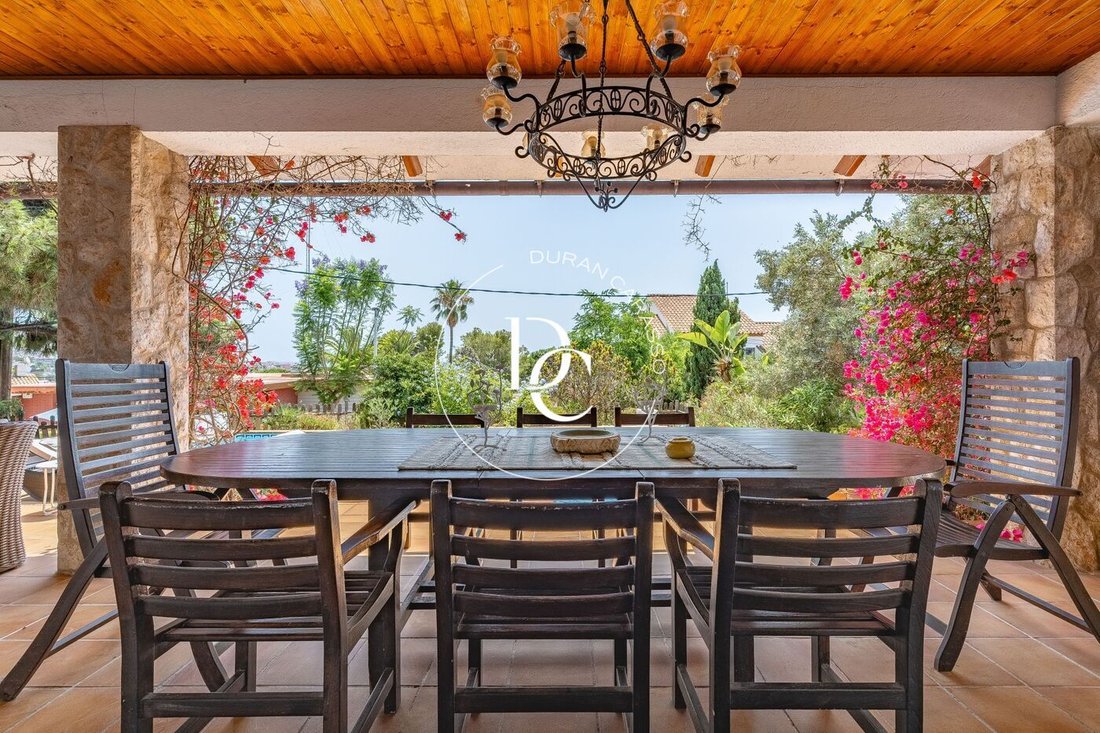
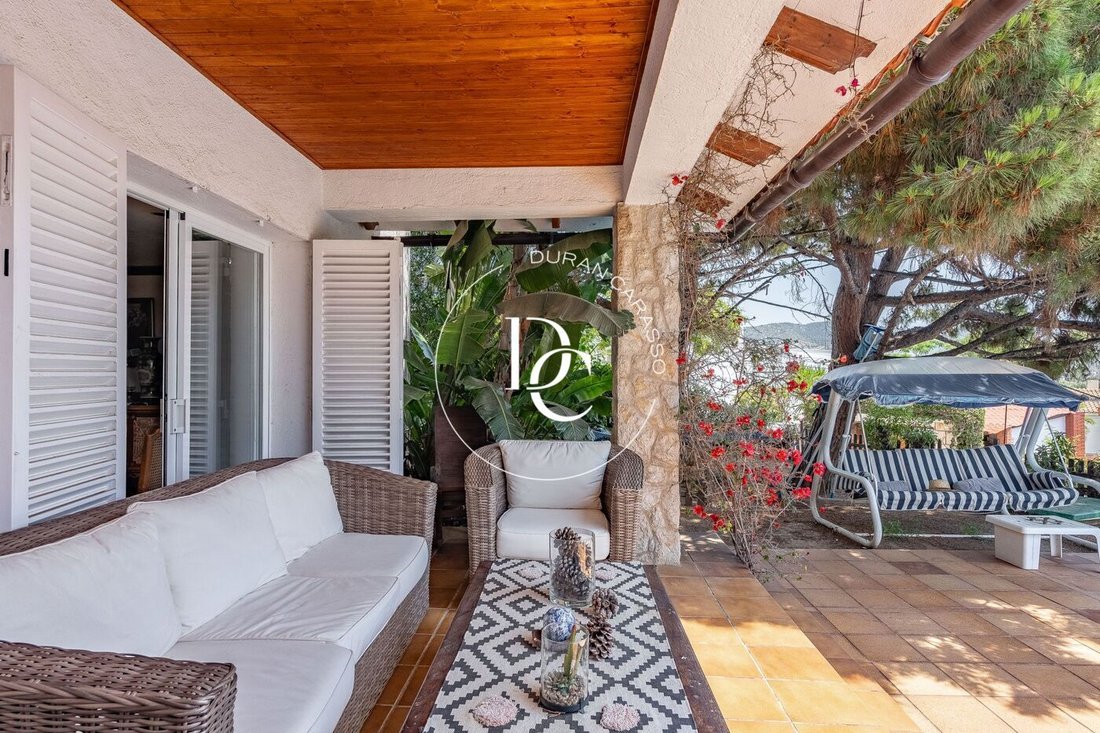
The garden surrounds the entire property and includes a dedicated barbecue area with a built-in grill, a covered porch with a large dining table for 10 guests, a water area, and a traditional stone oven. From the pool, you can enjoy breathtaking views while relaxing in a truly unique setting.
Upon entering the property, to the left you’ll find access to the garage and a wine cellar with the ideal temperature for wine storage. A short flight of stairs leads to the main entrance, where bougainvillea and lush greenery offer a warm welcome.
On the ground floor, there is a spacious living room with a fireplace, connected by sliding doors to an elegant dining area that opens onto a beautiful porch and the garden with a private swimming pool. This floor also includes a fully independent kitchen with direct access to the garden and barbecue area, a pantry, a generous laundry room, a guest toilet, and a double bedroom with an en-suite shower.
The first floor features a large office-library, three double bedrooms—one of which is en suite with a large bathroom including a Jacuzzi and shower area. The other two bedrooms share a full bathroom. There is also an additional room currently used as a walk-in wardrobe. All rooms are exterior and open onto a large terrace with stunning sea views.
On the second floor, you’ll find a spacious multifunctional attic, currently used as a gym, along with a separate office. This level also provides access to a large solarium terrace with a shower, offering complete privacy and spectacular panoramic views.
The garden surrounds the entire property and includes a dedicated barbecue area with a built-in grill, a covered porch with a large dining table for 10 guests, a water area, and a traditional stone oven. From the pool, you can enjoy breathtaking views while relaxing in a truly unique setting.
-
Property type
House
-
Year built
1976
-
Price/sqft
$491
Features
- Garden
- Pool
- Terrace
- Garage
- Library
- Wine Cellar
- Sea View
- Jacuzzi
- Fitness Center / Gym
Features
Lot
- Panoramic / Scenic View
- Sea View
- Mountain View
- Water View
- Privacy
Indoor
- Office
- Fireplace
- Jacuzzi
- Laundry Room
- Wine Cellar
- Library
- Stone Countertops
- Fitness Center / Gym
Outdoor
- Terrace
- Balcony
- Pool
- Garage
- Outdoor Living Space
- Garden
Explore the Area
Vallpineda, Barcelona provincia, Sitges, Catalonia, Spain
View on Google Maps
Price per sqft
Low
High
Joined 2 years ago
You have inquired about this property
The agent will contact you soon by
Listed by
167
Listings
2024
Joined
Book home tour with the agent
Choose a date and whether you'd like a virtual or in-person tour with the agent.
Preferred date
Tour type
Last updated
March 27
First listed
Jul 1, 2025
Listing reference
6079D
Similar Properties Nearby
New Listings in Sitges



Explore More Homes for Sale
Sitges, Spain property types
Sitges, Spain popular searches
- Sea View properties in Sitges, Spain
- Golf View properties in Sitges, Spain
- Duplex properties in Sitges, Spain
- Gated Community properties in Sitges, Spain
- High Altitude properties in Sitges, Spain
- Waterfront properties in Sitges, Spain
- Hilltop properties in Sitges, Spain
- Investment Property properties in Sitges, Spain
- New Builds properties in Sitges, Spain
- Properties with Fitness Center / Gym in Sitges, Spain
- Oceanfront properties in Sitges, Spain
- Properties with Wine Cellar in Sitges, Spain
- Properties with Helipad in Sitges, Spain
- Beachfront properties in Sitges, Spain
Sitges, Spain neighborhoods
Related Guides & Stories
Trusted by the World's Leading Brokers
The agents behind the world's most exceptional properties list with JamesEdition.
- Listings from Sotheby's, Christie's, BARNES, and Engel & Völkers
- Every listing reviewed before it goes live
- Connect directly with verified listing agents
By continuing you agree to our Terms and Privacy Policy.