$2,890,940
House Villa For Sell In Sitges
- 5 Beds
- 4 Baths
- 5,426 Sqft lot
- Updated: Today
About the Property
We present an exclusive residential project located in the Vallpineda–Santa Bàrbara urbanization in Sitges, designed for those who understand luxury from a contemporary perspective: space, privacy, design, well-being, and a close connection with the surroundings.
The project features serene and timeless architecture, where interior spaces open to the outside and natural light becomes a ke
The project features serene and timeless architecture, where interior spaces open to the outside and natural light becomes a ke
We present an exclusive residential project located in the Vallpineda–Santa Bàrbara urbanization in Sitges, designed for those who understand luxury from a contemporary perspective: space, privacy, design, well-being, and a close connection with the surroundings.
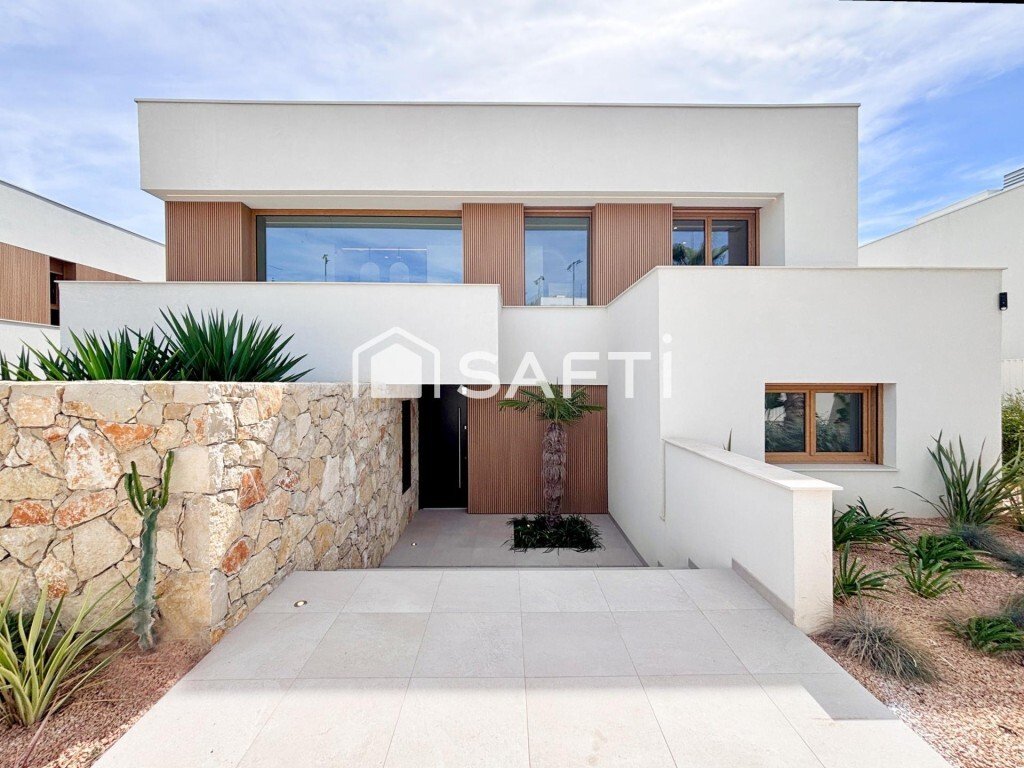
The project features serene and timeless architecture, where interior spaces open to the outside and natural light becomes a key element of the home.
Its Passivhaus certification also reflects a more conscious way of living. Energy efficiency, thermal comfort, and environmental quality are integrated into the design to create a sustainable and healthy home without sacrificing aesthetics or the features of a high-end residence.
Spread over three floors connected by an elevator, the villa stands out for its generous spaces, fluid layout, and architecture designed to enjoy both everyday life and shared moments.
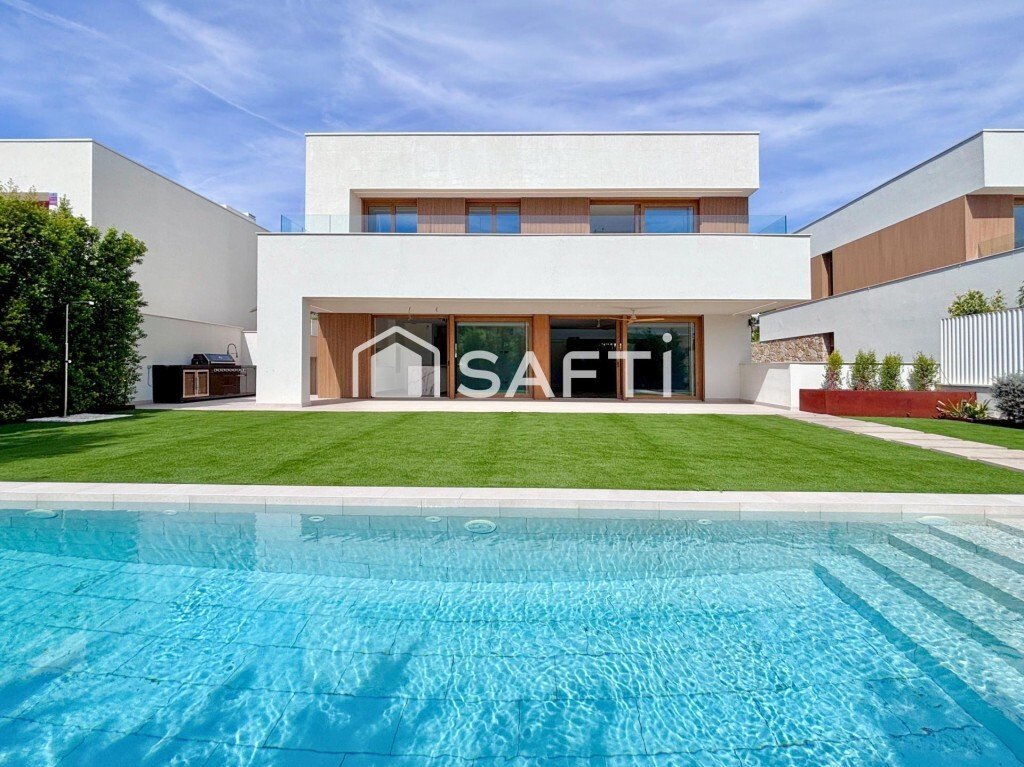
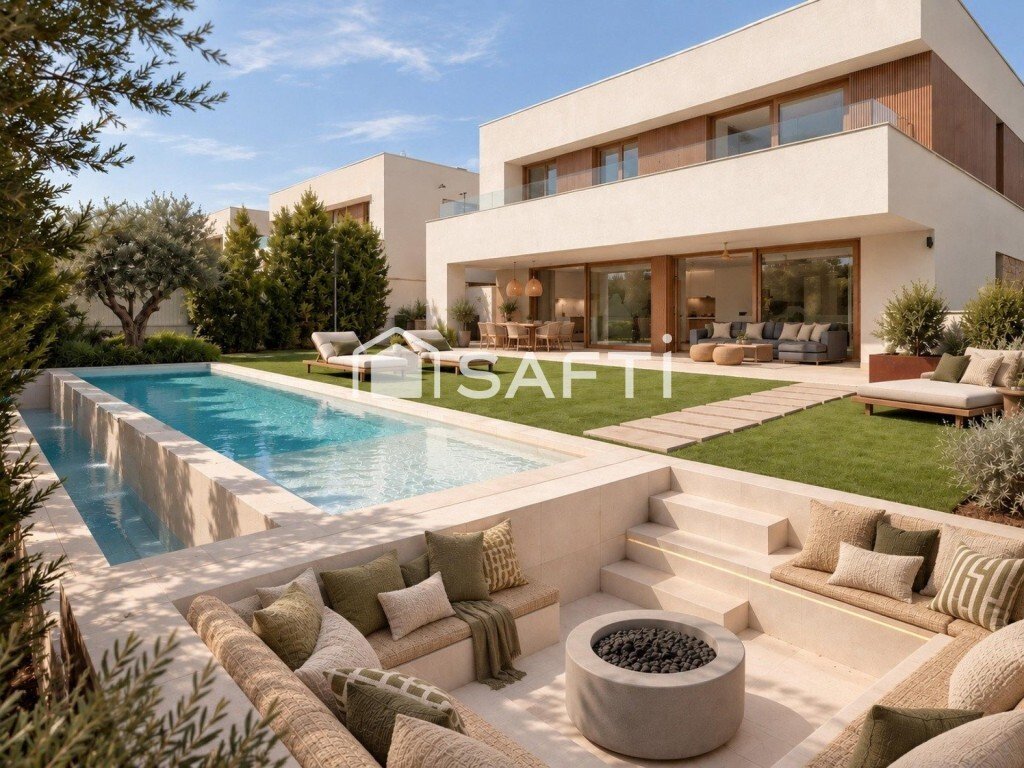
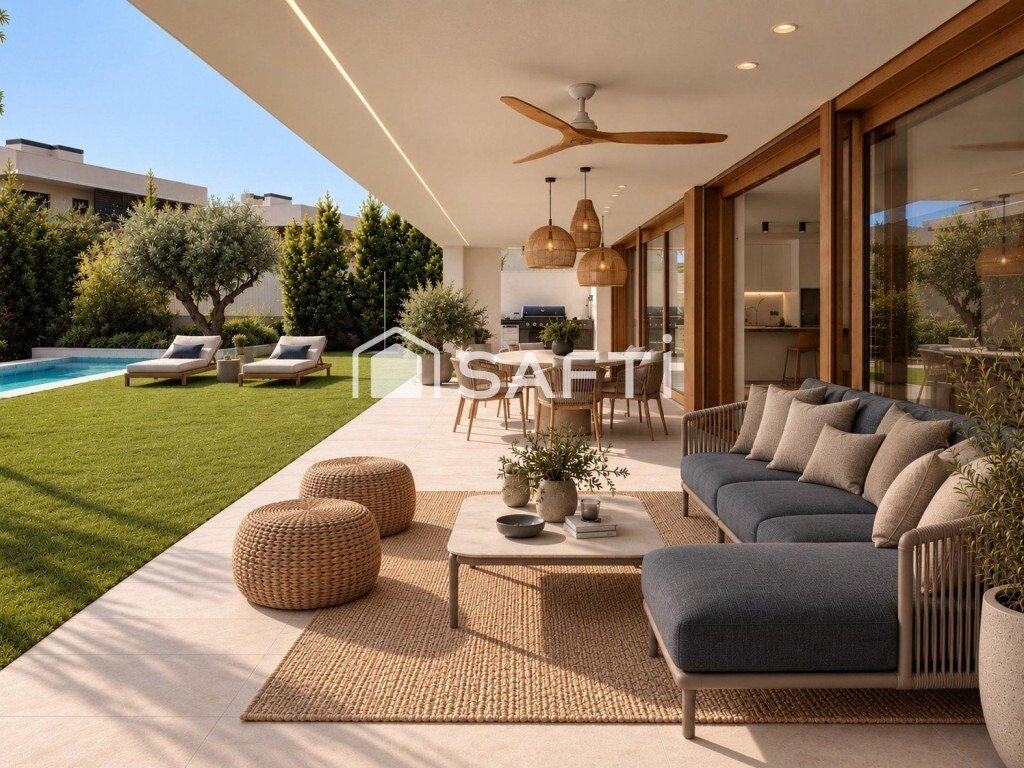
On the main floor, the living room, dining area, and open kitchen coexist in a large, bright open space filled with natural light. Large sliding glass doors blur the boundaries between indoors and outdoors, leading to a spacious terrace with an outdoor kitchen.
From here, the house extends into the garden.
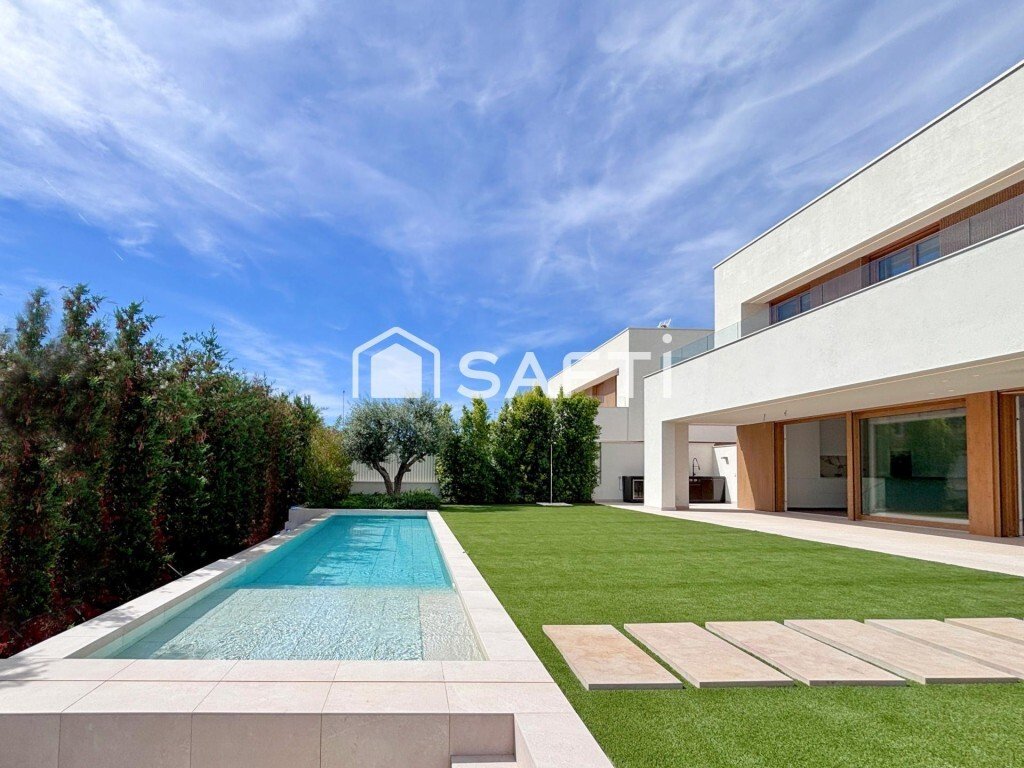
The vegetation, infinity pool, and a relaxed chill-out area create an intimate Mediterranean setting to enjoy the outdoors for much of the year. Architecture and landscaping work together to achieve a natural transition between different areas, making the garden a true extension of the home.
This floor also includes a double bedroom, a full bathroom, and a pleasant reading area, adding versatility to the layout.
The upper floor is reserved for the most private spaces. Three bedrooms, including a master suite with a walk-in closet and private bathroom, form a bright and peaceful resting area. A large terrace opens to the landscape, creating a particularly pleasant and private outdoor space.
On the lower floor, a large multipurpose room with natural light allows for various uses—from a leisure or wellness area to a gym, home theater, or workspace—and is complemented by a laundry room, machine room, an additional bedroom with a full bathroom, and a spacious garage with capacity for five vehicles.
Carefully selected materials, premium and high-end finishes complete a home where architecture, aesthetics, and functionality have been conceived as a whole.
Cala Blanca takes this experience beyond the limits of the house itself. The complex includes a Club House exclusively for residents, as well as 24-hour security and surveillance, offering a residential environment where privacy, tranquility, and services are part of daily life.
The Mediterranean, its beaches, marina, golf, renowned gastronomic and cultural offerings, and cosmopolitan character coexist with proximity to Barcelona and excellent transport connections.
Contact us to discover all the details of this exceptional property.
Expenses and taxes are not included in the price. As this is a new build, the sale is subject to VAT (10%) and the Stamp Duty Tax (IAJD - 1.5% in Catalonia), in addition to other possible taxes depending on the buyer’s personal circumstances or current legal provisions.
The project features serene and timeless architecture, where interior spaces open to the outside and natural light becomes a key element of the home.
Its Passivhaus certification also reflects a more conscious way of living. Energy efficiency, thermal comfort, and environmental quality are integrated into the design to create a sustainable and healthy home without sacrificing aesthetics or the features of a high-end residence.
Spread over three floors connected by an elevator, the villa stands out for its generous spaces, fluid layout, and architecture designed to enjoy both everyday life and shared moments.
On the main floor, the living room, dining area, and open kitchen coexist in a large, bright open space filled with natural light. Large sliding glass doors blur the boundaries between indoors and outdoors, leading to a spacious terrace with an outdoor kitchen.
From here, the house extends into the garden.
The vegetation, infinity pool, and a relaxed chill-out area create an intimate Mediterranean setting to enjoy the outdoors for much of the year. Architecture and landscaping work together to achieve a natural transition between different areas, making the garden a true extension of the home.
This floor also includes a double bedroom, a full bathroom, and a pleasant reading area, adding versatility to the layout.
The upper floor is reserved for the most private spaces. Three bedrooms, including a master suite with a walk-in closet and private bathroom, form a bright and peaceful resting area. A large terrace opens to the landscape, creating a particularly pleasant and private outdoor space.
On the lower floor, a large multipurpose room with natural light allows for various uses—from a leisure or wellness area to a gym, home theater, or workspace—and is complemented by a laundry room, machine room, an additional bedroom with a full bathroom, and a spacious garage with capacity for five vehicles.
Carefully selected materials, premium and high-end finishes complete a home where architecture, aesthetics, and functionality have been conceived as a whole.
Cala Blanca takes this experience beyond the limits of the house itself. The complex includes a Club House exclusively for residents, as well as 24-hour security and surveillance, offering a residential environment where privacy, tranquility, and services are part of daily life.
The Mediterranean, its beaches, marina, golf, renowned gastronomic and cultural offerings, and cosmopolitan character coexist with proximity to Barcelona and excellent transport connections.
Contact us to discover all the details of this exceptional property.
Expenses and taxes are not included in the price. As this is a new build, the sale is subject to VAT (10%) and the Stamp Duty Tax (IAJD - 1.5% in Catalonia), in addition to other possible taxes depending on the buyer’s personal circumstances or current legal provisions.
-
Property type
House
Features
- Garden
- Pool
- Terrace
- Garage
- Cinema
- Outdoor Kitchen
- Open Kitchen
- Elevator
- Fitness Center / Gym
Features
Lot
- Mountain View
- New Builds
Indoor
- High Ceiling
- Kitchen island
- Gas Stovetop
- Laundry Room
- Cinema
- Elevator
- Open Kitchen
- Basement
- Stone Countertops
- Walk In Closet
- Fitness Center / Gym
Outdoor
- Terrace
- Balcony
- Fire Pit
- Pool
- Garage
- Outdoor Kitchen
- Outdoor Living Space
- Garden
Explore the Area
Avenida del Mestre Manuel de Falla 22, Vallpineda–Santa Bàrbara, Sitges, 08870, Spain
View on Google Maps
Price per sqft
Low
High
Joined 7 years ago
You have inquired about this property
The agent will contact you soon by
Listed by
684
Listings
2019
Joined
Book home tour with the agent
Choose a date and whether you'd like a virtual or in-person tour with the agent.
Preferred date
Tour type
Last updated
Today
First listed
September 29
Listing reference
39780
Similar Properties Nearby
New Listings in Sitges



Explore More Homes for Sale
Sitges, Spain property types
Sitges, Spain popular searches
- Sea View properties in Sitges, Spain
- Golf View properties in Sitges, Spain
- Duplex properties in Sitges, Spain
- Gated Community properties in Sitges, Spain
- High Altitude properties in Sitges, Spain
- Waterfront properties in Sitges, Spain
- Hilltop properties in Sitges, Spain
- Investment Property properties in Sitges, Spain
- New Builds properties in Sitges, Spain
- Properties with Fitness Center / Gym in Sitges, Spain
- Oceanfront properties in Sitges, Spain
- Properties with Wine Cellar in Sitges, Spain
- Properties with Helipad in Sitges, Spain
- Beachfront properties in Sitges, Spain
Sitges, Spain neighborhoods
Related Guides & Stories
Trusted by the World's Leading Brokers
The agents behind the world's most exceptional properties list with JamesEdition.
- Listings from Sotheby's, Christie's, BARNES, and Engel & Völkers
- Every listing reviewed before it goes live
- Connect directly with verified listing agents
By continuing you agree to our Terms and Privacy Policy.