$1,692,759
Modernes, Großzügiges, Sonniges Einfamilienhaus Mit Traumhaften Garten Und Einlieger Garconniere In
- 4 Beds
- 2 Baths
- 1,615 Sqft
- 8,838 Sqft lot
- Updated: Yesterday
About the Property
Rarely does one find a house ready to move into without any changes – here is that jackpot!
The house offers everything you would want if you were to build it yourself: solid brick construction, finally usable spacious floor plans, 3 bedrooms each with a balcony, a beautiful and very generous kitchen and living area, a separate guest apartment, storage rooms, a large garage, several terra
The house offers everything you would want if you were to build it yourself: solid brick construction, finally usable spacious floor plans, 3 bedrooms each with a balcony, a beautiful and very generous kitchen and living area, a separate guest apartment, storage rooms, a large garage, several terra
Rarely does one find a house ready to move into without any changes – here is that jackpot!
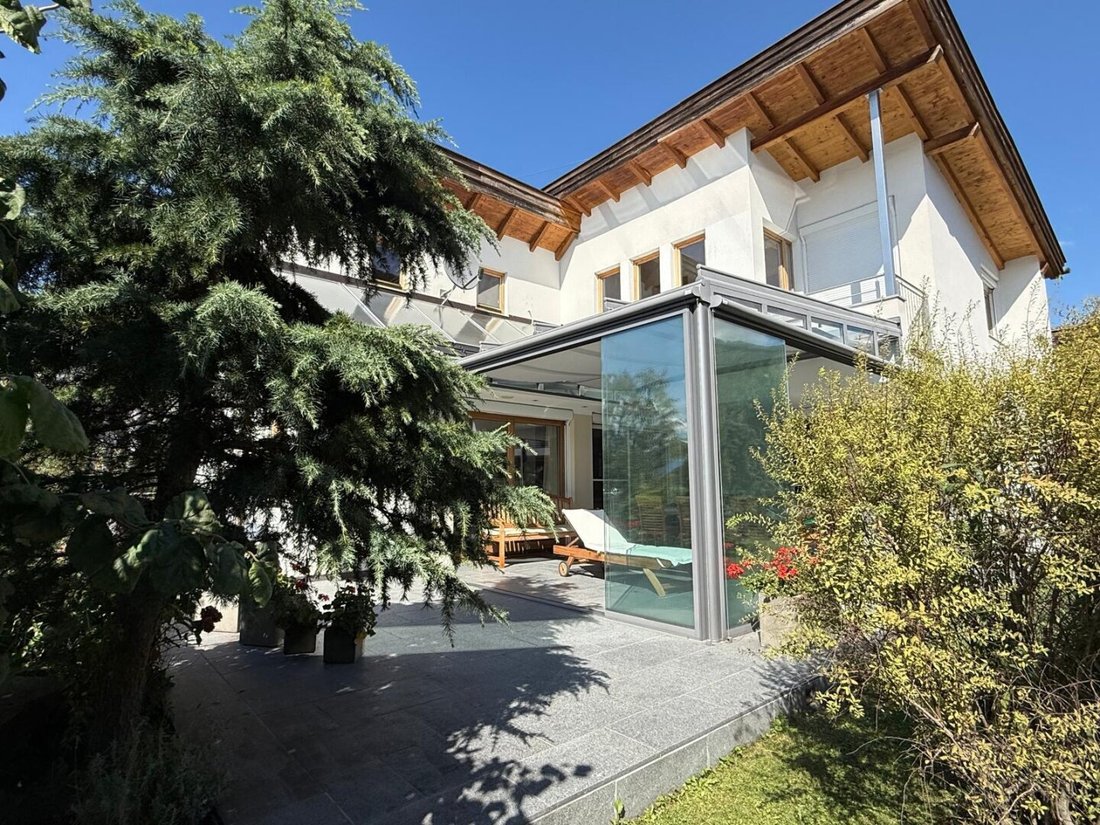
The house offers everything you would want if you were to build it yourself: solid brick construction, finally usable spacious floor plans, 3 bedrooms each with a balcony, a beautiful and very generous kitchen and living area, a separate guest apartment, storage rooms, a large garage, several terraces/winter gardens that can be opened, a stunning garden, perfect sun orientation and quiet location, and top-notch technology (heating, solar, etc.)!
On the ground floor, there is an elegant, airy entrance area, as well as access to the separate guest apartment with its own bathroom. You can also enter the entrance area or the spacious storage rooms and the technical room (oil heating and solar) through the garage (with 2 parking spaces, vacuum system, car wash, etc.).
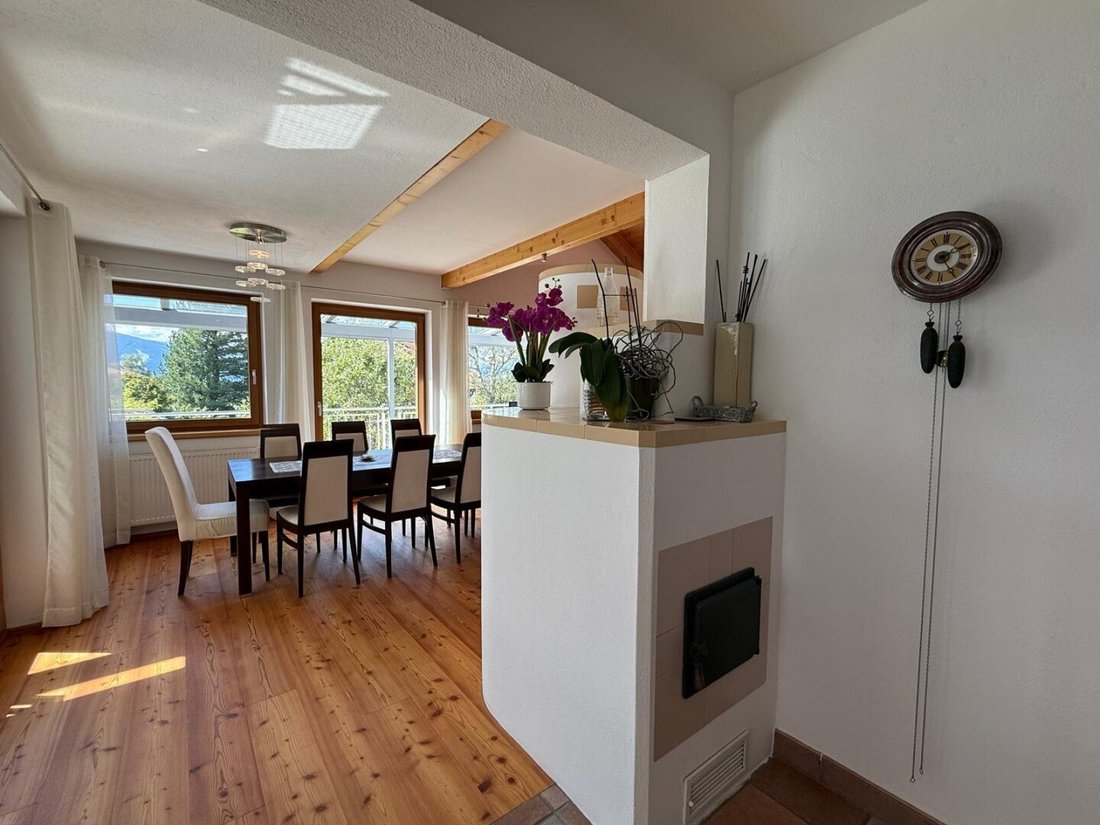
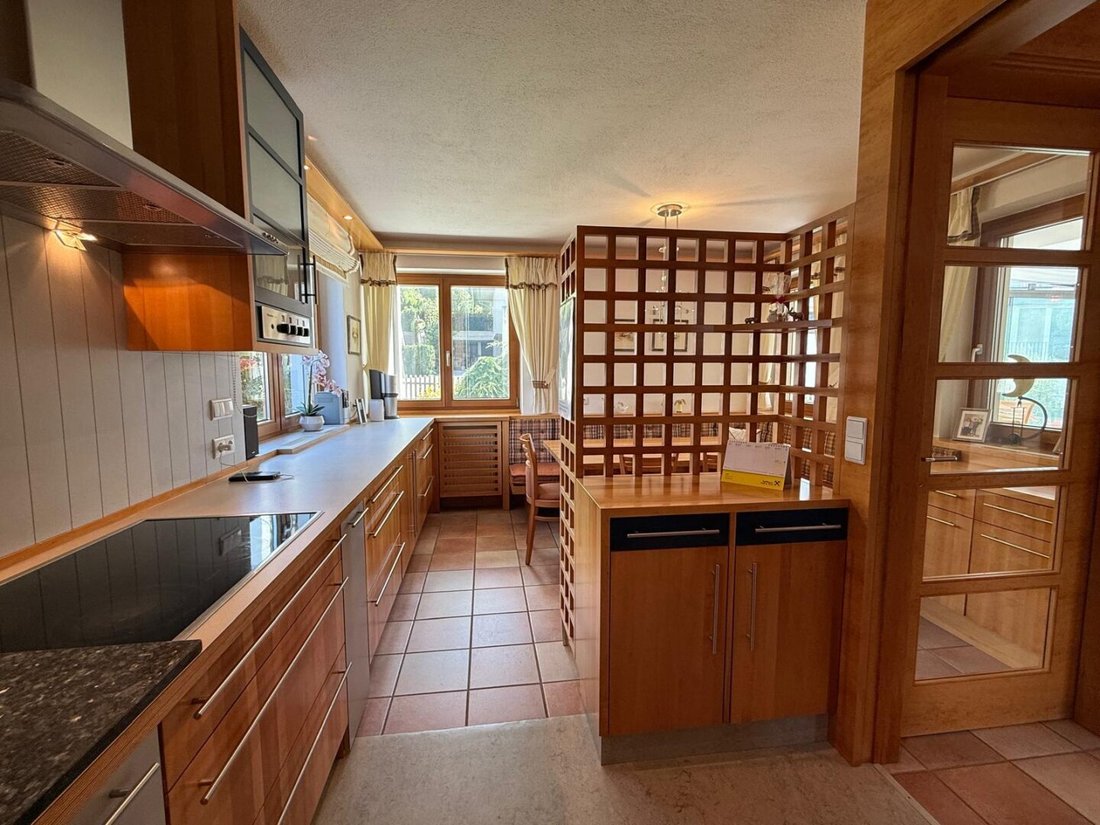
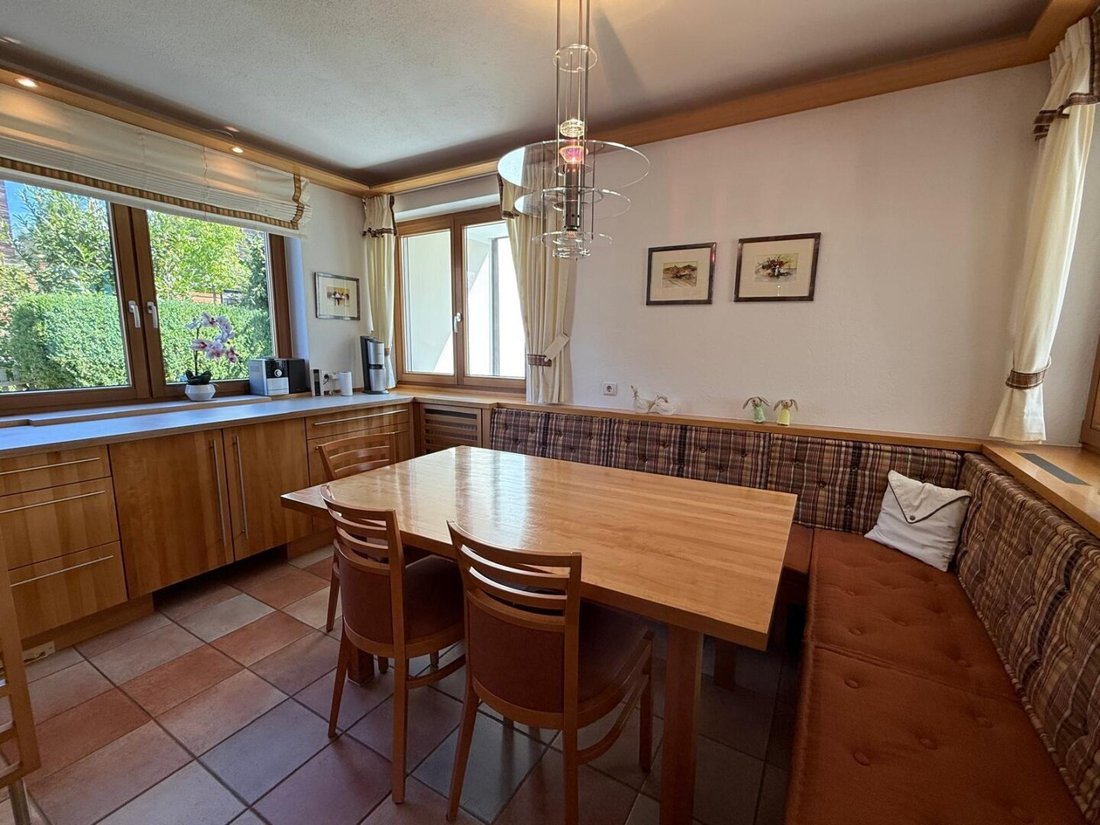
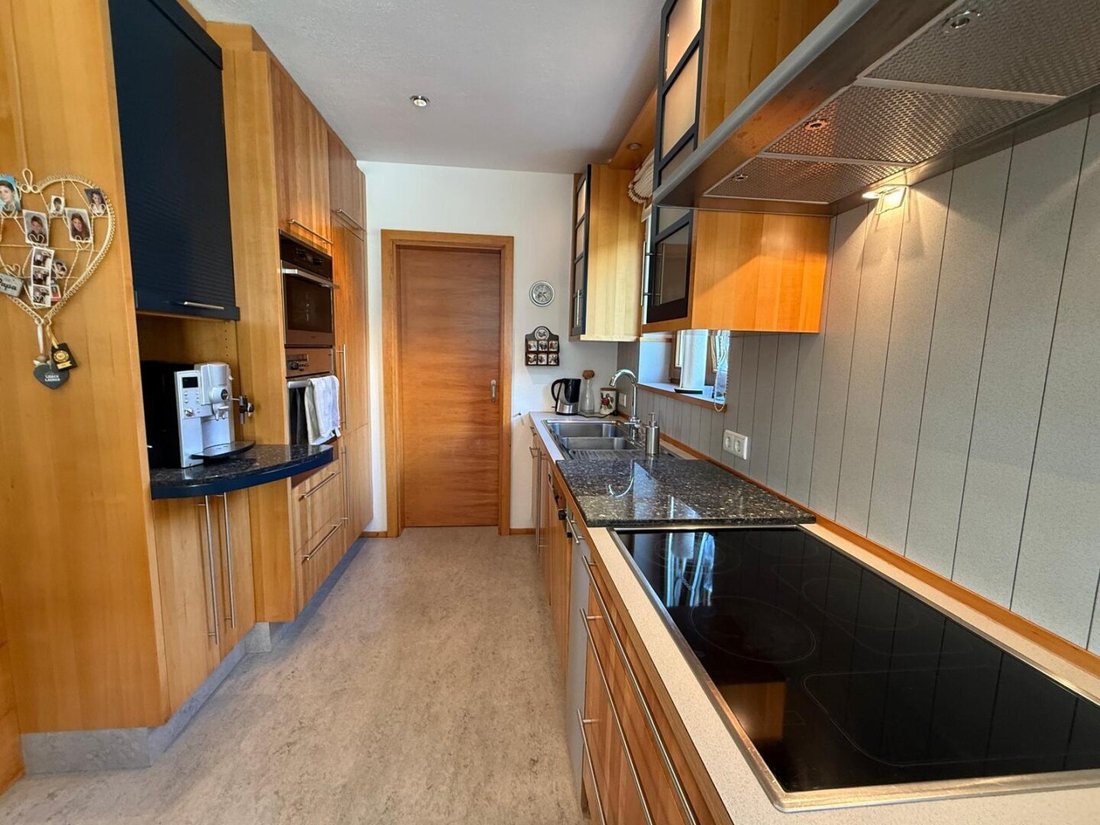
A very elegant, bright staircase leads to the garden level, where to the southeast you find the beautiful, cozy, high-quality kitchen with an elegant dining area, directly adjacent to a pantry and a relaxing morning terrace with a magnificent mountain view. Also on this level is the modern, west-facing (with high ceilings) living area with a simple tiled stove. An absolute dream is the expansive southwest terrace with glass sliding doors that can be fully opened, and the adjoining wonderful south/west garden with many long hours of sunshine. Also on this level is a utility room with a sink and washing machine/dryer, as well as a guest toilet with a sink and window.
The attic floor houses 2 children’s rooms each with a balcony and a spacious master bedroom with a balcony and a walk-in closet. The bathroom is a highlight – with double sinks, a bathtub with a window view, a large shower cabin, and a toilet. There is also a gallery here with a view down into the living room.
The roof is tiled and also equipped with solar collectors.
Heating is provided by an oil heating system (regularly maintained and in top condition), partly via underfloor heating and partly with radiators, plus a wood stove in the living area. The house is insulated. There are 2 tool sheds and an external staircase from the entrance area to the garden/terrace area.
This house combines modern, spacious living comfort with a natural setting and breathtaking views of the surrounding mountains and the Inn Valley – a perfect retreat for those who value quality of life, peace, and yet quick access to Innsbruck.
Best to see it yourself on site and arrange a viewing appointment!
This charming single-family home near 6073 Sistrans in Tyrol impresses with its ideal location. Nearby you will find a doctor, school, kindergarten, as well as a bank and ATM. The good bus connection makes daily life convenient and flexible. Perfect for families who want to live close to nature yet well provided for.
The house offers everything you would want if you were to build it yourself: solid brick construction, finally usable spacious floor plans, 3 bedrooms each with a balcony, a beautiful and very generous kitchen and living area, a separate guest apartment, storage rooms, a large garage, several terraces/winter gardens that can be opened, a stunning garden, perfect sun orientation and quiet location, and top-notch technology (heating, solar, etc.)!
On the ground floor, there is an elegant, airy entrance area, as well as access to the separate guest apartment with its own bathroom. You can also enter the entrance area or the spacious storage rooms and the technical room (oil heating and solar) through the garage (with 2 parking spaces, vacuum system, car wash, etc.).
A very elegant, bright staircase leads to the garden level, where to the southeast you find the beautiful, cozy, high-quality kitchen with an elegant dining area, directly adjacent to a pantry and a relaxing morning terrace with a magnificent mountain view. Also on this level is the modern, west-facing (with high ceilings) living area with a simple tiled stove. An absolute dream is the expansive southwest terrace with glass sliding doors that can be fully opened, and the adjoining wonderful south/west garden with many long hours of sunshine. Also on this level is a utility room with a sink and washing machine/dryer, as well as a guest toilet with a sink and window.
The attic floor houses 2 children’s rooms each with a balcony and a spacious master bedroom with a balcony and a walk-in closet. The bathroom is a highlight – with double sinks, a bathtub with a window view, a large shower cabin, and a toilet. There is also a gallery here with a view down into the living room.
The roof is tiled and also equipped with solar collectors.
Heating is provided by an oil heating system (regularly maintained and in top condition), partly via underfloor heating and partly with radiators, plus a wood stove in the living area. The house is insulated. There are 2 tool sheds and an external staircase from the entrance area to the garden/terrace area.
This house combines modern, spacious living comfort with a natural setting and breathtaking views of the surrounding mountains and the Inn Valley – a perfect retreat for those who value quality of life, peace, and yet quick access to Innsbruck.
Best to see it yourself on site and arrange a viewing appointment!
This charming single-family home near 6073 Sistrans in Tyrol impresses with its ideal location. Nearby you will find a doctor, school, kindergarten, as well as a bank and ATM. The good bus connection makes daily life convenient and flexible. Perfect for families who want to live close to nature yet well provided for.
-
Property type
House
-
Floors
3
-
Year built
1995
-
Price/sqft
$1,048
Features
- Terrace
- Garage
- Fireplace
- Mountain View
- Garden
- Pergola
- Gas Stovetop
- High Ceiling
- Stone Countertops
Explore the Area
Sistrans, Tyrol, Austria
View on Google Maps
Price per sqft
Low
High
Joined 11 months ago
You have inquired about this property
The agent will contact you soon by
Listed by
9
Listings
2025
Joined
Book home tour with the agent
Choose a date and whether you'd like a virtual or in-person tour with the agent.
Preferred date
Tour type
Last updated
Yesterday
First listed
September 21
Listing reference
605
Trusted by the World's Leading Brokers
The agents behind the world's most exceptional properties list with JamesEdition.
- Listings from Sotheby's, Christie's, BARNES, and Engel & Völkers
- Every listing reviewed before it goes live
- Connect directly with verified listing agents
By continuing you agree to our Terms and Privacy Policy.