
$1,056,112
Sisteron Prestigious Residence €930,000 ** *
- 6 Beds
- 4 Baths
- 3,348 Sqft
- 3.22 Ac lot
- Updated: August 19
- 1
About the Property
SISTERON - The Agency of the South is pleased to present to you, nestled in the heart of Provence, this exceptional property, built in 1994 in a domain of 13,000 m², offers a perfect harmony between authenticity and modern comfort. Let yourself be seduced by the timeless charm of this sublime, luminous, and functional architect-designed house. Located 5 km south of Sisteron, it benefits from proxi
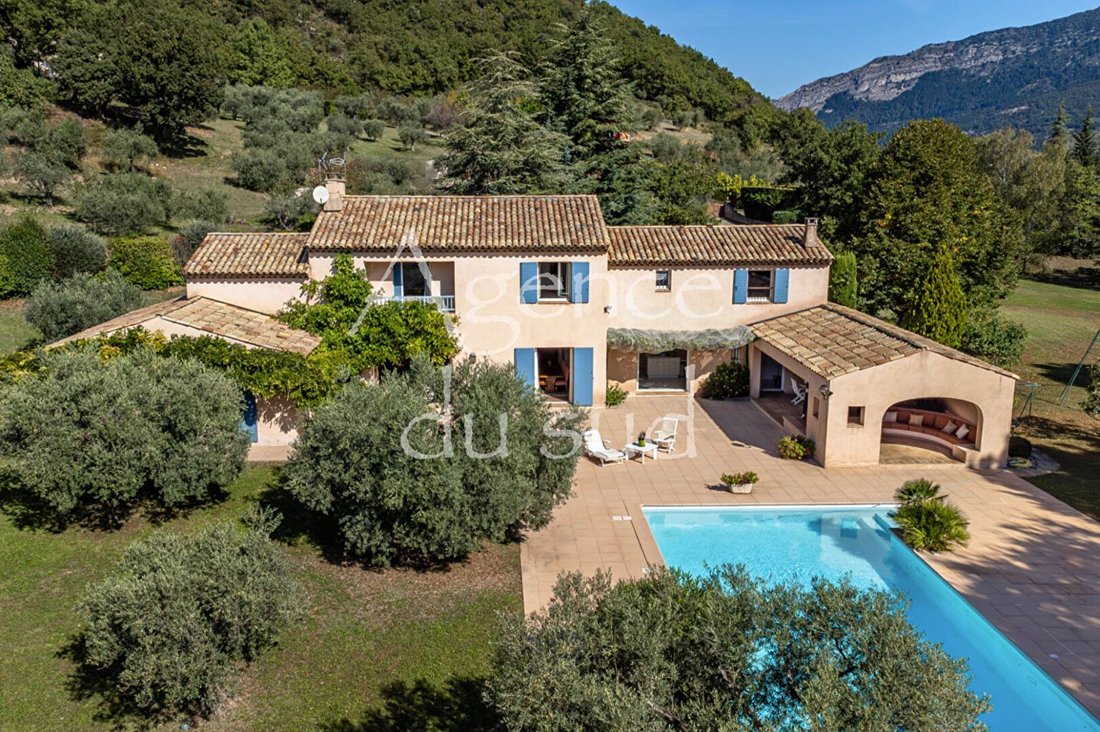
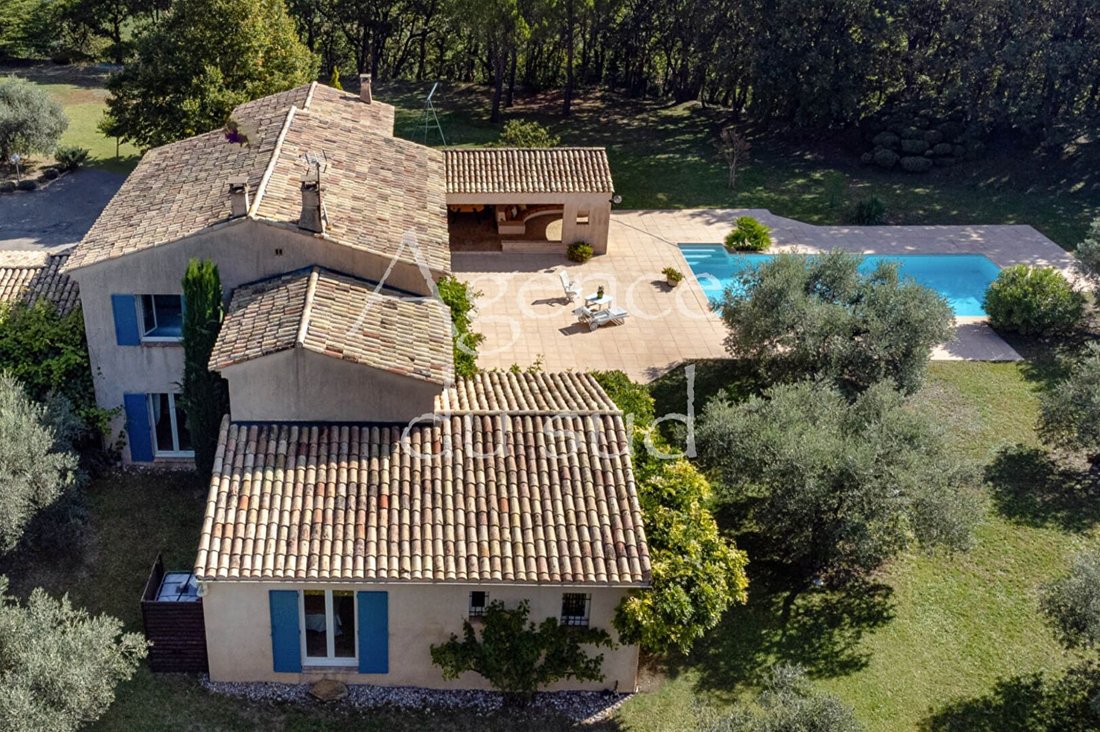
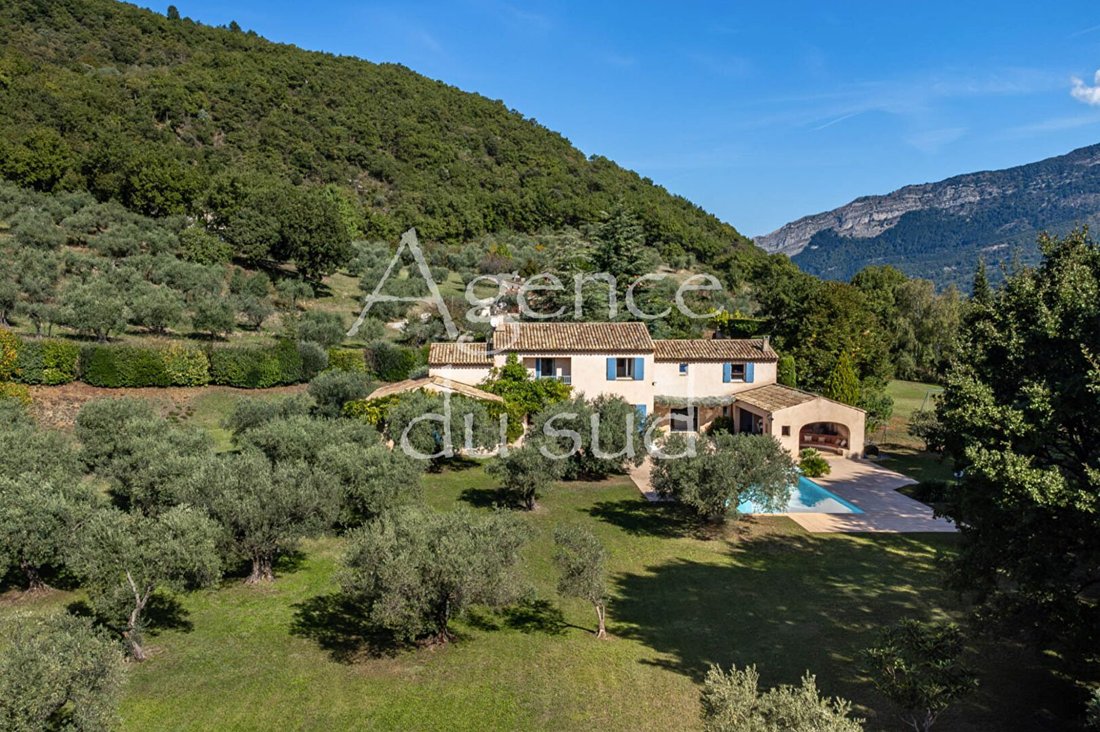
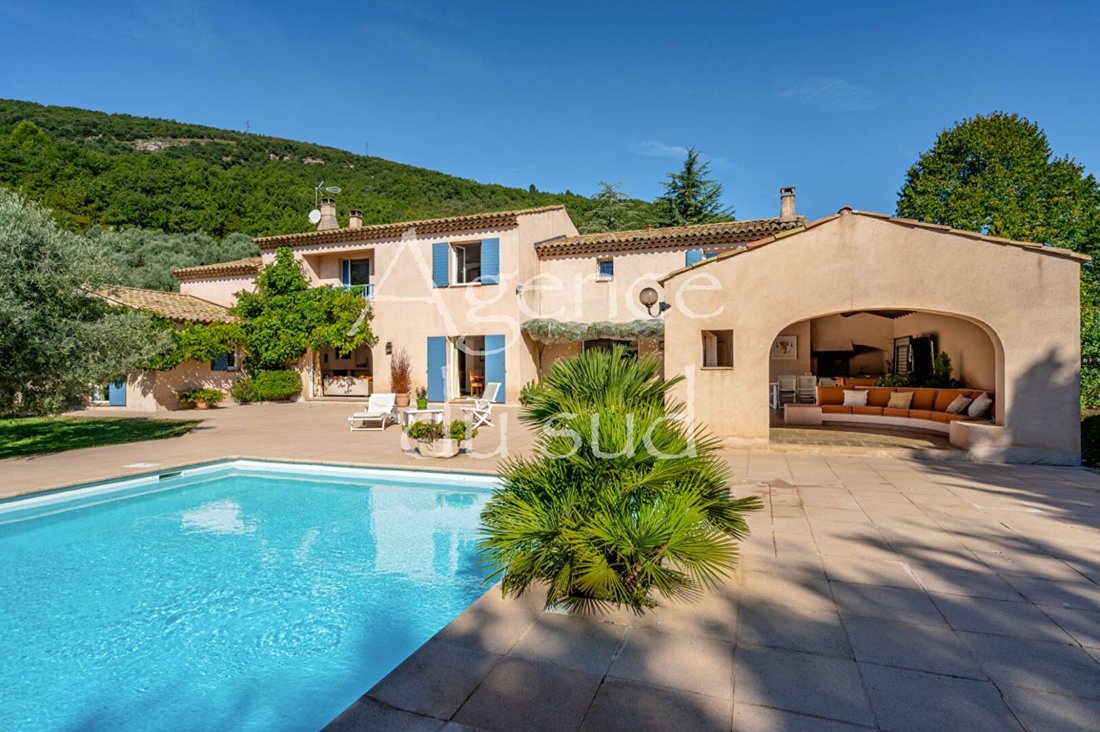
SISTERON - The Agency of the South is pleased to present to you, nestled in the heart of Provence, this exceptional property, built in 1994 in a domain of 13,000 m², offers a perfect harmony between authenticity and modern comfort. Let yourself be seduced by the timeless charm of this sublime, luminous, and functional architect-designed house. Located 5 km south of Sisteron, it benefits from proximity to shops and quick access to the A51 while enjoying a natural environment, quiet, isolated, and without vis-à-vis. Access to the property is via a small dead-end road that climbs the Montgervis hill, home to numerous plots planted with olive trees up to its summit. The plot on which the house is built is a plateau bordered by oak forests, landscaped and planted with 70 century-old olive trees, which gives charm and serenity to this green haven. Surrounded by an olive grove, consisting of 70 trees, this residence is a true haven of serenity, where elegance, nature, and brightness blend together. RARE AND EXCEPTIONAL FEATURES Living area: 311 m², the villa is designed to maximize light through large bay windows and sliding shutters. Spacious living areas: The living room, open to the terrace and dining room, offers a friendly and soothing atmosphere. The kitchen, through and through, equipped with a central island, has direct access to the outdoor lounge as well as to the terrace. 6 bedrooms: Including a sumptuous master suite with dressing room and private bathroom. Each bedroom offers generous spaces, beautiful brightness, and numerous integrated storage options. 4 bathrooms: High-end materials, including Salernes tiles. Double sink and bathtub. Additional spaces: A 20 m² wine cellar for lovers of fine wines. A practical and functional laundry room and back kitchen. The house also has an office, ideal for telecommuting or creative activities. EXTERIORS Spacious terraces: In front of the large south-facing bay windows and around the pool, an uncovered terrace naturally extends the interior rooms and allows you to enjoy the sun throughout the day. The major asset, however, is the covered terrace of 65 m², a true summer living space. Its framework and old beams, of exceptional span, give a unique and authentic character to the whole. This space maintains a pleasant coolness during the hottest days, making it the heart of the house. The dining area, directly connected to the kitchen, facilitates convivial moments with family or friends. This space is extended by its curved hard bench offering an idyllic view of the sparkling pool, the olive field, and the hills in the background. Pool: 12 x 6 m, depth up to 1.80 m, saltwater, surrounded by landscaped space, perfect for long sunny days. Garage and parking space: A closed garage of 25 m² allows parking for 2 cars, with an adjoining workshop of 4 m². The courtyard can accommodate up to 10 additional vehicles. A green domain: The olive grove offers a generous annual production. The canal provides you with an abundant natural water source for maintaining your green spaces. Designed with noble materials, in an authentic Provençal style, this villa combines robustness and timeless elegance. Efficient heating (fuel and electric) and centralized vacuum ensure daily comfort. Two distinct entrances are planned: the main one and the one for staff. THE PROVENCAL DREAM WITHIN REACH Whether for a primary residence or a vacation home, it will meet the expectations of the most demanding, thanks to its luxurious amenities. Contact us today to arrange a private visit and let yourself be charmed by the timeless allure of this exceptional Provençal farmhouse. *Fees are the responsibility of the seller (excluding notary fees, registration fees, and land advertising costs).
Information on the risks to which this property is exposed is available on the Géorisques website: https://www.georisques.gouv.fr/
Information on the risks to which this property is exposed is available on the Géorisques website: https://www.georisques.gouv.fr/
-
Property type
Villa
-
Price/sqft
$315
Features
Features
Lot
Indoor
- Office
- Fireplace
- Kitchen island
- Laundry Room
- Wine Cellar
- Open Kitchen
- Stone Countertops
Outdoor
Explore the Area
Quartiers Nord-Les Chaumianes-Le Thor, Sisteron, France
View on Google Maps
Price per sqft
Low
High
Located in Sisteron, known as the ’Gateway to Provence,’ this property offers a blend of historic charm and natural beauty. The town provides convenient access to essential transport hubs including Alpes-Isère Airport and Sisteron Train Station. Enjoy proximity to outdoor activities in the surrounding Alp foothills, Michelin-rated dining, and cultural sites such as the Citadel. Ideal for buyers seeking a tranquil yet well-connected lifestyle.
Get nearby
Attractions
Schools
Alpes-Isère Airport
Airport
70 min
Sisteron Train Station
Train Station
5 min
Port de Plaisance de Sisteron
Port / Marina
7 min
Citadel of Sisteron
Culture & Heritage
5 min
Golf de Sisteron
Golf & Country Clubs
10 min
La Table de Pablo
Dining & Wine
6 min
Les Thermes de Sisteron (Spa)
Luxury Wellness & Spas
7 min
Réserve Naturelle Géologique de Haute Provence
Outdoor & Nature
20 min
Lycée Polyvalent Evariste Galois
Public School
5 min
École Internationale Provence
International School
65 min
Collège François Mitterrand
Public School
5 min
View 5 more listings in Quartiers Nord-Les Chaumianes-Le Thor
Joined 1 year ago
You have inquired about this property
The agent will contact you soon by
Listed by
49
Listings
2025
Joined
Book home tour with the agent
Choose a date and whether you'd like a virtual or in-person tour with the agent.
Preferred date
Tour type
Last updated
August 19
First listed
July 9
Listing reference
2380
All property information is shown based on the most accurate data we have at the time of publication. Details on how we collect and verify this data can be found in section 5 of our Terms & Conditions.
Trusted by the World's Leading Brokers
The agents behind the world's most exceptional properties list with JamesEdition.
- Listings from Sotheby's, Christie's, BARNES, and Engel & Völkers
- Every listing reviewed before it goes live
- Connect directly with verified listing agents
By continuing you agree to our Terms and Privacy Policy.