$728,139
Villa For Sale Sirtori Meriggi Villas In Brianza
- 4 Beds
- 3 Baths
- 4,306 Sqft
- 18,299 Sqft lot
- Updated: October 6
About the Property
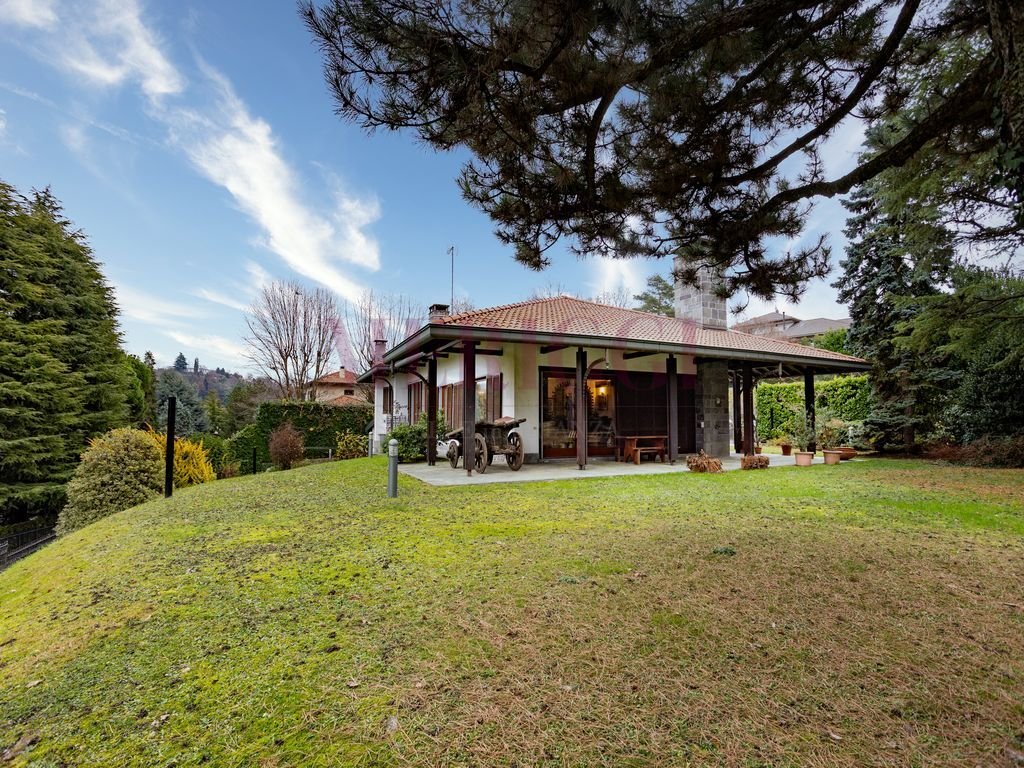
The Perfect Villa: the rare balance between space and functionality. Rarely is the adjective ”perfect” used to describe a villa, but when the pillars of living merge into a single solution, there is no better definition. This property embodies exactly that balance:
The location:
Located at the end of a residential cul-de-sac, where privacy and tranquility are guaranteed.
Intelligent sp
The location:
Located at the end of a residential cul-de-sac, where privacy and tranquility are guaranteed.
Intelligent sp
The Perfect Villa: the rare balance between space and functionality. Rarely is the adjective ”perfect” used to describe a villa, but when the pillars of living merge into a single solution, there is no better definition. This property embodies exactly that balance:
The location:
Located at the end of a residential cul-de-sac, where privacy and tranquility are guaranteed.
Intelligent space distribution:
The villa develops entirely on a single living level, offering the comfort of four spacious bedrooms and generous areas. No attic and no unnecessary stairs: just maximum functional comfort.
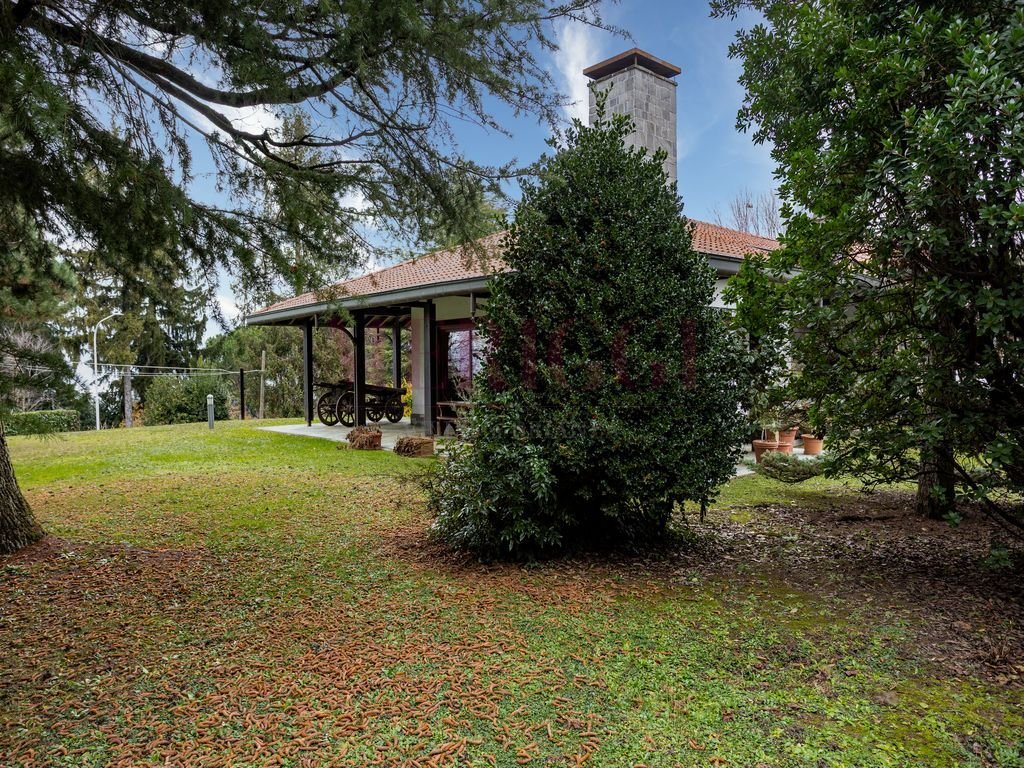
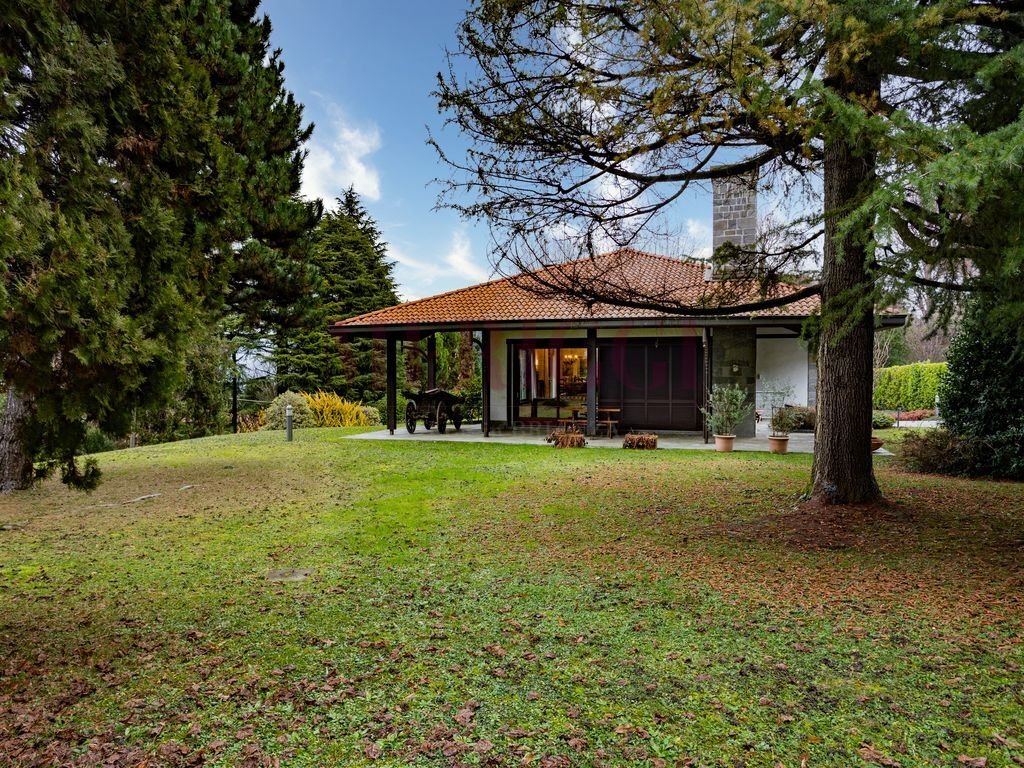
The ”above ground” tavern: not the classic dark basement, but a unique space of the right size, bright and completely above ground, which opens directly onto a covered terrace equipped with BBQ. The beating heart of evenings spent in company.
Architecture:
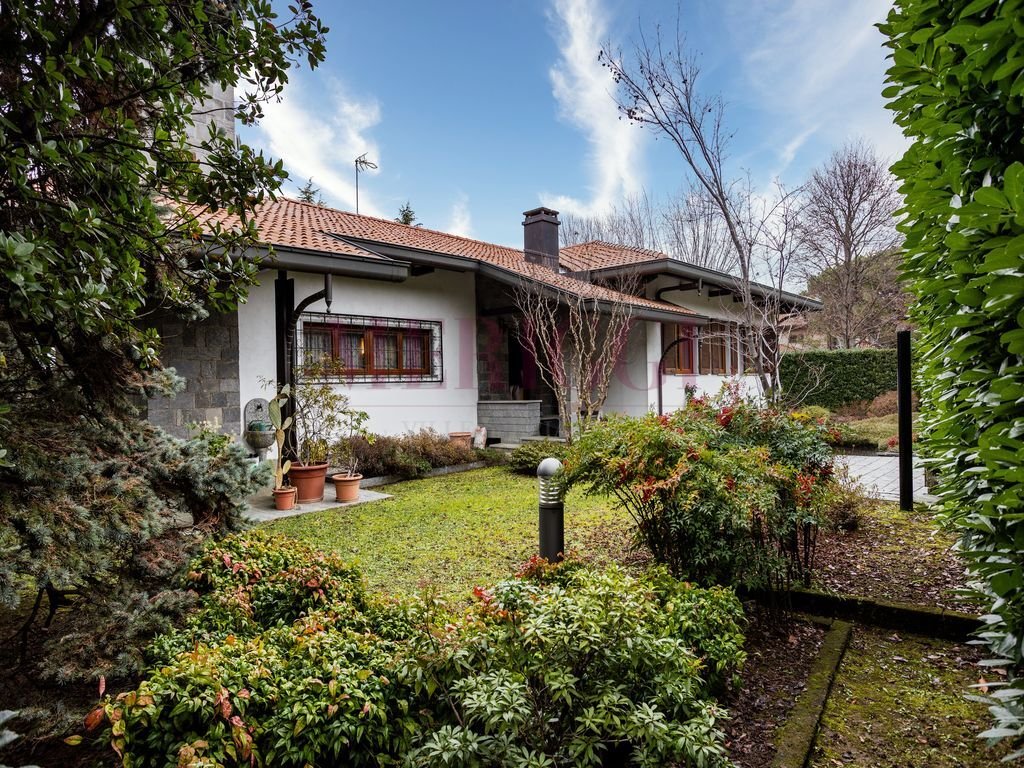
A clean and essential line, designed to harmoniously integrate with the surrounding environment.
The garden:
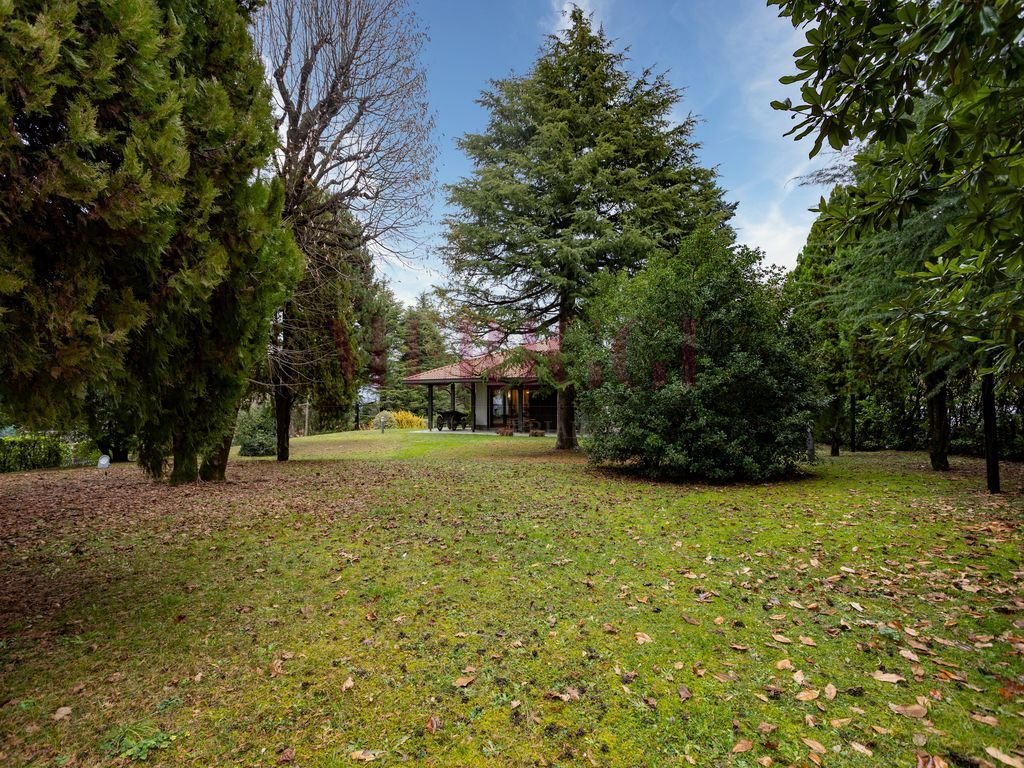
A plot of 1,700 sqm, the perfect size: neither too much nor too little. A flat and wisely planted space that elegantly frames the villa.
Maintenance condition:
Excellent is an understatement. A home cared for over time with rare dedication.
The villa, completely independent, is distributed as follows:
Ground floor (approximately 230 sqm + 50 sqm of covered terrace)
Entrance hall, living room, dining room, kitchen with adjacent office.
The sleeping area includes 4 bedrooms (one of which is also ideal as a study), two bathrooms, and a storage room.
Floor -1 above ground (approximately 60 sqm + 35 sqm of covered terrace)
Bright tavern with kitchen and bathroom, directly connected to the equipped porch.
Basement (approximately 50 sqm)
Technical rooms: laundry, cellar, and boiler room.
Garage
Large garage of 50 sqm, with windows.
Sale price: € 650,000.00
Energy class –
IPE – kwh/m²a
The information provided does not constitute a contractual element and does not provide information for cadastral and urban planning purposes.
The location:
Located at the end of a residential cul-de-sac, where privacy and tranquility are guaranteed.
Intelligent space distribution:
The villa develops entirely on a single living level, offering the comfort of four spacious bedrooms and generous areas. No attic and no unnecessary stairs: just maximum functional comfort.
The ”above ground” tavern: not the classic dark basement, but a unique space of the right size, bright and completely above ground, which opens directly onto a covered terrace equipped with BBQ. The beating heart of evenings spent in company.
Architecture:
A clean and essential line, designed to harmoniously integrate with the surrounding environment.
The garden:
A plot of 1,700 sqm, the perfect size: neither too much nor too little. A flat and wisely planted space that elegantly frames the villa.
Maintenance condition:
Excellent is an understatement. A home cared for over time with rare dedication.
The villa, completely independent, is distributed as follows:
Ground floor (approximately 230 sqm + 50 sqm of covered terrace)
Entrance hall, living room, dining room, kitchen with adjacent office.
The sleeping area includes 4 bedrooms (one of which is also ideal as a study), two bathrooms, and a storage room.
Floor -1 above ground (approximately 60 sqm + 35 sqm of covered terrace)
Bright tavern with kitchen and bathroom, directly connected to the equipped porch.
Basement (approximately 50 sqm)
Technical rooms: laundry, cellar, and boiler room.
Garage
Large garage of 50 sqm, with windows.
Sale price: € 650,000.00
Energy class –
IPE – kwh/m²a
The information provided does not constitute a contractual element and does not provide information for cadastral and urban planning purposes.
-
Property type
Villa
-
Price/sqft
$169
Features
- Garden
- Terrace
- Garage
- Fireplace
- Outdoor Kitchen
- Basement
- Office
- Laundry Room
- Privacy
Explore the Area
Via Pineta, Sirtori, Lombardy, Italy
View on Google Maps
Price per sqft
Low
High
Located in the tranquil town of Sirtori, this property offers easy access to the scenic Lombardy region. Close to Lecco and Milan by car, it provides a serene natural setting with nearby parks and lakes. Convenient road connections lead to Milan Malpensa Airport and key train stations, combining rural charm with access to upscale dining, shopping, and cultural sites within a 45-minute drive.
Get nearby
Attractions
Schools
Milan Malpensa Airport
Airport
55 min
Lecco Train Station
Train Station
20 min
Golf Club Lecco
Golf & Country Clubs
18 min
Villa Manzoni Museum
Culture & Heritage
20 min
Lecco Lakeside Promenade
Outdoor & Nature
21 min
International School of Como
International School
40 min
Scuola Primaria di Sirtori
Public School
3 min
Joined 2 years ago
You have inquired about this property
The agent will contact you soon by
Listed by
13
Listings
2025
Joined
Book home tour with the agent
Choose a date and whether you'd like a virtual or in-person tour with the agent.
Preferred date
Tour type
Last updated
October 6
First listed
January 14
Listing reference
-
All property information is shown based on the most accurate data we have at the time of publication. Details on how we collect and verify this data can be found in section 5 of our Terms & Conditions.
Similar Properties Nearby
New Listings in Sirtori



Explore More Homes for Sale
Sirtori property types
Related Guides & Stories
Trusted by the World's Leading Brokers
The agents behind the world's most exceptional properties list with JamesEdition.
- Listings from Sotheby's, Christie's, BARNES, and Engel & Völkers
- Every listing reviewed before it goes live
- Connect directly with verified listing agents
By continuing you agree to our Terms and Privacy Policy.