Price On Request
For Sale, Row House, 1950 Sion, Ref 5931493
- 6 Beds
- 4 Baths
- 2,767 Sqft
- 5,275 Sqft lot
- Updated: September 24
- 1
About the Property
Spacious villa with a double garage near the services and the center of Sion!
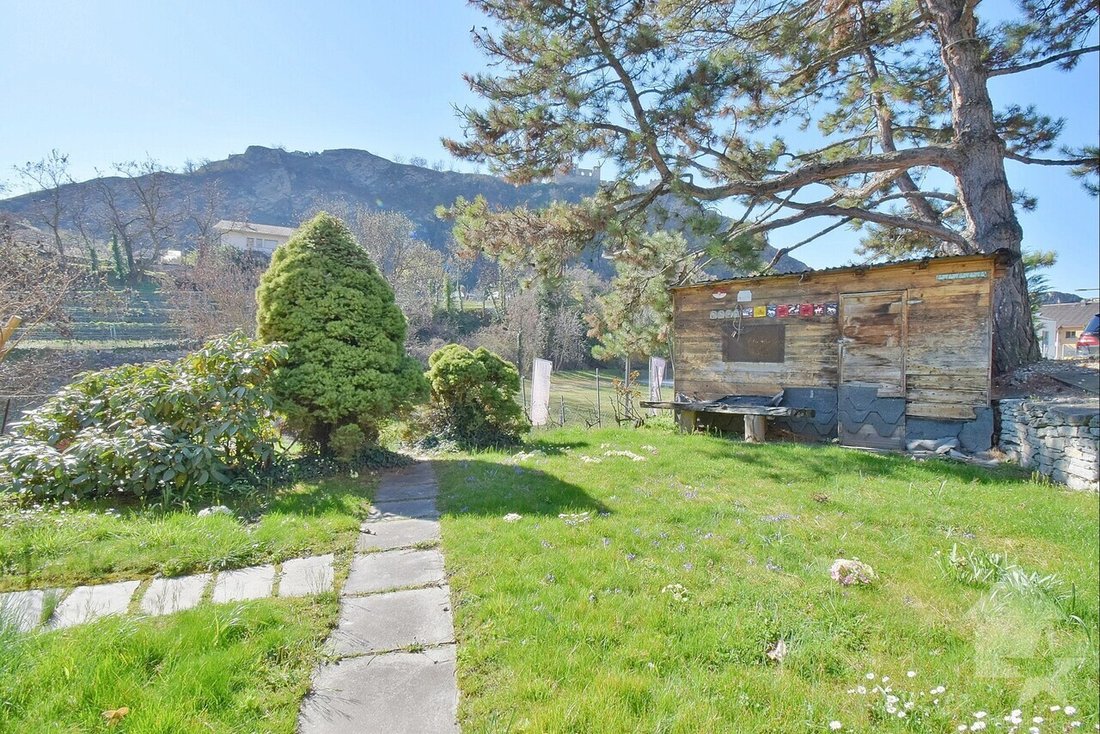
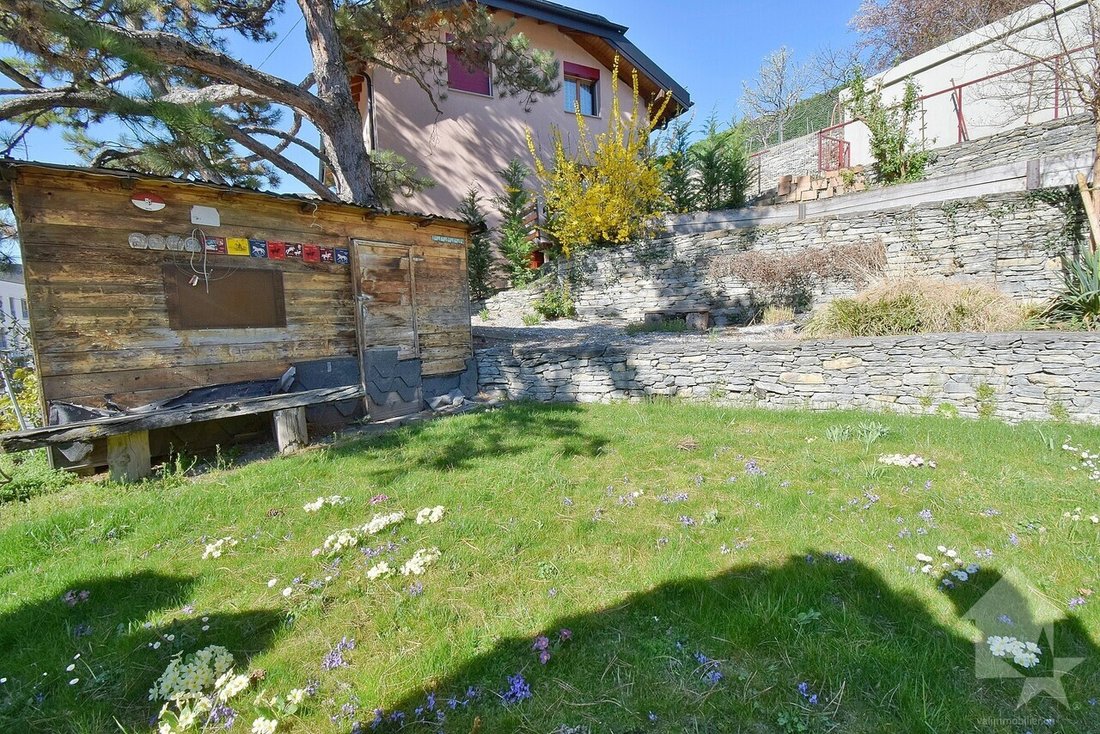
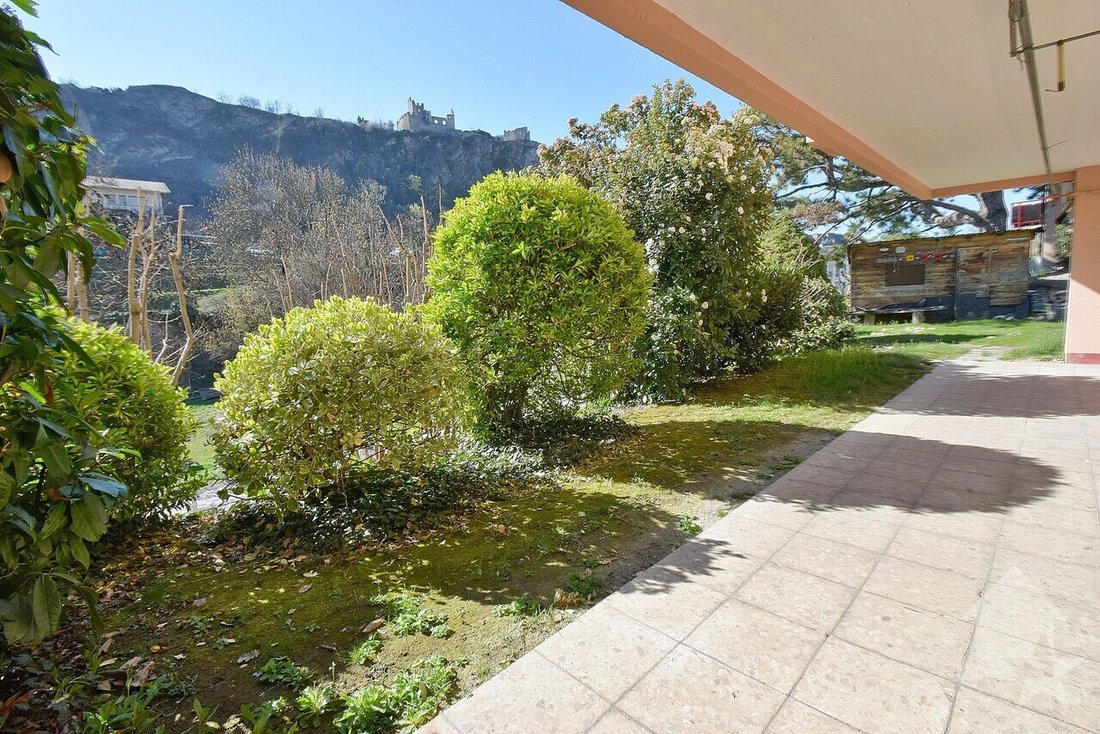
Spacious villa, with a beautiful garden benefiting from a lot of sunshine and a view of the Tourbillon castle and the Valais Alps.
Ideal for a family with the possibility of dividing the villa into 2 independent apartments.
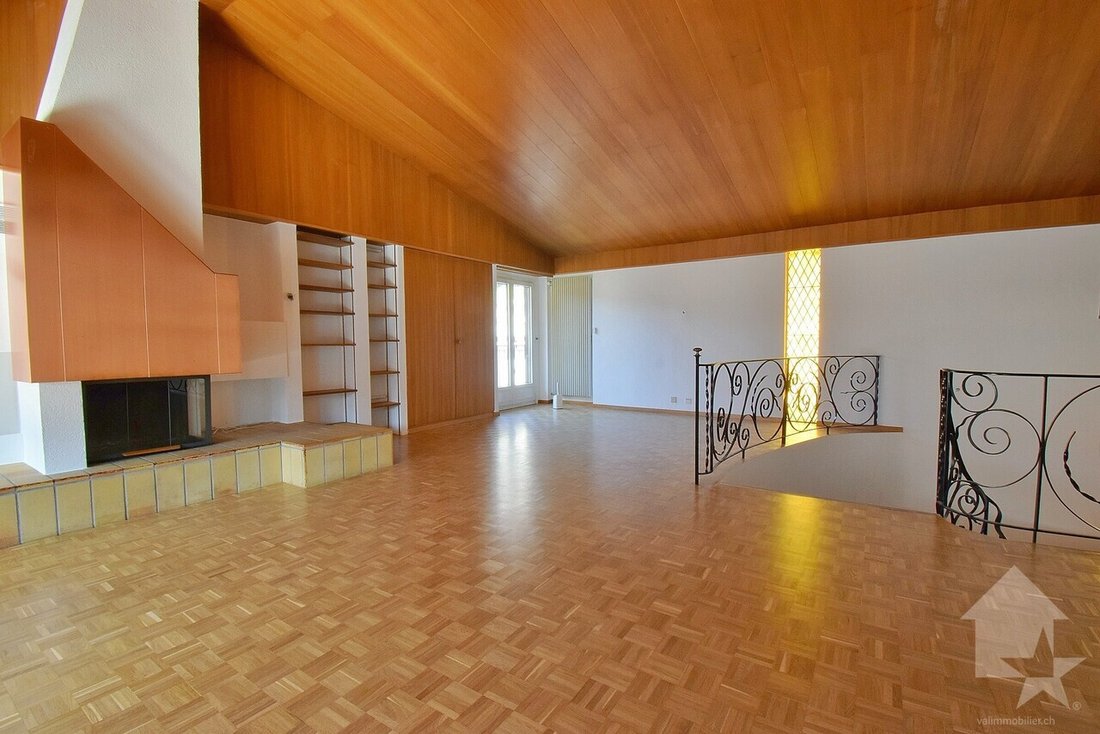
The 2 “day-night” sectors are developed on 2 floors connected by a large staircase
Spacious villa, with a beautiful garden benefiting from a lot of sunshine and a view of the Tourbillon castle and the Valais Alps.
Ideal for a family with the possibility of dividing the villa into 2 independent apartments.
The 2 “day-night” sectors are developed on 2 floors connected by a large staircase
Spacious villa with a double garage near the services and the center of Sion!
Spacious villa, with a beautiful garden benefiting from a lot of sunshine and a view of the Tourbillon castle and the Valais Alps.
Ideal for a family with the possibility of dividing the villa into 2 independent apartments.
The 2 “day-night” sectors are developed on 2 floors connected by a large staircase
The spaces can be modulated to create versatile spaces: gym, playroom, wellness.
The rooms have either direct access to the balcony or the terrace, both of which face south.
This villa of 244 m2 in total is composed as follows: Upper
Upper ground floor – 100 m2
Ground floor – 72 m2
Lowerfloor – 72 m2
Notes:
Please do not hesitate to contact me for a visit.
Spacious villa, with a beautiful garden benefiting from a lot of sunshine and a view of the Tourbillon castle and the Valais Alps.
Ideal for a family with the possibility of dividing the villa into 2 independent apartments.
The 2 “day-night” sectors are developed on 2 floors connected by a large staircase
The spaces can be modulated to create versatile spaces: gym, playroom, wellness.
The rooms have either direct access to the balcony or the terrace, both of which face south.
This villa of 244 m2 in total is composed as follows: Upper
Upper ground floor – 100 m2
- Hall – 8 m2
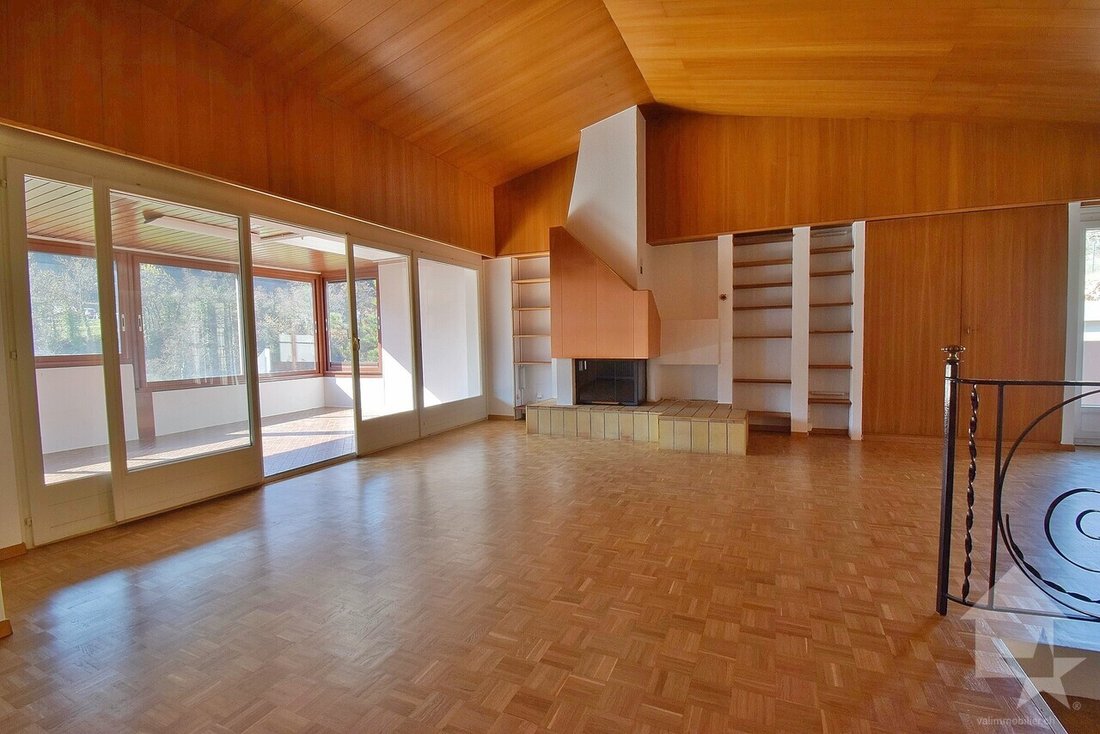
- Living room – 45 m2
- Veranda – 27 m2
- Kitchen – 10 m2
- Visitor bathroom with WC – 2 m2
- Distribution – 8 m2
- Double garage – 30 m2
Ground floor – 72 m2
- Bedroom 1 – 17 m2 + private bathroom – 6 m2
- Room 2 – 11 m2
- Room 3 – 10 m2
- Room 4 – 10 m2
- Bathroom with toilet + bath – 5 m2
- Balcony – 15 m2
- Distribution – 13 m2
Lowerfloor – 72 m2
- Room 5 – 11 m2 + South Terrace – 17 m2
- Room 6 – 19 m2
- Bathroom with toilet + shower – 4 m2
- Sauna + Laundry – 9 m2
- Distribution – 16 m2
- Cave – 7 m2
- Cave 2 – 6 m2
Notes:
- 2 parking spaces in the garage
- Possibility to divide the villa into 2 independent apartments
- Well-appointed cabin and gardens
- The roof and the photovoltaic panels are new
- Lots of storage
Please do not hesitate to contact me for a visit.
-
Property type
House
Features
Explore the Area
- Sion -, Valais/Wallis, Switzerland
View on Google Maps
Price per sqft
Low
High
Joined 7 years ago
You have inquired about this property
The agent will contact you soon by
Listed by
Valimmobilier SA
View agency profile
229
Listings
2019
Joined
Book home tour with the agent
Choose a date and whether you'd like a virtual or in-person tour with the agent.
Preferred date
Tour type
Last updated
September 24
First listed
March 31
Listing reference
5931493
Similar Properties Nearby
New Listings in Sion



Explore More Homes for Sale
Sion property types
Sion popular searches
Sion neighborhoods
Related Guides & Stories
Trusted by the World's Leading Brokers
The agents behind the world's most exceptional properties list with JamesEdition.
- Listings from Sotheby's, Christie's, BARNES, and Engel & Völkers
- Every listing reviewed before it goes live
- Connect directly with verified listing agents
By continuing you agree to our Terms and Privacy Policy.