$1,807,278
5 Bedrooms Single Family Detached
- 5 Beds
- 3 Baths
- 3,768 Sqft
- Updated: Today
About the Property
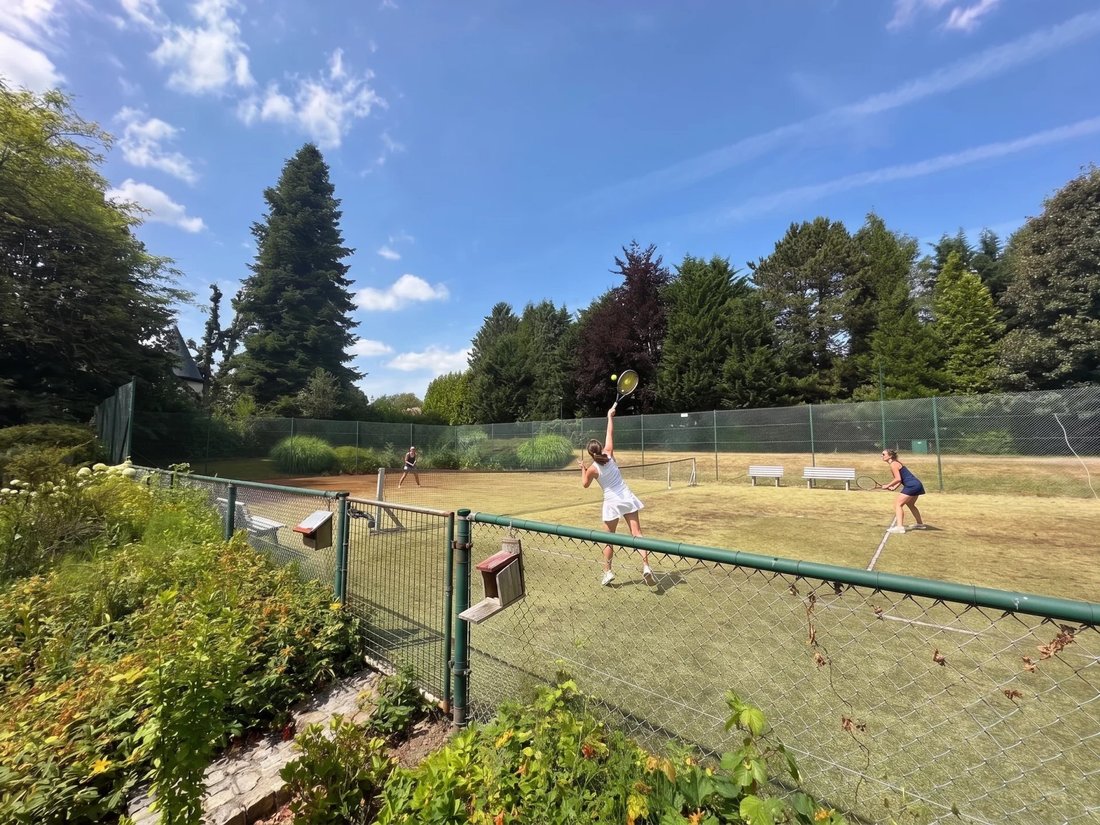
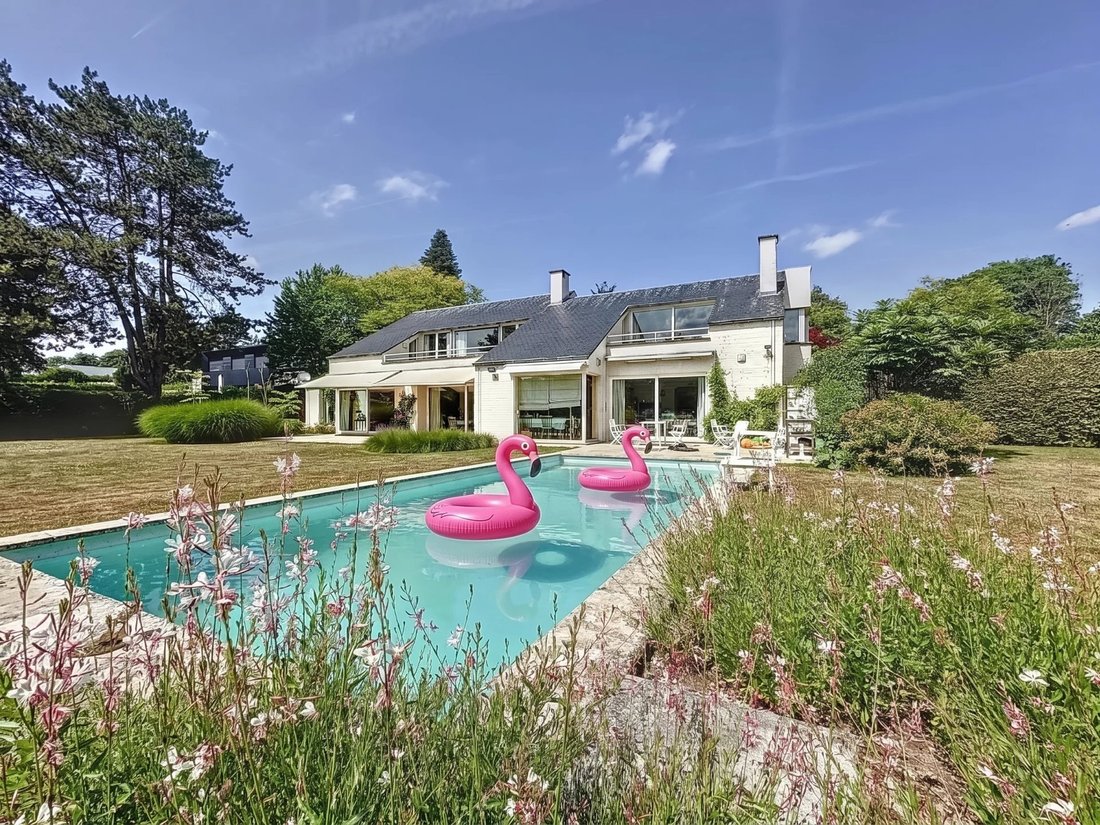
Nestled in the heart of a quiet and green residential neighborhood, this charming villa built in 1986 features a swimming pool and a tennis court, offering approximately 350 m² of living space set on a magnificent wooded plot of nearly 35 ares (3,500 m²).
A path lined with a flowering arch leads to a vast entrance hall with a cloakroom and guest toilet. The villa opens into two large inde
A path lined with a flowering arch leads to a vast entrance hall with a cloakroom and guest toilet. The villa opens into two large inde
Nestled in the heart of a quiet and green residential neighborhood, this charming villa built in 1986 features a swimming pool and a tennis court, offering approximately 350 m² of living space set on a magnificent wooded plot of nearly 35 ares (3,500 m²).
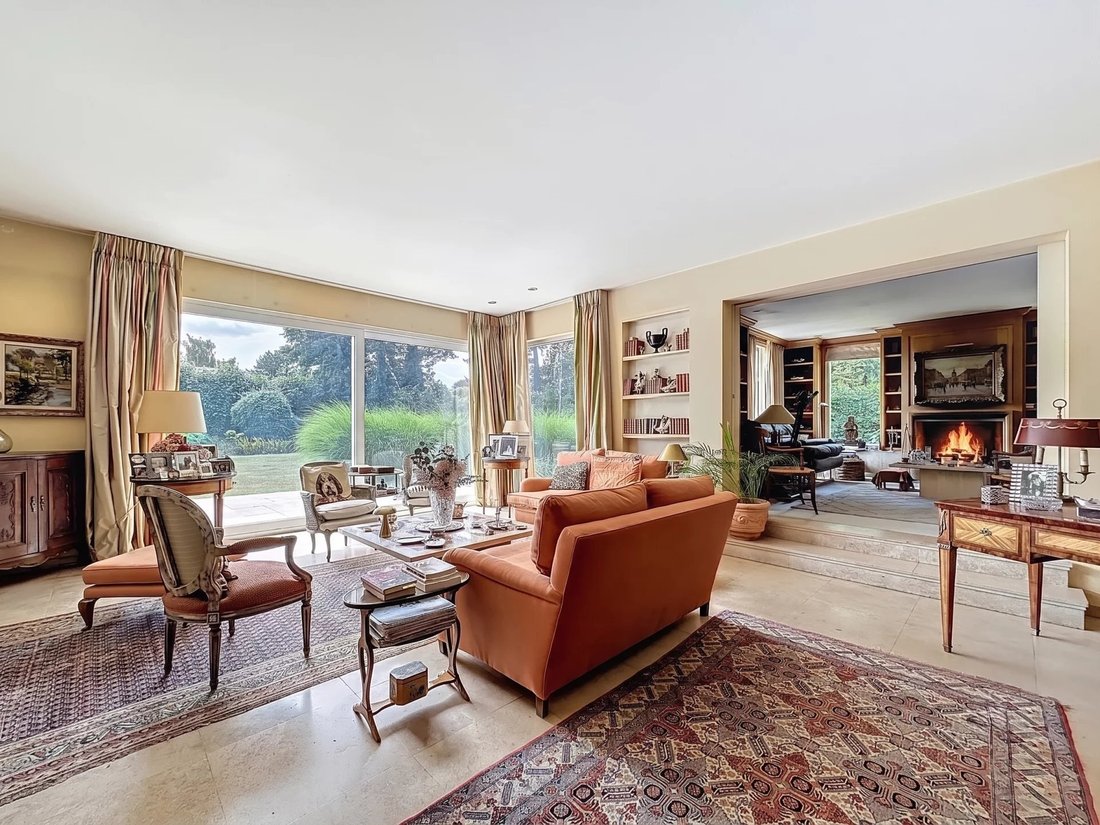
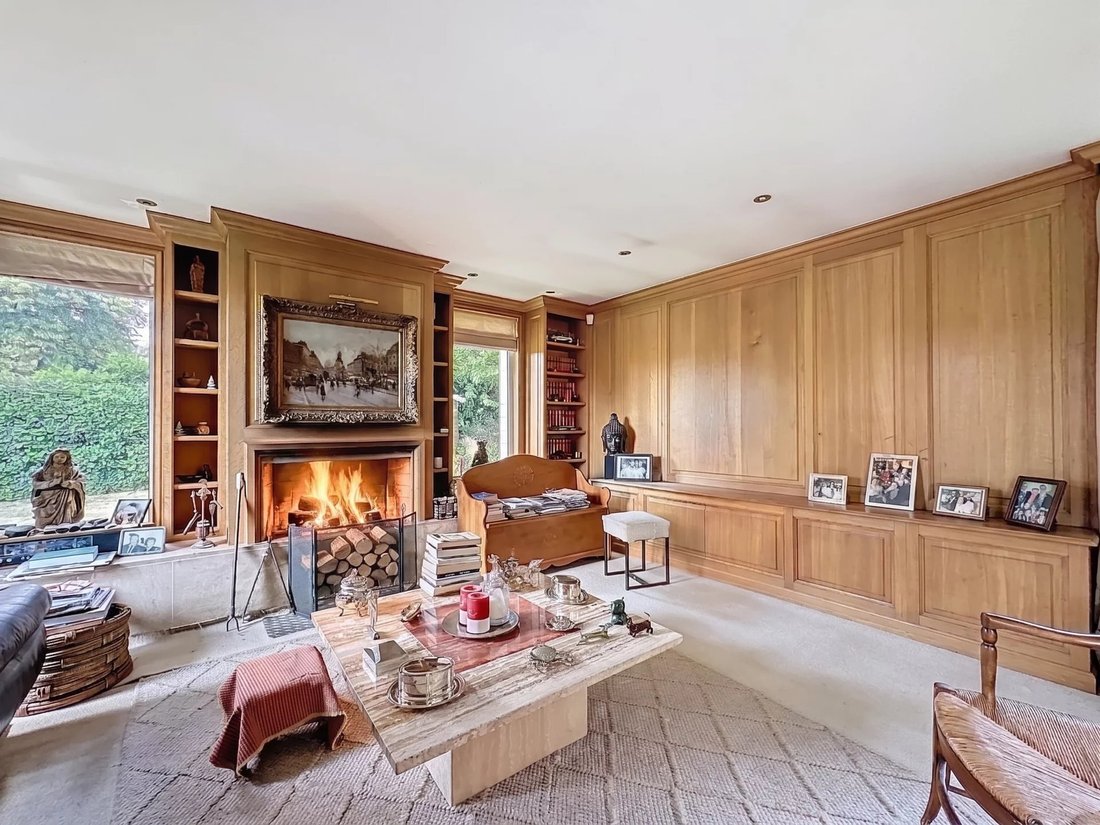
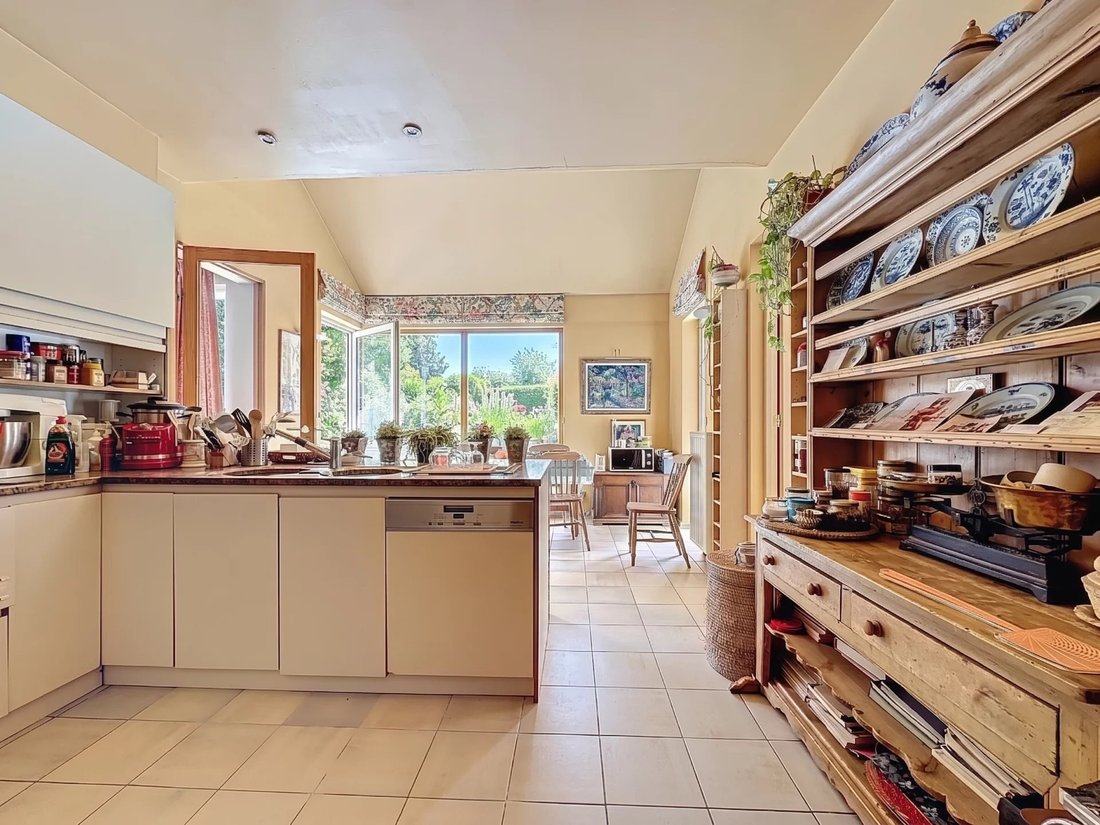
A path lined with a flowering arch leads to a vast entrance hall with a cloakroom and guest toilet. The villa opens into two large independent living rooms, one featuring an open fireplace that creates a warm and welcoming atmosphere. The dining room connects to a fully equipped kitchen, complemented by a pantry or breakfast area. These living spaces are bathed in natural light thanks to large bay windows opening onto lovely terraces equipped with sun awnings, overlooking an exceptional garden with a pool.
The ground floor also includes a bedroom or home office, as well as direct access to a garage for 2 to 3 cars, with several outdoor parking spaces. Upstairs, a large landing leads to 4 bright bedrooms—some with access to a south-facing terrace—2 bathrooms, a shower room, and plentiful storage space. Near the main entrance, a private tennis court (in need of renovation) completes this property, making it ideal for sports enthusiasts and outdoor relaxation.
Additional Information: The basement houses three large cellars, a boiler room (Viessmann system), and technical equipment for pool management. Security is provided by an indoor and outdoor alarm system. EPC rating: C.
For any further information or to arrange a viewing, please contact Alexandre Merlen at [hidden information].
A path lined with a flowering arch leads to a vast entrance hall with a cloakroom and guest toilet. The villa opens into two large independent living rooms, one featuring an open fireplace that creates a warm and welcoming atmosphere. The dining room connects to a fully equipped kitchen, complemented by a pantry or breakfast area. These living spaces are bathed in natural light thanks to large bay windows opening onto lovely terraces equipped with sun awnings, overlooking an exceptional garden with a pool.
The ground floor also includes a bedroom or home office, as well as direct access to a garage for 2 to 3 cars, with several outdoor parking spaces. Upstairs, a large landing leads to 4 bright bedrooms—some with access to a south-facing terrace—2 bathrooms, a shower room, and plentiful storage space. Near the main entrance, a private tennis court (in need of renovation) completes this property, making it ideal for sports enthusiasts and outdoor relaxation.
Additional Information: The basement houses three large cellars, a boiler room (Viessmann system), and technical equipment for pool management. Security is provided by an indoor and outdoor alarm system. EPC rating: C.
For any further information or to arrange a viewing, please contact Alexandre Merlen at [hidden information].
-
Property type
House
-
Year built
1986
-
Price/sqft
$479
Features
- Garden
- Pool
- Garage
- Fireplace
- Water View
- Tennis Court
- Terrace
- Outdoor Living Space
- Gate
Features
Lot
Indoor
- Office
- Fireplace
- Air Conditioning
- Basement
Outdoor
- Terrace
- Balcony
- Parking
- Pool
- Garage
- Tennis Court
- Outdoor Living Space
- Gate
- Garden
Explore the Area
Sint-Genesius-Rode, 1640, Flanders, Belgium
View on Google Maps
Price per sqft
Low
High
Joined 10 months ago
You have inquired about this property
The agent will contact you soon by
Listed by
27
Listings
2025
Joined
Book home tour with the agent
Choose a date and whether you'd like a virtual or in-person tour with the agent.
Preferred date
Tour type

Coldwell Banker Brussels South - Uccle
Chaussée de Saint-Job 546, 1180, Uccle, Belgium
View agency profile
Last updated
Today
First listed
September 24
Listing reference
exm5fn
Similar Properties Nearby
New Listings in Sint-Genesius-Rode






Explore More Homes for Sale
Sint-Genesius-Rode, Belgium property types
Sint-Genesius-Rode, Belgium popular searches
Related Guides & Stories
Trusted by the World's Leading Brokers
The agents behind the world's most exceptional properties list with JamesEdition.
- Listings from Sotheby's, Christie's, BARNES, and Engel & Völkers
- Every listing reviewed before it goes live
- Connect directly with verified listing agents
By continuing you agree to our Terms and Privacy Policy.