$1,476,220
Immobili DI Prestigio In Vendita A Sinalunga
- 4 Beds
- 4 Baths
- 6,459 Sqft
- 42.01 Ac lot
- Updated: May 17
- 32
About the Property
A Historic Estate Between Siena and the Val d’Orcia
Where medieval history meets the tranquility of the most authentic Tuscan countryside, stands a monumental estate of extraordinary prestige. Strategically located just a few kilometers from the villages of Sinalunga and Rapolano Terme, the property enjoys excellent access to both the city of Siena and the A1 highway, making it the ideal gatew
Where medieval history meets the tranquility of the most authentic Tuscan countryside, stands a monumental estate of extraordinary prestige. Strategically located just a few kilometers from the villages of Sinalunga and Rapolano Terme, the property enjoys excellent access to both the city of Siena and the A1 highway, making it the ideal gatew
A Historic Estate Between Siena and the Val d’Orcia
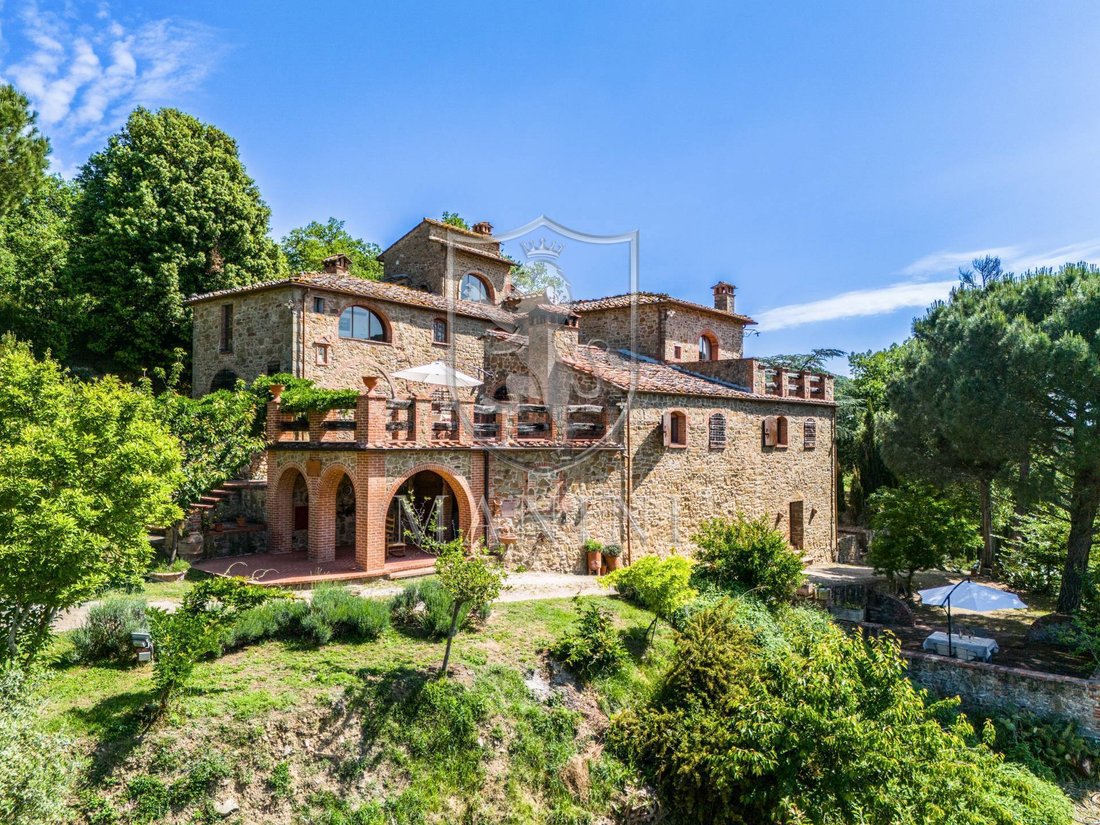
Where medieval history meets the tranquility of the most authentic Tuscan countryside, stands a monumental estate of extraordinary prestige. Strategically located just a few kilometers from the villages of Sinalunga and Rapolano Terme, the property enjoys excellent access to both the city of Siena and the A1 highway, making it the ideal gateway to renowned destinations such as Cortona, Montepulciano, Chianciano Terme, and the iconic Val d’Orcia.
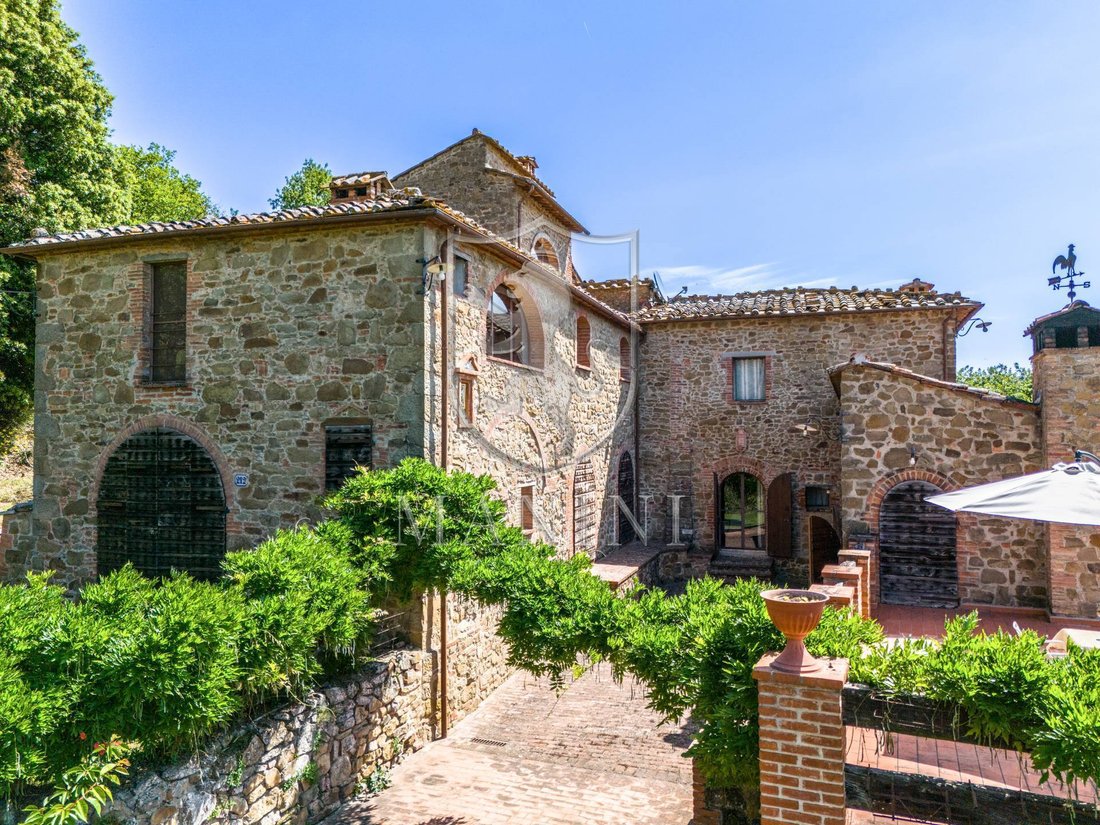
The beating heart of the complex is an ancient structure dating back to the 10th century: originally built as a watchtower, it later became a strategic defensive outpost for the Republic of Siena. The subject of a philological restoration completed in the early 2000s, the property today blends the austere beauty of its origins with the most modern standards of fine living.
The Main Building:
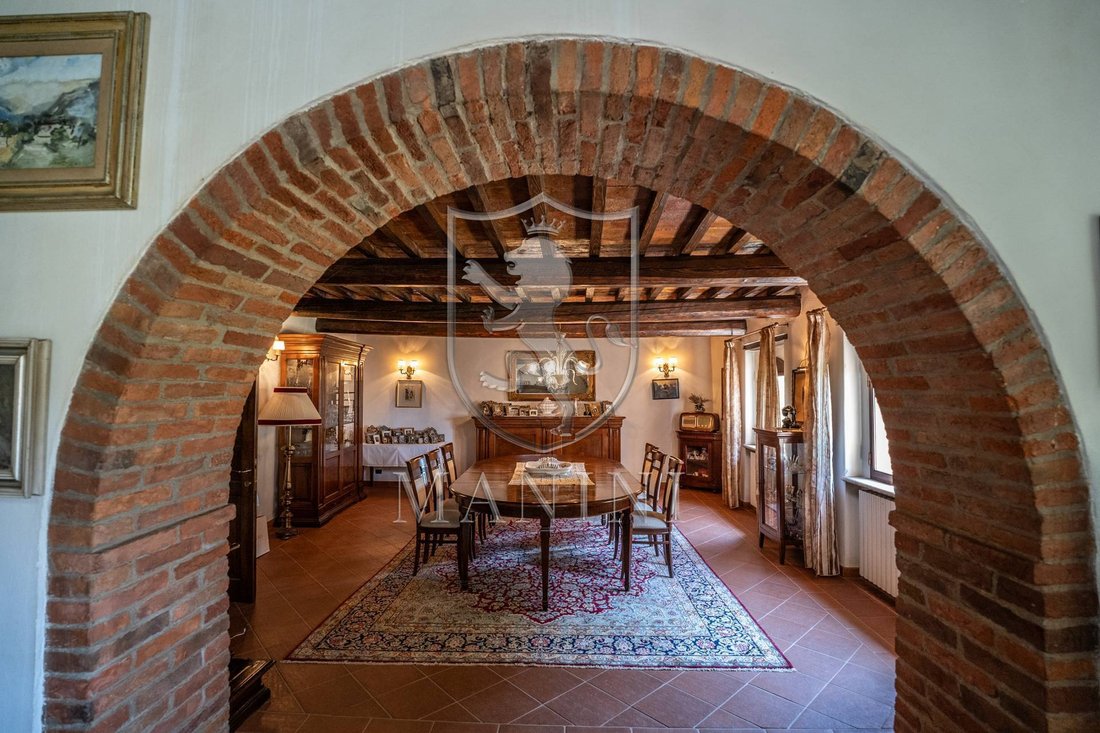
With an interior area of 543 square meters (comprising a total of 17.5 rooms), the farmhouse features a vertical layout that highlights traditional fine materials, such as authentic terracotta floors and imposing exposed wooden beams.
The Basement: A space dedicated to utilities and storage, featuring two large rooms used as cellars, the boiler room, and a covered porch.
The Ground Floor: A grand reception area opening onto a majestic entrance hall, an intimate living room, and two spectacular double-height salons marked by central brick arches. The floor is completed by a fully equipped kitchen, a bathroom, a panoramic terrace, and a stately dining room, enhanced by one of the houses four monumental fireplaces and an antique wood-fired oven.
First Floor: Dedicated to utmost privacy, it houses 4 spacious master suites, 3 bathrooms, hallways, a practical storage room, and a second terrace overlooking the hills.
Second Floor: Two charming attic spaces, ideal as an artists studio or a smart workspace.
The residence is sold inclusive of a refined collection of antique furnishings, carefully selected from the finest master craftsmen.
The estate boasts a total covered area of approximately 600 square meters, thanks to the presence of two independent outbuildings (approximately 40/50 square meters) currently used as a storage shed and a tool shed. The double-height ruin offers extraordinary development potential, lending itself to conversion into an ultra-chic guesthouse or a private spa.
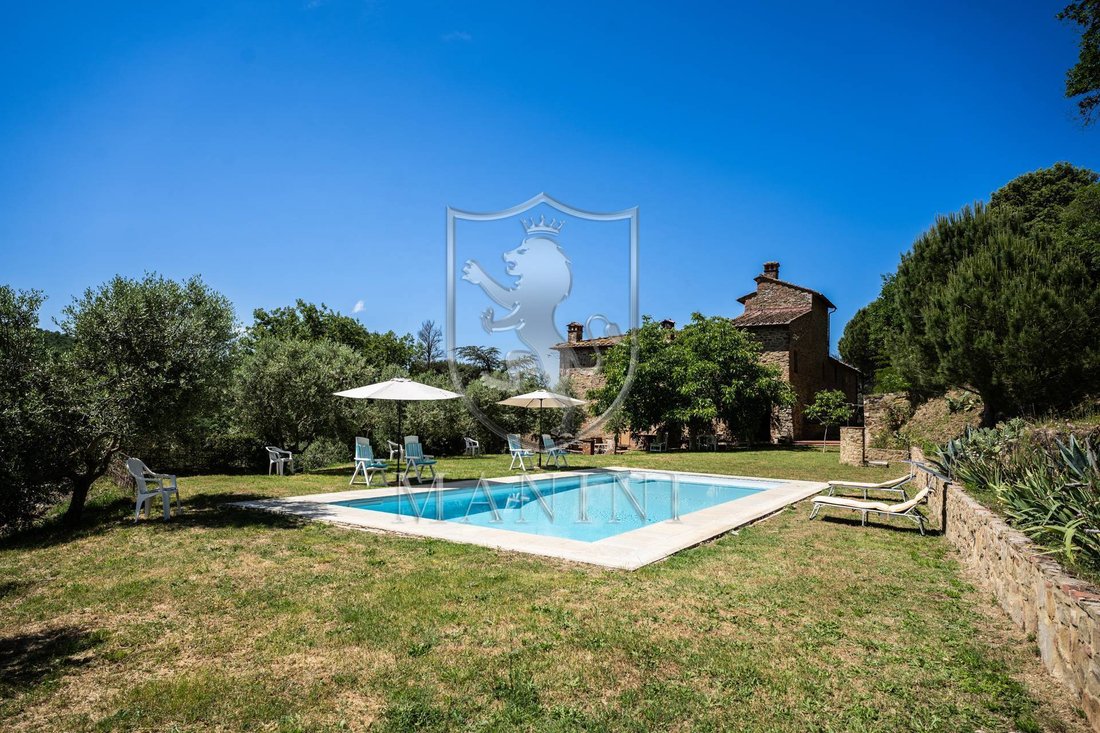
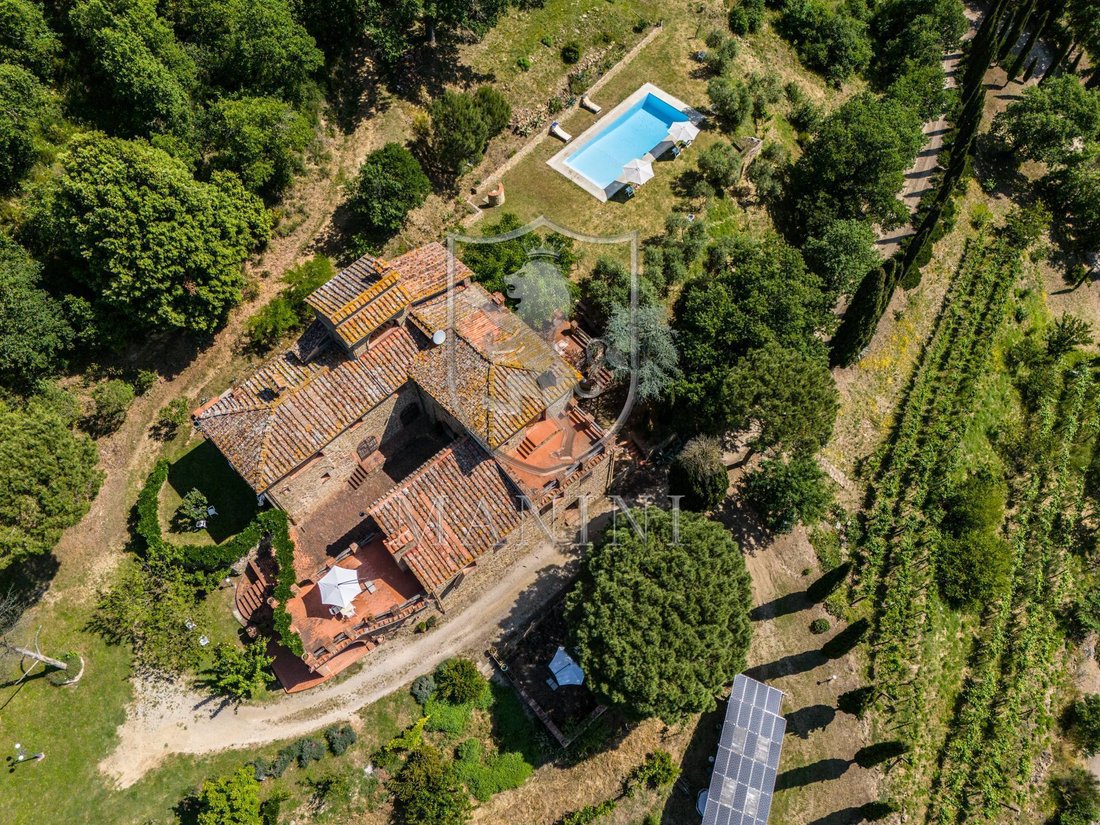
Outside, perfectly nestled within the botanical garden and surrounded by a fully equipped sun deck, lies the 5x12-meter panoramic pool (with a chlorine filtration system)a refreshing oasis designed for relaxation on hot summer days.
The property is embraced by a private ecosystem spanning approximately 17 hectares, a green oasis nestled in a hilly setting and divided as follows:
The Ancient Forest: A spectacular nature reserve dominated by centuries-old oak trees, ideal for walks and private trails.
The Olive Grove in Production (1 Hectare): An amphitheater of 700 trees that guarantees an average annual production of approximately 500 liters of extra virgin olive oil.
The Boutique Vineyard (5,800 sq m): Selected rows , capable of yielding approximately 1,000 liters per year of an exclusive wine for private use.
Arable Land and Garden (3 Hectares): Land ideal for crops, a synergistic vegetable garden, or pasture, served by two secondary farm roads that facilitate land management.
Water Independence: Guaranteed by 3 artesian wells with pumps (one of which is 80 meters deep).
Green Energy: A 6 kW photovoltaic system with a 200-liter hot water storage tank.
Total Privacy: Access to the property is via a monumental private avenue lined with cypress trees, protected by an electric gate and video surveillance systems with cameras.
Where medieval history meets the tranquility of the most authentic Tuscan countryside, stands a monumental estate of extraordinary prestige. Strategically located just a few kilometers from the villages of Sinalunga and Rapolano Terme, the property enjoys excellent access to both the city of Siena and the A1 highway, making it the ideal gateway to renowned destinations such as Cortona, Montepulciano, Chianciano Terme, and the iconic Val d’Orcia.
The beating heart of the complex is an ancient structure dating back to the 10th century: originally built as a watchtower, it later became a strategic defensive outpost for the Republic of Siena. The subject of a philological restoration completed in the early 2000s, the property today blends the austere beauty of its origins with the most modern standards of fine living.
The Main Building:
With an interior area of 543 square meters (comprising a total of 17.5 rooms), the farmhouse features a vertical layout that highlights traditional fine materials, such as authentic terracotta floors and imposing exposed wooden beams.
The Basement: A space dedicated to utilities and storage, featuring two large rooms used as cellars, the boiler room, and a covered porch.
The Ground Floor: A grand reception area opening onto a majestic entrance hall, an intimate living room, and two spectacular double-height salons marked by central brick arches. The floor is completed by a fully equipped kitchen, a bathroom, a panoramic terrace, and a stately dining room, enhanced by one of the houses four monumental fireplaces and an antique wood-fired oven.
First Floor: Dedicated to utmost privacy, it houses 4 spacious master suites, 3 bathrooms, hallways, a practical storage room, and a second terrace overlooking the hills.
Second Floor: Two charming attic spaces, ideal as an artists studio or a smart workspace.
The residence is sold inclusive of a refined collection of antique furnishings, carefully selected from the finest master craftsmen.
The estate boasts a total covered area of approximately 600 square meters, thanks to the presence of two independent outbuildings (approximately 40/50 square meters) currently used as a storage shed and a tool shed. The double-height ruin offers extraordinary development potential, lending itself to conversion into an ultra-chic guesthouse or a private spa.
Outside, perfectly nestled within the botanical garden and surrounded by a fully equipped sun deck, lies the 5x12-meter panoramic pool (with a chlorine filtration system)a refreshing oasis designed for relaxation on hot summer days.
The property is embraced by a private ecosystem spanning approximately 17 hectares, a green oasis nestled in a hilly setting and divided as follows:
The Ancient Forest: A spectacular nature reserve dominated by centuries-old oak trees, ideal for walks and private trails.
The Olive Grove in Production (1 Hectare): An amphitheater of 700 trees that guarantees an average annual production of approximately 500 liters of extra virgin olive oil.
The Boutique Vineyard (5,800 sq m): Selected rows , capable of yielding approximately 1,000 liters per year of an exclusive wine for private use.
Arable Land and Garden (3 Hectares): Land ideal for crops, a synergistic vegetable garden, or pasture, served by two secondary farm roads that facilitate land management.
Water Independence: Guaranteed by 3 artesian wells with pumps (one of which is 80 meters deep).
Green Energy: A 6 kW photovoltaic system with a 200-liter hot water storage tank.
Total Privacy: Access to the property is via a monumental private avenue lined with cypress trees, protected by an electric gate and video surveillance systems with cameras.
-
Property type
Castle
-
Floors
3
-
Price/sqft
$228
-
Emissions
E
-
Consumption
E
Features
- Garden
- Pool
- Terrace
- Garage
- Vineyard / Winery
- Wine Cellar
- Mountain View
- Fireplace
- Basement
Features
Lot
- Mountain View
- Privacy
Indoor
- High Ceiling
- Office
- Fireplace
- Bar
- Wine Cellar
- Basement
Outdoor
- Terrace
- Balcony
- Pool
- Garage
- Gate
- Garden
- Vineyard / Winery
Explore the Area
strada lauretana 3, Sinalunga, Tuscany, Italy
View on Google Maps
Price per sqft
Low
High
This luxury listing in Sinalunga benefits from a serene Tuscan setting, with quick access to Siena (20 min) and Florence (50 min). Nearby transportation includes the Chiusi-Chianciano Terme train station for regional travel (15 min). The location offers proximity to dining, nature, and cultural sites, ideal for enjoying Tuscany’s heritage and lifestyle.
Get nearby
Attractions
Schools
Peretola Airport (Florence Airport)
Airport
55 min
Chiusi-Chianciano Terme Train Station
Train Station
15 min
Golf Club Valdichiana
Golf & Country Clubs
14 min
Ponte a Rigo Archaeological Park
Culture & Heritage
7 min
Siena Historic Centre
Culture & Heritage
20 min
International School of Siena
International School
20 min
Joined 7 years ago
You have inquired about this property
The agent will contact you soon by
Listed by
56
Listings
2020
Joined
Book home tour with the agent
Choose a date and whether you'd like a virtual or in-person tour with the agent.
Preferred date
Tour type
Last updated
May 17
First listed
May 17
Listing reference
466
Similar Properties Nearby
New Listings in Sinalunga






Explore More Homes for Sale
Sinalunga property types
Sinalunga popular searches
- Properties with Elevator in Sinalunga
- Duplex properties in Sinalunga
- Gated Community properties in Sinalunga
- New Builds properties in Sinalunga
- Properties with Wine Cellar in Sinalunga
- Properties with Helipad in Sinalunga
- Properties with Vineyard / Winery in Sinalunga
- Mansion properties in Sinalunga
Related Guides & Stories
Trusted by the World's Leading Brokers
The agents behind the world's most exceptional properties list with JamesEdition.
- Listings from Sotheby's, Christie's, BARNES, and Engel & Völkers
- Every listing reviewed before it goes live
- Connect directly with verified listing agents
By continuing you agree to our Terms and Privacy Policy.