$1,214,744
Charming Country Villa With Porches, Taverna And Garage – Sinalunga, Tuscany
- 6 Beds
- 6 Baths
- 7,697 Sqft
- 27,987 Sqft lot
- Updated: May 7
-
4
Views for last 30 days
- 5
About the Property
Private setting close to amenities, three levels, high-end finishes, guest quarters, taverna and hobby room, for sale in Sinalunga. Set amidst the gentle countryside just 1 km from the historic town centre of Sinalunga, this elegant Tuscan villa unfolds across 715 square metres/7,696 sq ft and is embraced by a landscaped garden of 2,600 square metres (0.64 acres), fully enclosed and accessed via a
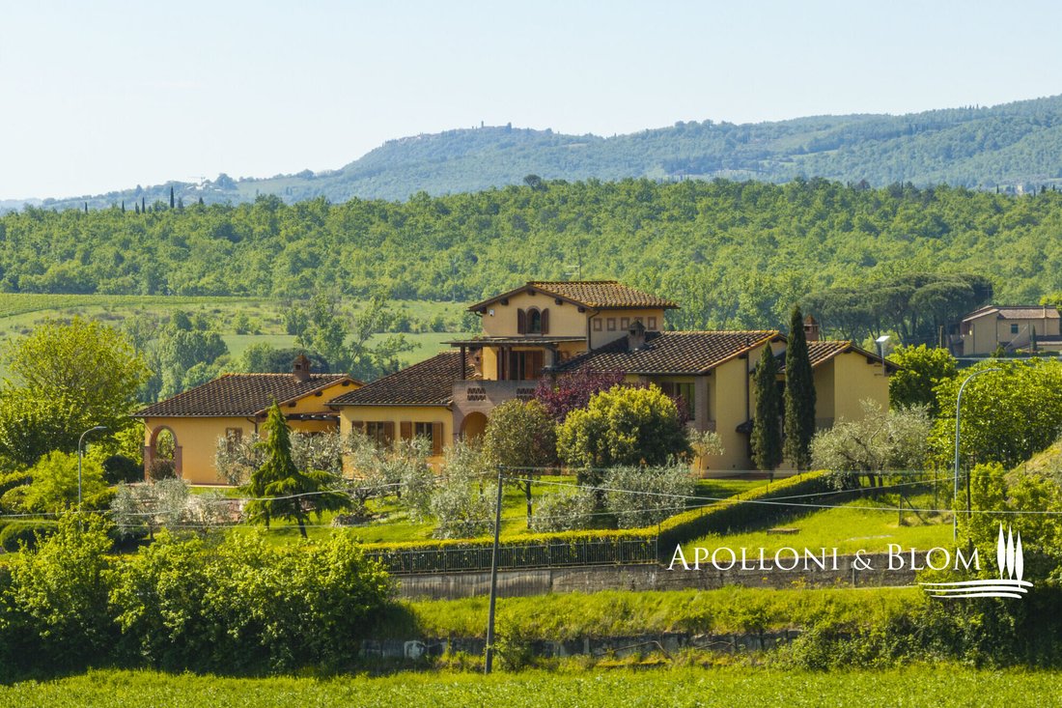
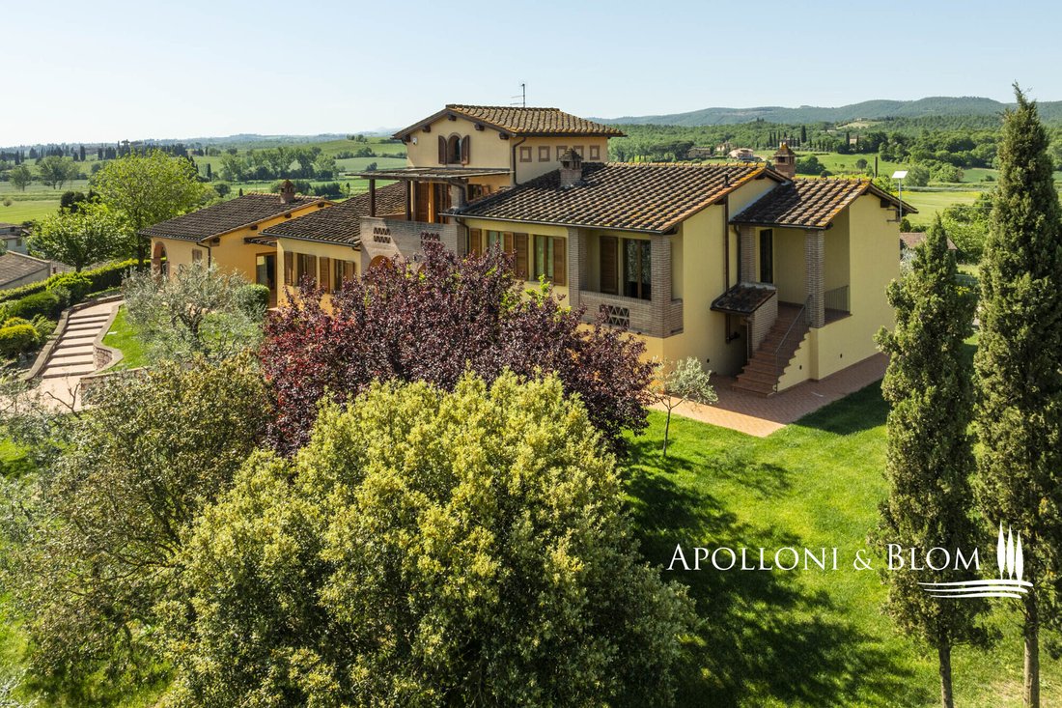
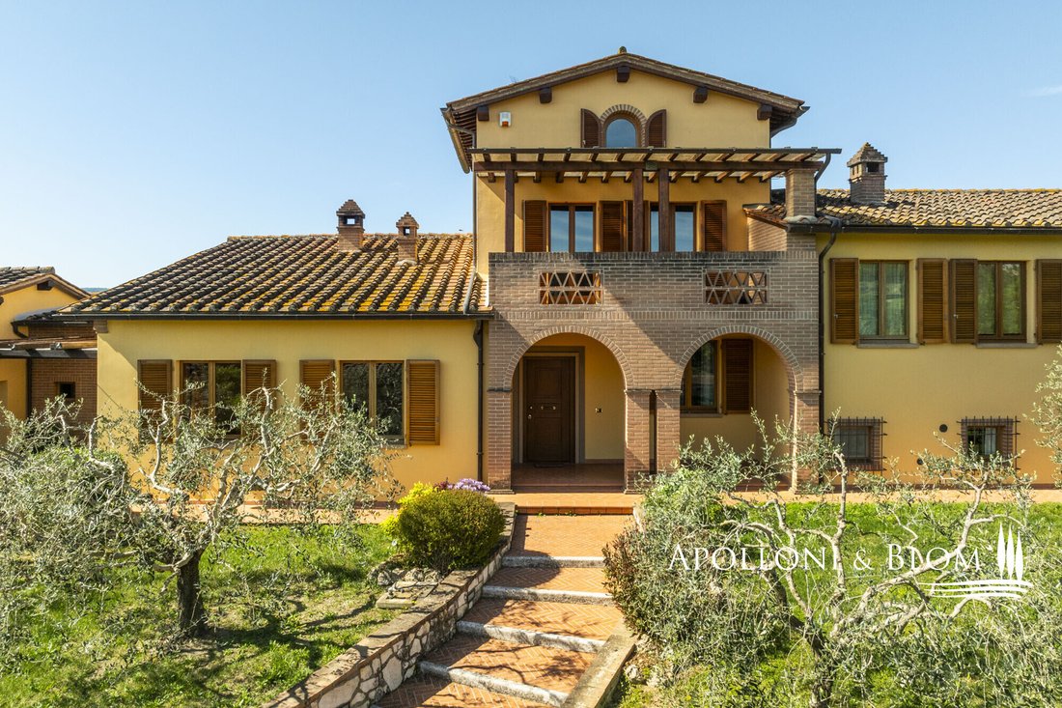
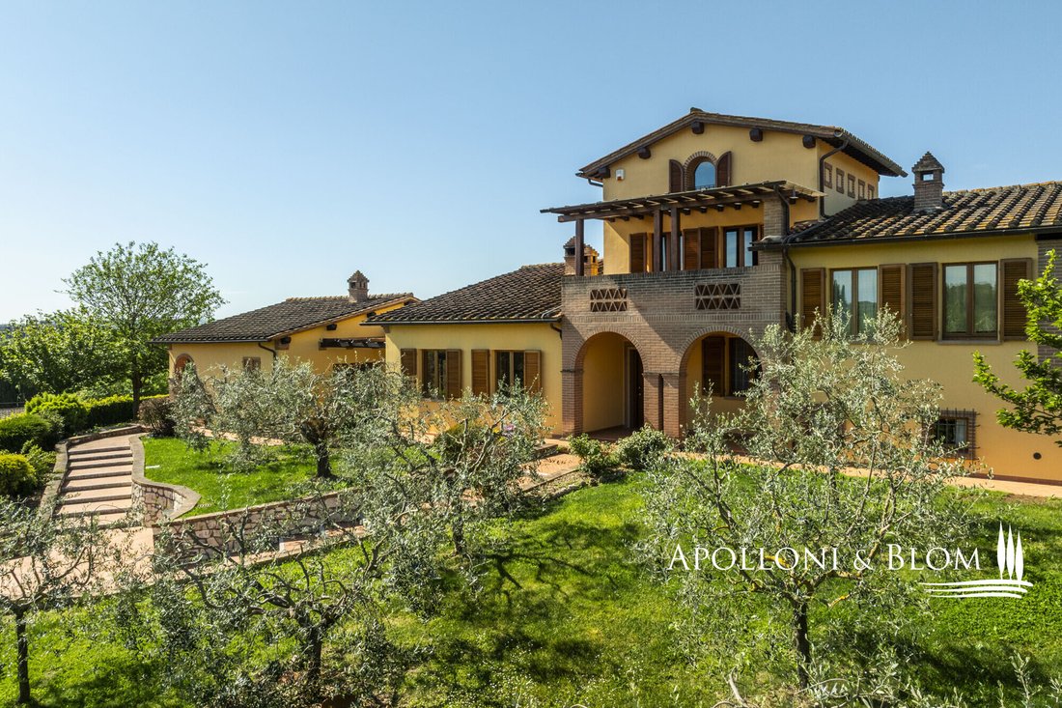
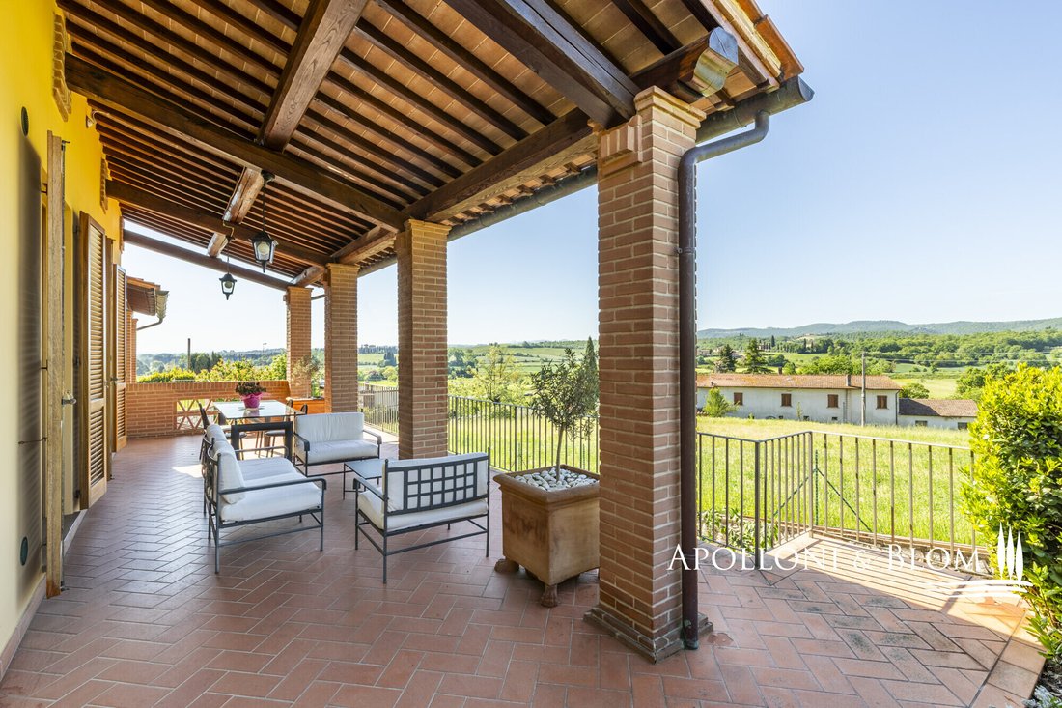
Private setting close to amenities, three levels, high-end finishes, guest quarters, taverna and hobby room, for sale in Sinalunga. Set amidst the gentle countryside just 1 km from the historic town centre of Sinalunga, this elegant Tuscan villa unfolds across 715 square metres/7,696 sq ft and is embraced by a landscaped garden of 2,600 square metres (0.64 acres), fully enclosed and accessed via a driveway with automatic gate. Designed in 2006 with a harmonious balance of proportion and light, the villa reveals a composed architectural language of warm tones, terracotta roofs and graceful porticoes, offering a seamless dialogue between interior and exterior living. The ground floor is arranged as two independent yet harmonious living spaces. The principal apartment opens through elegant porticoes into a refined sequence of reception rooms, including a sitting room and a dining area enriched by a fireplace, a well-appointed kitchen with pantry, a private study, a guest bathroom and a closet. The sleeping quarters offer a master suite with en suite bathroom and dressing room, alongside two further double bedrooms served by a family bathroom. The second apartment, equally appealing, enjoys its own entrance framed by three porticoes and a patio, with a welcoming sitting room, kitchen, two bedrooms and a bathroom, ideal for guests or extended family. Above, the first floor reveals a charming attic space, where a bedroom set within a mezzanine and a bathroom accompany a panoramic terrace, offering far-reaching views across the rolling Tuscan landscape. The lower ground floor is conceived as a convivial and functional retreat, where a generous taverna with fireplace, dining and kitchen area creates an inviting setting for entertaining, complemented by a pantry, bathroom, laundry and wardrobe room, alongside a versatile gym or hobby room. Additional cellar and storage rooms, as well as a spacious garage comfortably accommodating up to four vehicles, complete this level. Outdoors, the villa is encircled by manicured greenery and mature planting, with multiple covered porticoes and shaded areas inviting al fresco living throughout the seasons, in a setting of complete privacy yet within easy reach of local amenities. Ready to live and meticulously maintained, this villa features high-end finishes throughout, including wooden double-glazed windows, armoured door and alarm system. The interiors are further enhanced by bespoke fitted wardrobes and are offered partially furnished. Thoughtful layout and Tuscan character converge to create a home ideala as private home or distinguished hospitality.
PROPERTY Ref: SIN3671
Location: Sinalunga, Province: Siena, Region: Tuscany
Type: 715 sq m/7696 sq ft three-story villa with porticoes, double entrances, spacious basement with taverna and a 4-seat garage
Year of construction: 2006
Conditions: excellent
Garden: 2600 sq m/0.64 acres landscaped garden, fully fenced with a paved driveway and automatic gate
Terrace/Balcony: 5 porches and 1 patio on the ground floor, and 1 terrace on the first floor
Distance from services: 1km
Distance from main airports: Perugia 75km, Florence 125km
Utilities:
Fixed telephone network: available
Internet: available broadband
Heating: methane + wooden fireplaces and stoves
Water: mains city supply
Electricity: available
Water waste: mains city connection
Armoured entrance door
Timber window frames with double glazing
Alarm system
Built-in wardrobes
Partially furnished
PROPERTY Ref: SIN3671
Location: Sinalunga, Province: Siena, Region: Tuscany
Type: 715 sq m/7696 sq ft three-story villa with porticoes, double entrances, spacious basement with taverna and a 4-seat garage
Year of construction: 2006
Conditions: excellent
Garden: 2600 sq m/0.64 acres landscaped garden, fully fenced with a paved driveway and automatic gate
Terrace/Balcony: 5 porches and 1 patio on the ground floor, and 1 terrace on the first floor
Distance from services: 1km
Distance from main airports: Perugia 75km, Florence 125km
Utilities:
Fixed telephone network: available
Internet: available broadband
Heating: methane + wooden fireplaces and stoves
Water: mains city supply
Electricity: available
Water waste: mains city connection
Armoured entrance door
Timber window frames with double glazing
Alarm system
Built-in wardrobes
Partially furnished
-
Property type
Villa
-
Floors
3
-
Year built
2006
-
Price/sqft
$157
-
Emissions
F
Features
- Garden
- Garage
- Terrace
- Fireplace
- Fitness Center / Gym
- Mountain View
- Pergola
- Washer Dryer
- Basement
Features
Lot
- Mountain View
- Privacy
Indoor
- High Ceiling
- Fireplace
- Gas Stovetop
- Washer Dryer
- Basement
- Fitness Center / Gym
Outdoor
- Terrace
- Balcony
- Parking
- Garage
- Outdoor Living Space
- Gate
- Pergola
- Garden
Explore the Area
Via del Cassero 2, Sinalunga, Tuscany, Italy
View on Google Maps
Price per sqft
Low
High
Located in Sinalunga, this property offers easy access to local amenities and Tuscan countryside. Within a short drive to nearby towns, it benefits from proximity to regional transport links. Cultural attractions, quality dining, and scenic outdoor spaces are accessible. The area offers a tranquil lifestyle with convenient connections to major hubs.
Get nearby
Attractions
Schools
Florence Airport, Peretola
Airport
55 min
Chiusi-Chianciano Terme Train Station
Train Station
19 min
Ali&No Restaurant
Dining & Wine
3 min
Golf Club Valdichiana
Golf & Country Clubs
15 min
Terme di Montepulciano Spa
Luxury Wellness & Spas
22 min
International School of Siena
International School
35 min
Liceo Scientifico - Sinalunga
Public School
2 min
Listed by
232
Listings
2019
Joined
Book home tour with Apolloni and Blom Real Estate - Immobiliare
Choose a date and whether you'd like a virtual or in-person tour with the agent.
Preferred date
Tour type

Apolloni and Blom Real Estate
Vicolo della Rocca 1 e 5, 53011 Castellina in Chianti, ITALY, 53045, Montepulciano, Italy
View agency profile
Apolloni & Blom: The Italian Heritage Experts
Founded by Krister Blom and now led by his son, Niklas, Apoll
Founded by Krister Blom and now led by his son, Niklas, Apoll
Apolloni & Blom: The Italian Heritage Experts
Founded by Krister Blom and now led by his son, Niklas, Apolloni & Blom is a premier boutique real estate starring the finest Italian real estate. With over 15 years of excellence, we bridge the gap between international lifestyles with intimate, deep-rooted passion for the Italian lifestyle.
From our offices in Tuscany, Umbria, and Liguria, we curate an exclusive portfolio of Renaissance villas, historic palazzos, and iconic estates. Beyond traditional sales, we serve as discreet Property Finders, granting our clients access to ”off-market” gems before they reach the public eye.
Our expertise extends into prestigious viticulture and land management with iconic opportunities offering support for vineyard acquisitions and historic restorations.
At Apolloni & Blom, we don’t just find houses; we secure your legacy in Italy’s most sought-after landscapes.
Founded by Krister Blom and now led by his son, Niklas, Apolloni & Blom is a premier boutique real estate starring the finest Italian real estate. With over 15 years of excellence, we bridge the gap between international lifestyles with intimate, deep-rooted passion for the Italian lifestyle.
From our offices in Tuscany, Umbria, and Liguria, we curate an exclusive portfolio of Renaissance villas, historic palazzos, and iconic estates. Beyond traditional sales, we serve as discreet Property Finders, granting our clients access to ”off-market” gems before they reach the public eye.
Our expertise extends into prestigious viticulture and land management with iconic opportunities offering support for vineyard acquisitions and historic restorations.
At Apolloni & Blom, we don’t just find houses; we secure your legacy in Italy’s most sought-after landscapes.
Last updated
May 7
First listed
May 7
Listing reference
SIN3671
Similar Properties Nearby
New Listings in Sinalunga







Explore More Homes for Sale
Sinalunga property types
Sinalunga popular searches
- Properties with Elevator in Sinalunga
- Duplex properties in Sinalunga
- Gated Community properties in Sinalunga
- New Builds properties in Sinalunga
- Properties with Wine Cellar in Sinalunga
- Properties with Helipad in Sinalunga
- Properties with Vineyard / Winery in Sinalunga
- Mansion properties in Sinalunga
Related Guides & Stories
Trusted by the World's Leading Brokers
The agents behind the world's most exceptional properties list with JamesEdition.
- Listings from Sotheby's, Christie's, BARNES, and Engel & Völkers
- Every listing reviewed before it goes live
- Connect directly with verified listing agents
By continuing you agree to our Terms and Privacy Policy.