
The Villa Next To The Gondola
- 4 Beds
- 7 Baths
- 4,306 Sqft
- 36
About the Property
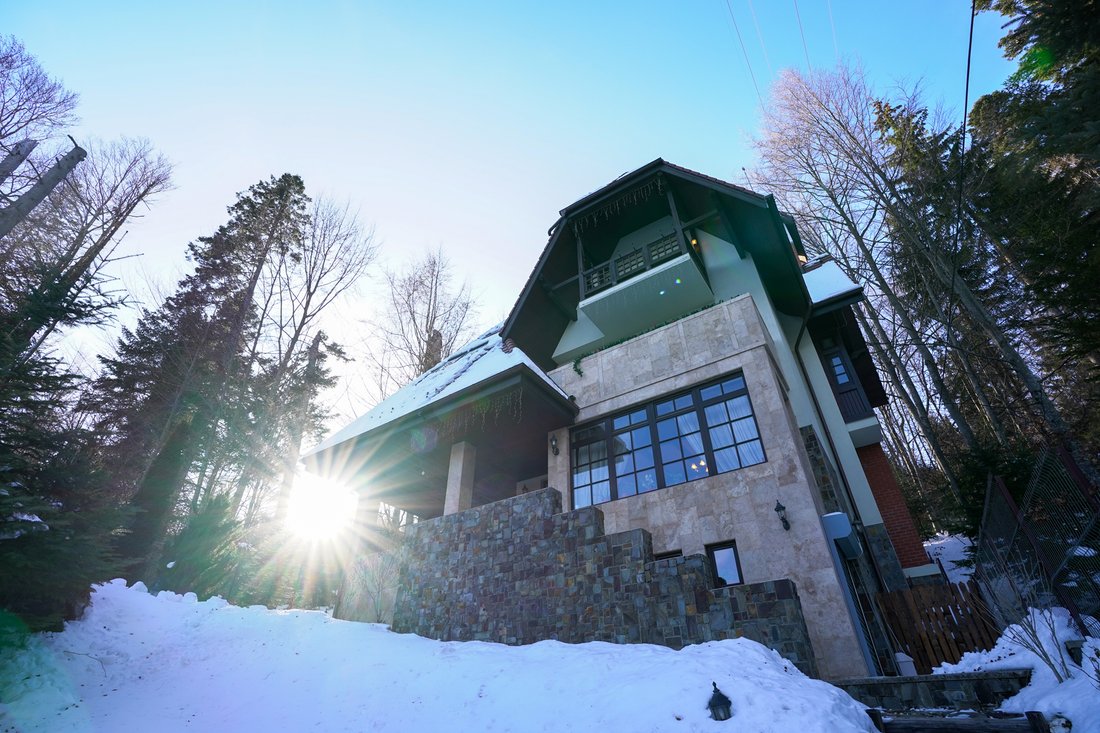
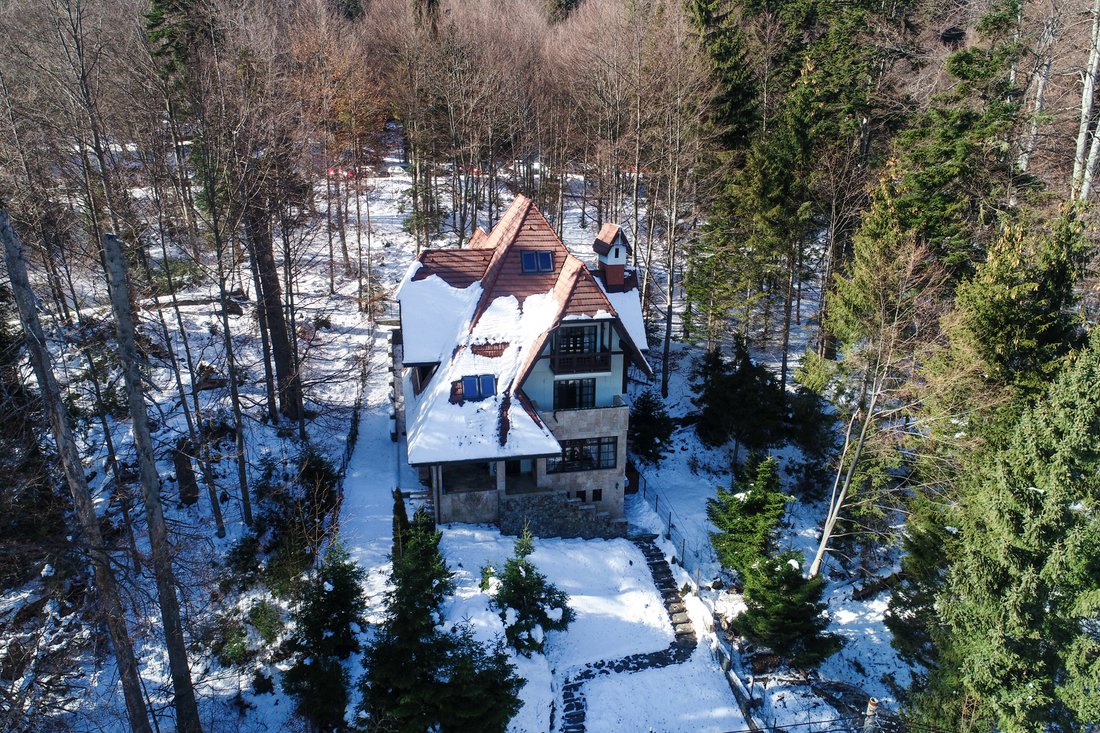
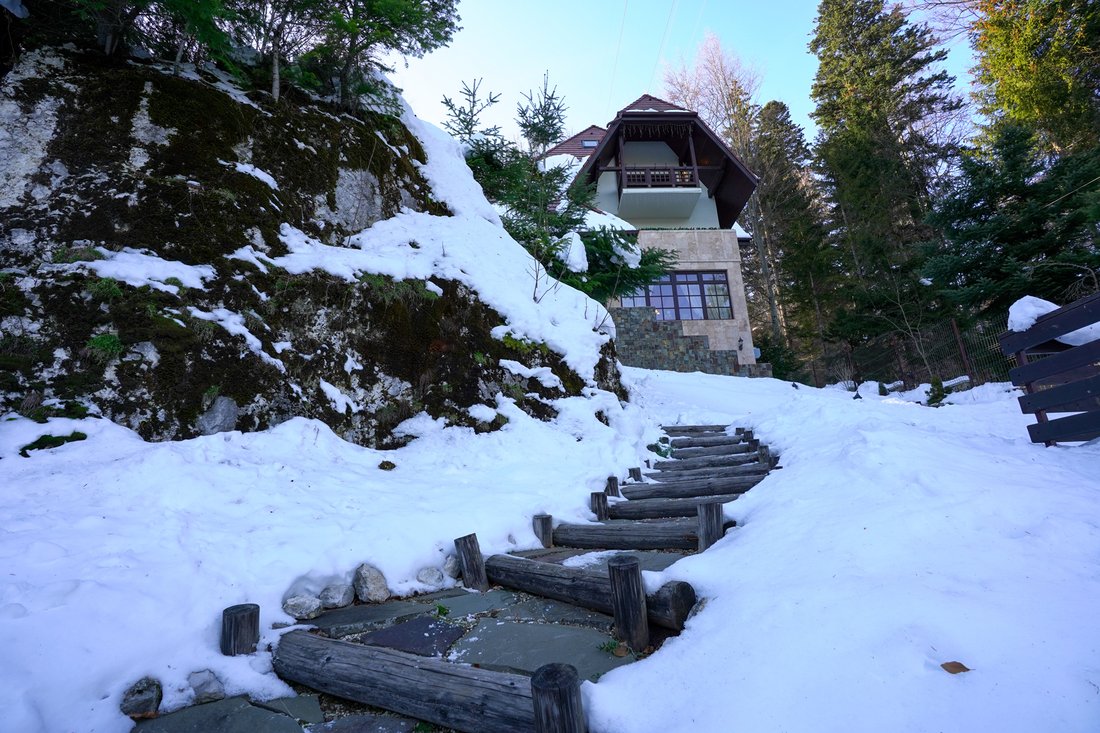
The vibrant construction set on a gentle slope is reached by a path with burnt wood and stone steps, perfectly integrated into the natural setting of the garden. The building, whose height ratio DP+P+1E+M and footprint gives it a springy air, is clad in stone that contrasts with the dark wood balustrades and geraniums that adorn the terraces and balcony. The roof descends over the ground floor
The vibrant construction set on a gentle slope is reached by a path with burnt wood and stone steps, perfectly integrated into the natural setting of the garden. The building, whose height ratio DP+P+1E+M and footprint gives it a springy air, is clad in stone that contrasts with the dark wood balustrades and geraniums that adorn the terraces and balcony. The roof descends over the ground floor terrace like a protective arm against the wind and weather and wide glazed surfaces let light bathe the interior generously.
The basement, which exploits the natural difference in level of the land, is thought of as a rather administrative-logistical space - here are placed a kitchen, a storage room and a generous cellar, the thermal plant and the laundry-ironing room plus a room of 12 square meters.
On the ground floor there is another kitchen and dining area, living room and two bathrooms. It is the space where family and friends gather. Three bedrooms with three bathrooms, two terraces and a balcony form the night area to which the entire first floor is dedicated; from here you can go directly to the backyard, guarded by the forest. The attic, divided into a generous open space, an office/bedroom, bathroom, hall and storage room, can function as an additional living space.
The villa is offered for sale with the current equipment and classic-style furniture. This also includes the luxury of fireplaces, in the living room and in the master bedroom, perfect for relaxing in the ambiance provided by the sound of wood crackling in the fire, in the light of the burning logs.
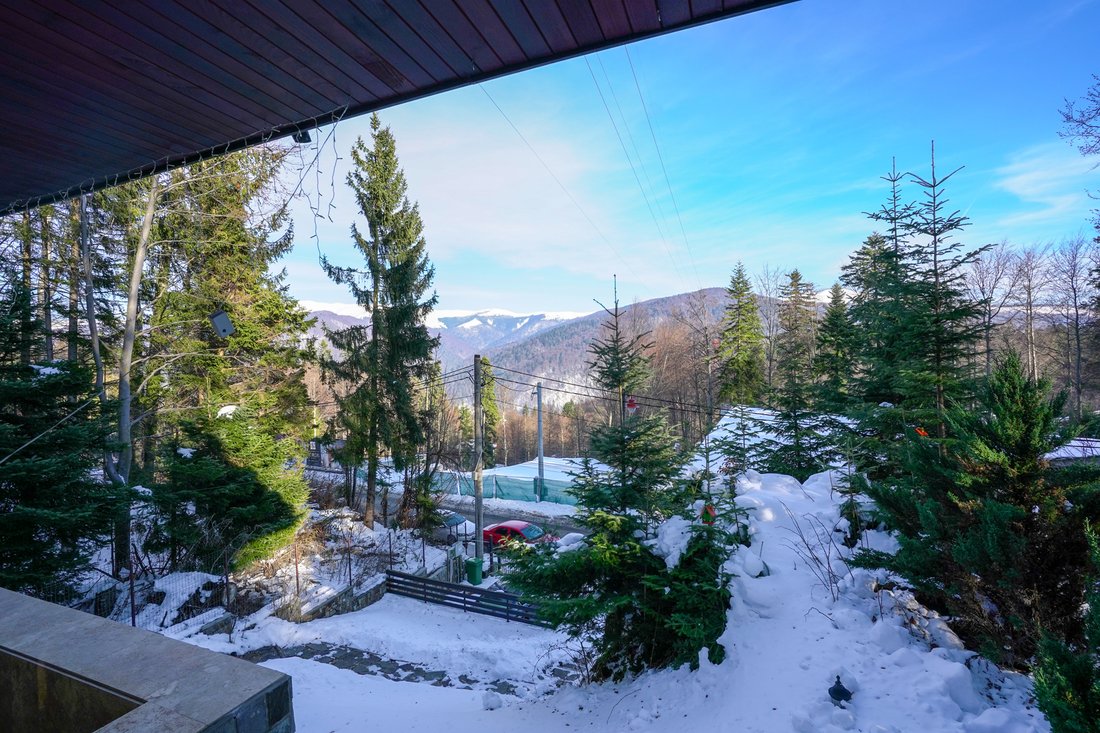
Time seems to flow a little differently in such a house, not slower but just more quietly. The image of the mountains in front rests the eye and the greenery of the property gives it another rhythm – of the rustle of the foliage and the smooth flow of the gondola nearby. The villa, surrounded on three sides by forest, is located on Calea Codrului in Sinaia, in the immediate vicinity of Taverna Sârbului Restaurant and the gondola station, i.e. in the perfect location for ski lovers and more.
Photo: Tudor Prisecaru.
-
Property type
House
-
Year built
2011
-
Price/sqft
$369
Features
- Garden
- Terrace
- Fireplace
- Mountain View
- Game Room
- Basement
- Gas Stovetop
- Office
- Laundry Room
Lot
- Mountain View
Indoor
- High Ceiling
- Office
- Fireplace
- Gas Stovetop
- Laundry Room
- Game Room
- Basement
Outdoor
- Terrace
- Balcony
- Garden
Explore the Area
The agent will contact you soon by
Listed by
Book home tour with Constantin Prisecaru
Choose a date and whether you'd like a virtual or in-person tour with the agent.

Similar Properties Nearby
New Listings in Sinaia
Explore More Homes for Sale
Sinaia, Romania popular searches
Related Guides & Stories
Trusted by the World's Leading Brokers
The agents behind the world's most exceptional properties list with JamesEdition.
- Listings from Sotheby's, Christie's, BARNES, and Engel & Völkers
- Every listing reviewed before it goes live
- Connect directly with verified listing agents
By continuing you agree to our Terms and Privacy Policy.